- Overview
- Description
- Property Details
- Location
- HOA Management
- Facts & Features
- Getting Around
- Nearby Homes




$14,000,000
Monthly Est:$69,683
 7 Beds
 10 Baths
7 full baths + 3 half baths
 10,641sqft
2450 NW 41st Street, Boca Raton, FL 33431
$14,000,000
$69,683/moEst:
Get Pre-Approved
Single Family Residence
Built in 2027
$1,300/mo HOA
25,264.8 sqft lot
$1,316/sq.ft
Description
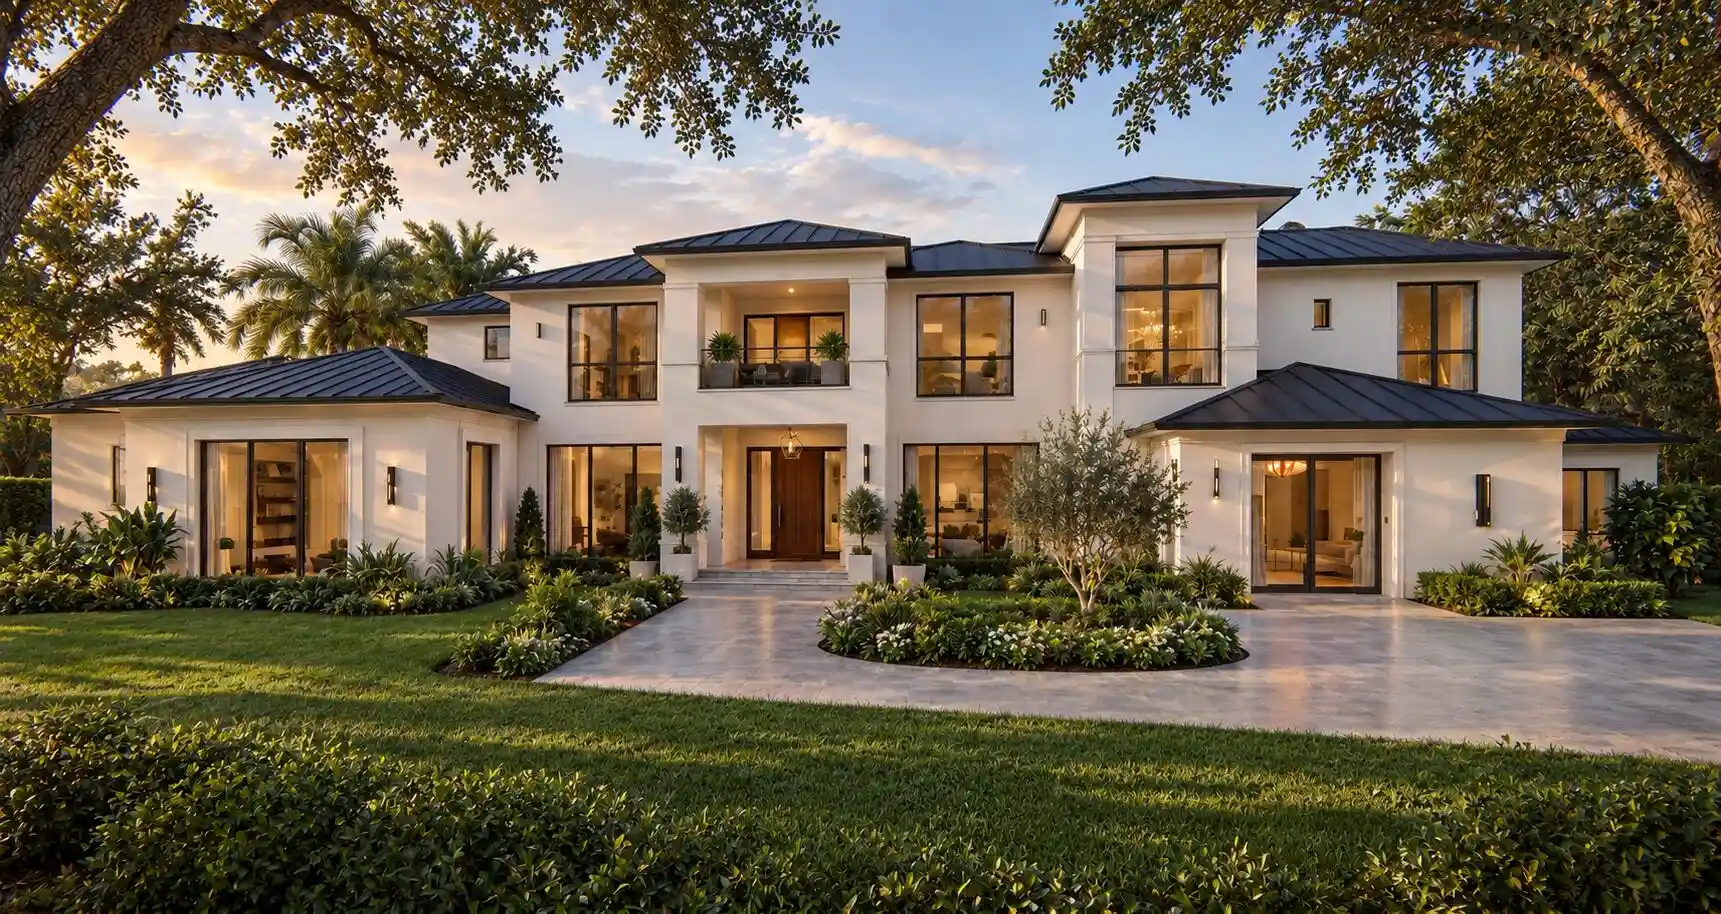
The second ultra-luxury new build in Les Jardins, one of Boca Raton's most exclusive enclaves. Approx. 10,481 SF under air with coastal-modern design and walls of glass. Features include a great room, a chef's kitchen with back kitchen, a family room, a club room, an office and an elevator. The first-floor primary wing offers an owner's lounge with bar, his/her closets, a steam shower spa bath, a gym and a wellness spa. A second primary suite and 3 ensuite bedrooms with a lounge and terrace are upstairs. Outdoor living includes a covered pavilion, cabana, fire pit and pool, plus a 3-car garage. Personalize finishes with the builder's design team. Expected delivery: Q3 2027. Extended Description: Introducing the second ultra-luxury new construction estate in Les Jardins. Following the debut of its sister residence, this pre-construction offering is another rare opportunity to own in one of Boca Raton's most exclusive enclaves. The home has approximately 10,481 square feet under air and 12,635 total square feet, with timeless coastal-modern architecture, a standing-seam metal roof, walls of glass and elite craftsmanship throughout. A grand foyer opens to formal dining and a great room with walls of glass to the outdoor living pavilion, pool and fire pit. The chef's kitchen has a full back kitchen and flows into a breakfast bar and family room. A club room built for billiards and entertaining, an executive office and an elevator complete the main living level. The first-floor primary wing is a private retreat in its own right. It includes a bedroom with a private covered terrace, an owner's lounge with a bar, separate his and hers walk-in closets, and a spa bath with a steam shower and an outdoor shower. Next door, a dedicated gym and a wellness spa bath create a true at-home wellness experience. A guest suite on the main level can also serve as a second office. Upstairs, a second primary suite features a private covered terrace, dual walk-in closets and a spa bath with a freestanding tub. Three more ensuite bedrooms, each with its own walk-in closet, gather around a lounge that opens to an outdoor terrace. A safe room and a laundry room complete the upper level. Outdoor living takes center stage with a covered outdoor living room, a cabana, a fire pit, the pool and resort-style landscaping framed by royal and Sylvester palms. A 3-car garage with a garage niche and a terrace, plus a mudroom, add everyday convenience. Buyers who act early can personalize finishes and upgrades with the builder's design team. Expected delivery: Q3 2027.
- Houzeo last checked: 15 minutes ago
- Listing updated: October 27, 2026 at 7:19 am
- Listing Provided by: Megann Lucaj PA DRE #3359265, Sasha Gornitsky (561) 302-4188 DRE #3638880 | Compass Florida LLC (561) 285-4283
- Source: Beaches MLS-FL | MLS#: B26085121

Property Details
Status
Active
Type
Single Family Residence
No. of Stories
2
County
City
Neighborhood
Year Built
2027
HOA Fees
$1300/mo
Finished Area
10,641 sqft
Lot Size
25,264.8 sqft lot
Basement Area
- sqft
MLS Name
Beaches MLS
MLS Number
B26085121
MLS Status
Active
Days on Market
24

Continue Your Journey in App
Find your dream home, receive real-time updates, and many more!
Continue Your Journey in App
Find your dream home, receive real-time updates, and many more!
Location
HOA Management
Les Jardins HOA, Inc.
HOA Fees
$1,300/ Monthly
Amenities
 Amenities and services may be covered by one or multiple associations and service providers.
 Pool
 Gym
 Tennis
 Park Playground
 Security Gate
 Bike Trails
 Club House
 Maintenance
 Security Guard
 Walk path
Management
CommonAreas
Disclaimer: Amenities are based on third-party information and may vary; buyers must independently verify all amenities, as information is deemed reliable but not guaranteed.
Facts & Features
Rooms
Bedrooms & bathrooms
Bedrooms: 7
Bathrooms: 10
PrimaryBedroom
Level: Second
Area: 360.00 Square Feet
Dimensions: 20 X 18
PrimaryBedroom
Level: Main
Area: 441.00 Square Feet
Dimensions: 21 X 21
LivingRoom
Level: Main
Area: 560.00 Square Feet
Dimensions: 28 X 20
Kitchen
Level: Main
Area: 320.00 Square Feet
Dimensions: 16 X 20
Interior
Sewer
Public Sewer
Cooling
Central Air, Electric
Appliances
Dryer, Dishwasher, Freezer, Disposal, Gas Range, Ice Maker, Microwave, Oven, Refrigerator, Tankless Water Heater, Vented Exhaust Fan, Water Heater, Washer
Flooring
Tile, Wood
Window Features
Storm Windows
Interior Features
Wet Bar, Bidet, Built In Features, Bedroom On Main Level, Bathtub, Dining Area, Separate Formal Dining Room, Dual Sinks, Entrance Foyer, Elevator, Garden Tub Roman Tub, Kitchen Island, Main Level Primary, Multiple Primary Suites, Pantry, Sitting Area In Primary, Split Bedrooms, Storage, Soaking Tub, Separate Shower, Upper Level Primary
Exterior Features
Built In Barbecue, Balcony, Barbecue, Outdoor Kitchen, Outdoor Living Area, Storage
Heating
Central, Electric
Construction
Year Built
Year Built: 2027
Home type
Single Family Residence
Property Condition
To Be Built
Construction Materials
Cbs Concrete Block Structure, Block
Architectural Style
Contemporary
Roof
Metal
Foundation Details
Slab
Utilities & Energy
Utilities
Cable Available, Electricity Connected, Natural Gas Available, Sewer Available
Laundry Features
Laundry Closet, Main Level, Laundry Room, Upper Level
Fireplace Features
Decorative
Association Amenities
Clubhouse, Fitness Center, Maintenance Grounds, Gated, Management, Maintenance, Playground, Park, Pool, Security, Sidewalks, Tennis Courts, Trails
Pool Features
Heated, Salt Water, Association, Outside Bath Access
Water Source
Public
Security Features
Security System, Security Gate, Gated With Guard, Gated Community, Security Guard
Parking Features
Attached, Garage
Other Features
Subdivision Name
Patch Reef Est
Lot Features
Oversized Lot, Sprinklers Automatic
Community Features
Home Owners Association, Gated, Property Manager On Site, Street Lights
Patio And Porch Features
Covered, Open, Patio, Balcony, Rooftop
Price History
| Date | Event | Price |
|---|---|---|
10/27/2026 Source: | Listed for Sale | $14,000,000 $1,316/sqft |
10/06/2026 Source: | Coming Soon | $14,000,000 +351.61% $1,316/sqft |
03/31/2026 Source: | Sold | $3,100,000 -6.77% $291/sqft |
01/30/2026 Source: | Pending | $3,325,000 $312/sqft |
12/16/2025 Source: | Listed for Sale | $3,325,000 +155.97% $312/sqft |

Show more
Getting Around 2450 NW 41st Street
Bike Score®

Somewhat Bikeable
31/100
Walk Score®

Car-Dependent
12/100
Transit Score®

Minimal Transit
22/100
Data provided by Redfin
Nearby Homes
Find Homes by Property Features in Boca Raton, FL
Nearby New Homes For Sale


IDX information is provided exclusively for consumers’ personal, non-commercial use, that it may not be used for any purpose other than to identify prospective properties consumers may be interested in purchasing, and that the data is deemed reliable but is not guaranteed accurate by BeachesMLS. All listings featuring the BMLS logo are provided by BeachesMLS, Inc. This data is not verified for authenticity or accuracy and may not reflect all real estate activity in the market. Based on information © 2026 BeachesMLS, Inc. All Rights Reserved.
 Advertising Broker: Moe Mossa (Savvy Avenue) | Savvy Avenue, LLC
