- Overview
- Description
- Property Details
- Location
- Facts & Features
- Getting Around
- Nearby Homes


$2,499,000
Monthly Est:$12,438
 4 Beds
 6 Baths
4 full baths + 2 half baths
 5,841sqft
2450 Post Oak Dr, Corinth, TX 76210
$2,499,000
$12,438/moEst:
Get Pre-Approved
Single Family Residence
Built in 2018
$-- HOA
6.52 acres lot
$428/sq.ft
Description
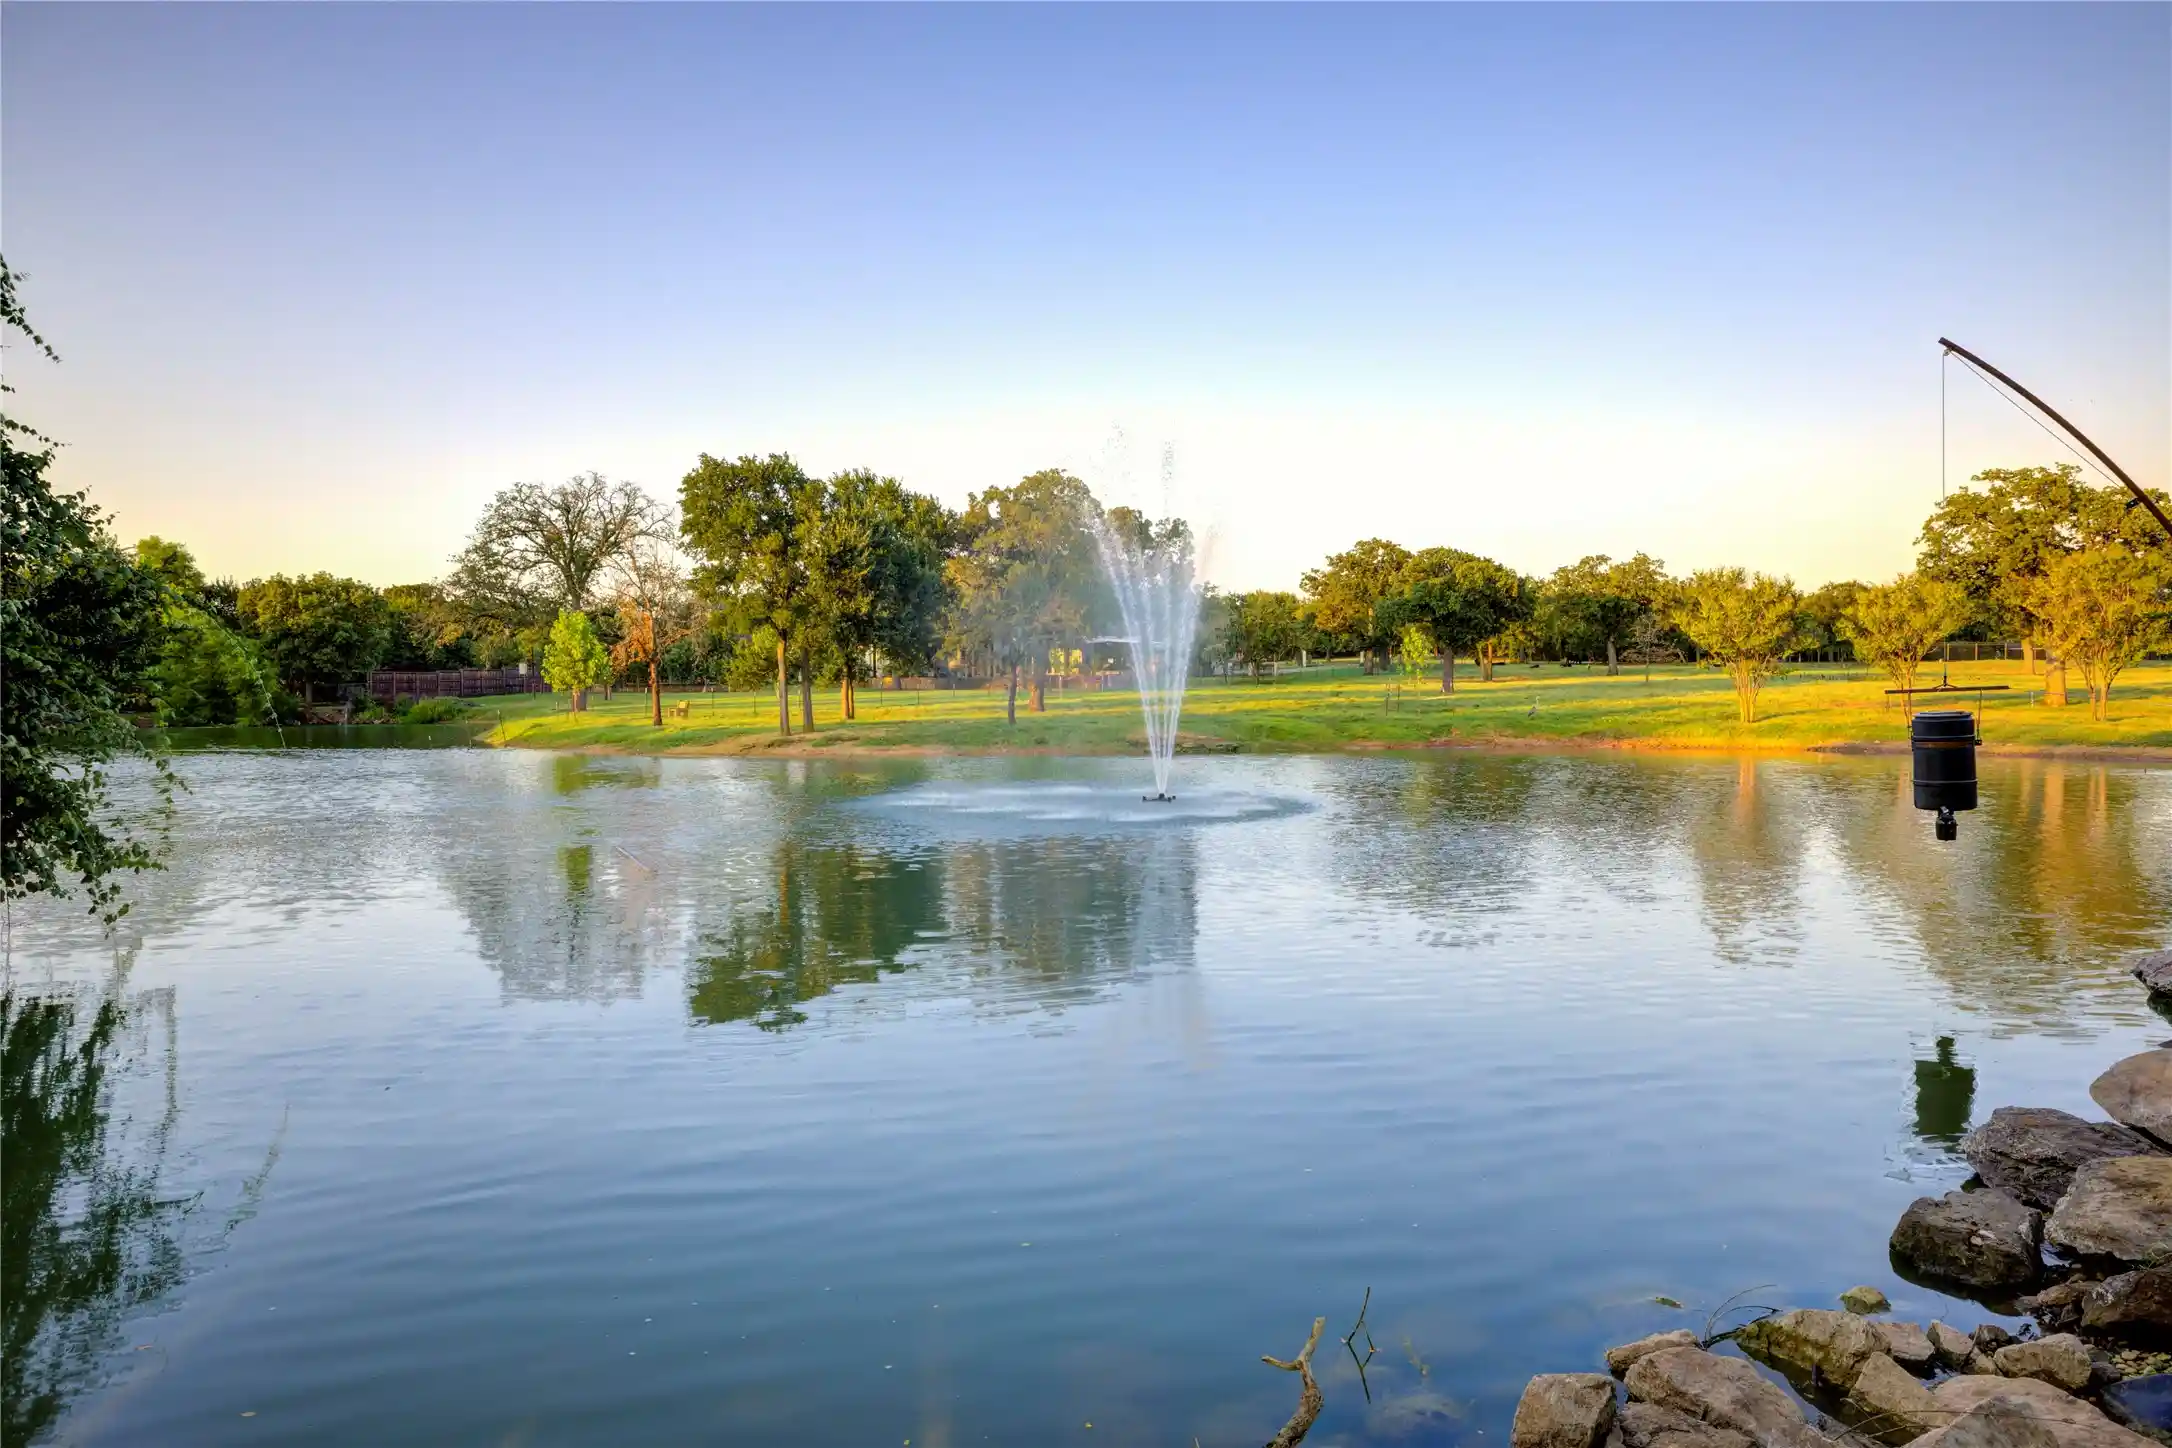
Discover a truly one-of-a-kind property in Denton County, set on 6.5 scenic acres and featuring a stunning 1-acre pond with a lighted fountain. The current agricultural exemption—despite today’s 10-acre minimum—can be transferred to the new owner, offering significant tax savings. With no HOA, you’ll enjoy maximum flexibility in how you use the property. This custom-built home offers over 5,800 square feet of living space with a thoughtfully designed, versatile floor plan ideal for a variety of lifestyles, including multigenerational living. Upstairs, you’ll find expansive flex space perfect for an art studio, music room, homeschooling, exercise room or even climate-controlled storage. The home is loaded with premium features designed for comfort and functionality. The gourmet kitchen boasts commercial-grade Thermador appliances, a large island with a vegetable sink and ample counter space—perfect for everything from daily meals to large-scale entertaining. The massive walk-in pantry provides abundant storage for food, beverages, and both everyday and seasonal dishware. Outdoor living is just as impressive, with a built-in grill, stone fireplace, and sink, plus multiple access points to patios where you can enjoy serene pond views, lush landscaping, and breathtaking sunsets. For hobbyists and outdoor enthusiasts, the property includes a 30' x 60' greenhouse equipped with hose bibs connected to both pond and city water. There’s also a spacious workshop featuring a 100-amp breaker (including 220V outlet for a welder), plumbing, natural gas, a standing air compressor, and a fully equipped separate living space complete with heating, air conditioning, kitchen appliances and washer & dryer. This property delivers with a 5-car garage, ample additional parking, and a large covered RV area with 50-amp service. Too many other amenities to list! Property could be subdivided and home sold for $1,499,000. OWNER FINANCING is available as low as 5% with acceptable credit!
- Houzeo last checked: 2 hours ago
- Listing updated: November 5, 2026 at 3:13 pm
- Listing Provided by: Kim Miller , Tey Miller | Keller Williams Realty (817) 329-8850
- Source: NTREIS MLS-TX | MLS#: 21427001

Property Details
Status
Active
Type
Single Family Residence
No. of Stories
2
County
City
Neighborhood
--
Year Built
2018
HOA Fees
-
Finished Area
5,841 sqft
Lot Size
6.52 acres lot
Basement Area
- sqft
MLS Name
NTREIS MLS
MLS Number
21427001
MLS Status
Active

Continue Your Journey in App
Find your dream home, receive real-time updates, and many more!
Continue Your Journey in App
Find your dream home, receive real-time updates, and many more!
Location
Facts & Features
Rooms
Bedrooms & bathrooms
Bedrooms: 4
Bathrooms: 6
Office
Level: First
Area: 252.00 Square Feet
Dimensions: 18 x 14
Den
Level: First
Area: 304.00 Square Feet
Dimensions: 19 x 16
DiningRoom
Level: First
Area: 204.00 Square Feet
Dimensions: 17 x 12
LivingRoom
Level: First
Area: 546.00 Square Feet
Dimensions: 26 x 21
UtilityRoom
Level: First
Area: 140.00 Square Feet
Dimensions: 14 x 10
Kitchen
Level: First
Area: 324.00 Square Feet
Dimensions: 18 x 18
FullBath
Level: First
Area: 72.00 Square Feet
Dimensions: 12 x 6
FullBath
Level: First
Area: 88.00 Square Feet
Dimensions: 11 x 8
Bedroom
Level: First
Area: 228.00 Square Feet
Dimensions: 19 x 12
Bedroom
Level: First
Area: 210.00 Square Feet
Dimensions: 15 x 14
PrimaryBedroom
Level: First
Area: 480.00 Square Feet
Dimensions: 30 x 16
Interior
Flooring
Carpet, Ceramic Tile, Wood
Exterior Features
Fire Pit, Gas Grill, Lighting, Outdoor Grill, Outdoor Living Area, Outdoor Shower, Private Yard, Rain Gutters, Rv Hookup, Storage
Interior Features
Built In Features, Decorative Designer Lighting Fixtures, Eat In Kitchen, High Speed Internet, Kitchen Island, Multiple Master Suites, Open Floorplan, Cable Tv, Walk In Closets, Wired For Sound
Heating
Central, Fireplaces, Natural Gas, Zoned
Cooling
Central Air, Ceiling Fans, Electric, Roof Turbines, Zoned
Appliances
Built In Refrigerator, Convection Oven, Double Oven, Dishwasher, Electric Oven, Gas Cooktop, Disposal, Gas Oven, Gas Water Heater, Range, Some Commercial Grade, Vented Exhaust Fan, Warming Drawer, Wine Cooler
Sewer
Aerobic Septic
Construction
Year Built
Year Built: 2018
Home type
Single Family Residence
Construction Materials
Rock, Stone, Stucco
Architectural Style
Traditional, Detached
Foundation Details
Slab
Property Condition
Resale
Roof
Composition
Utilities & Energy
Pool Features
Gunite, Heated, Pool, Water Feature
Fireplace Features
Gas Starter, Living Room, Masonry, Outside, Raised Hearth, Stone, Wood Burning
Parking Features
Attached Carport, Additional Parking, Aggregate, Concrete, Covered, Carport, Door Multi, Door Single, Driveway, Epoxy Flooring, Electric Gate, Garage, Garage Door Opener, Inside Entrance, Oversized, Paver Block, Secured, Side By Side, Boat, Rv Access Parking
Water Source
Public, Well
Utilities
Natural Gas Available, Septic Available, Underground Utilities, Water Available, Cable Available
Security Features
Smoke Detectors, Security Lights
Other Features
Lot Features
Acreage, Agricultural, Back Yard, Hardwood Trees, Interior Lot, Lawn, Landscaped, Level, Pond On Lot, Many Trees, Sprinkler System
Vegetation
Grassed
Patio And Porch Features
Covered
Subdivision Name
Greg Gideo Add
Disclosures
Accessory Dwelling Unit
Price History
| Date | Event | Price |
|---|---|---|
11/05/2026 Source: | Price Decreased | $2,499,000 -3.85% $428/sqft |
05/28/2026 Source: | Price Decreased | $2,599,000 -7.15% $445/sqft |
04/08/2026 Source: | Listed for Sale | $2,799,000 +7.70% $479/sqft |
04/08/2026 Source: | Off Market | $2,599,000 -7.15% $445/sqft |
04/08/2026 Source: | Price Decreased | $2,799,000 -0.04% $479/sqft |

Show more
Nearby Homes
Find Homes by Property Features in Corinth, TX
Nearby New Homes For Sale

Based on information from the North Texas Real Estate Information Systems, Inc., through Nov 05, 2026, 12:45PM. Information is provided exclusively for consumers’ personal, non-commercial use. It may not be used for any purpose other than to identify prospective properties consumers may be interested in purchasing. Data is deemed reliable but is not guaranteed accurate. This website may not include listings or property addresses of sellers who have directed their listing brokers to withhold their listing or their property address from display on the Internet. ©2026 North Texas Real Estate Information Systems, Inc. All Rights Reserved.
 Advertising Broker: Michelle Brecker | Pathway To Home Realty
