Savvy Avenue
Powered by 
- 0
- 8
- Overview
- Description
- Property Details
- Location
- Facts & Features
- Getting Around
- Nearby Homes


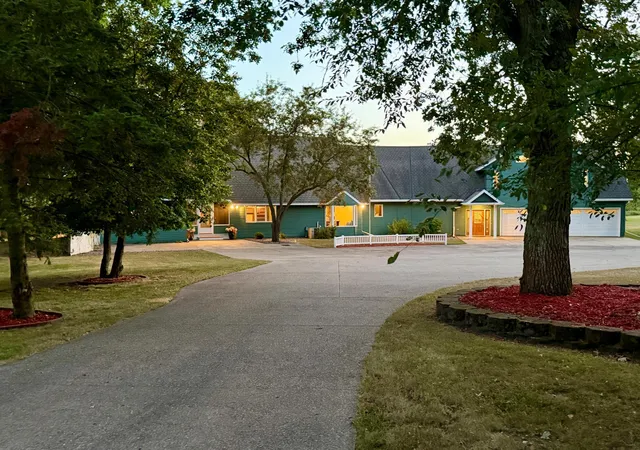


$696,000
Monthly Est:$3,464
 5 Beds
 4 Baths
2 full baths + 1 half bath
 4,724sqft
24500 70th Street NE, Belgrade, MN 56312
$696,000
$3,464/moEst:
Get Pre-Approved
Single Family Residence
Built in 1920
$-- HOA
10 acres lot
$147/sq.ft
Description
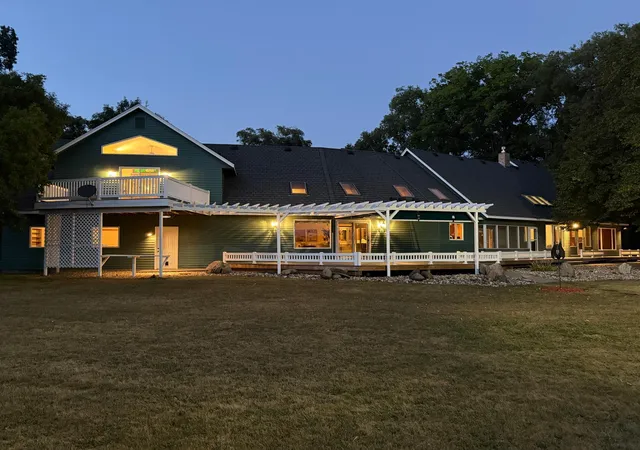
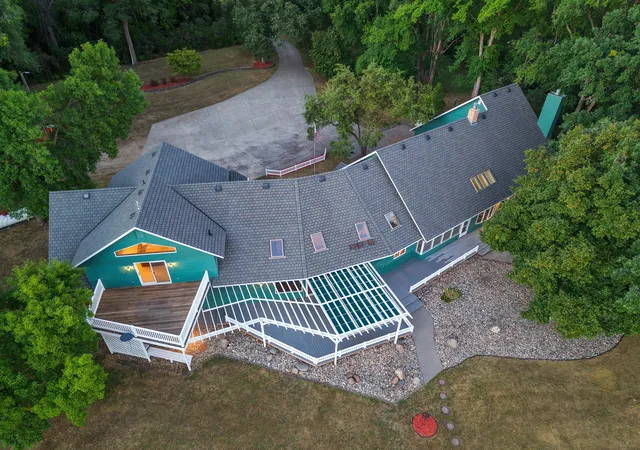
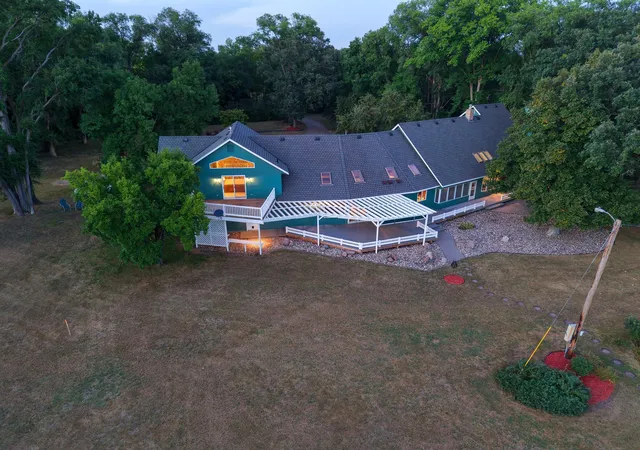
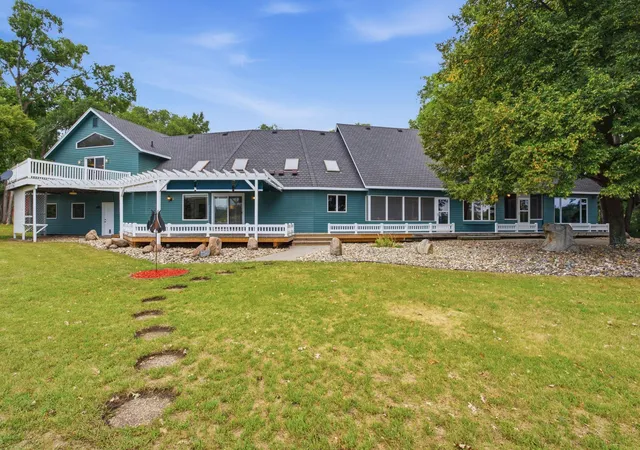
Experience the peace and privacy of country living with this beautifully maintained 10-acre property surrounded by scenic prairie views and abundant wildlife. This impressive, sprawling rambler offers more than 4,700 finished square feet, 5 bedrooms and 3.5 baths, providing an incredible amount of space for everyday living and entertaining. Originally built in 1920, the home was substantially expanded with the east addition in 1976 and west addition in 1986, creating the spacious and unique home you see today.
Inside, you’ll find vaulted ceilings, bamboo flooring, generous living areas and a chef’s kitchen featuring a Wolf commercial range. One of the true highlights is the massive primary suite. The 23x16 primary bedroom features a vaulted ceiling and opens to its own private south-facing Ipe deck—a peaceful spot to enjoy the surrounding countryside. The impressive 23x15 primary bath also features a vaulted ceiling, double vanities, jetted tub and an oversized double walk-in shower. A 6x15 walk-in closet completes this exceptional private retreat.
The east-side hearth room offers additional flexible living space and could easily be converted to another bedroom if desired. With 2 furnaces and 2 central air units, the home is designed for year-round comfort. Three screened-in porches provide wonderful places to enjoy the peaceful surroundings, while a south-facing deck with pergola adds even more outdoor living and entertaining space.
The home features durable redwood siding, lifetime-insured architectural shingles, a brand-new septic system and a cement driveway. An insulated 3-car attached garage includes a separate workshop area for hobbies, projects or additional storage.
Outside, the 64x44 pole shed, built in 1990, features a full concrete floor with a portion of the building insulated—ideal for equipment, recreational vehicles, storage or a workshop. The beautiful 10-acre setting provides plenty of room to enjoy the outdoors, with abundant wildlife and sweeping prairie views creating a truly private country retreat.
Families may have school options including New London-Spicer or BBE schools. This one-of-a-kind acreage has been meticulously maintained over the years and offers an exceptional combination of space, privacy, quality and versatility. Some rooms have been virtually staged. Don’t miss the virtual tour! Home has been pre inspected. Inspection is available in documents.
- Houzeo last checked: 10 minutes ago
- Listing updated: September 30, 2026 at 4:28 pm
- Listing Provided by: Kristi Jo Block (320) 894-4477 | eXp Realty (320) 500-4397
- Source: Northstar MLS-MN | MLS#: 7132668

Property Details
Status
Active
Type
Single Family Residence
No. of Stories
-
County
City
Neighborhood
--
Year Built
1920
HOA Fees
-
Finished Area
4,724 sqft
Lot Size
10 acres lot
Basement Area
- sqft
MLS Name
Northstar MLS
MLS Number
7132668
Days on Market
27

Continue Your Journey in App
Find your dream home, receive real-time updates, and many more!
Download App
Continue Your Journey in App
Find your dream home, receive real-time updates, and many more!
Location
Facts & Features
Rooms
Bedrooms & bathrooms
Bedrooms: 5
Bathrooms: 4
Bathroom
Level: Main
Area: 36.00 Square Feet
Dimensions: 6 x 6
Bathroom
Level: Main
Dining Room
Level: Main
Area: 432.00 Square Feet
Dimensions: 18 x 24
Family Room
Level: Main
Area: 288.00 Square Feet
Dimensions: 12 x 24
Bedroom 5
Level: Upper
Area: 368.00 Square Feet
Dimensions: 23 x 16
Bedroom
Level: Main
Area: 150.00 Square Feet
Dimensions: 15 x 10
Bedroom 4
Level: Upper
Area: 165.00 Square Feet
Dimensions: 15 x 11
Hearth Room
Level: Main
Laundry
Level: Main
Area: 224.00 Square Feet
Dimensions: 28 x 8
Living Room
Level: Main
Area: 260.00 Square Feet
Dimensions: 13 x 20
Primary Bathroom
Level: Upper
Area: 345.00 Square Feet
Dimensions: 23 x 15
Mud Room
Level: Main
Screened Porch
Level: Main
Area: 80.00 Square Feet
Dimensions: 10 x 8
Bedroom 2
Level: Main
Bedroom 3
Level: Upper
Area: 165.00 Square Feet
Dimensions: 15 x 11
Walk-In Closet
Level: Upper
Area: 90.00 Square Feet
Dimensions: 6 x 15
Interior
Exterior Features
Wood
Sewer
Private Sewer, Septic System Compliant Yes
Heating
Forced Air, Fireplace(s), Wood Stove
Appliances
Dishwasher, Dryer, Exhaust Fan, Range, Refrigerator, Stainless Steel Appliances
Cooling
Central Air
Construction
Year Built
Year Built: 1920
Home type
Single Family Residence
Foundation Details
Block
Roof
Architectural Shingle
Construction Materials
Block
Utilities & Energy
Basement
Block, Storage Space, Unfinished
Water Source
Private, Well
Laundry Features
Laundry Room, Main Level
Fireplace Features
Full Masonry, Gas, Wood Burning Stove
Parking Features
Attached Garage, Finished Garage, Insulated Garage
Electric
Circuit Breakers
Other Features
Lot Features
Suitable For Horses, Tree Coverage Heavy
Price History
| Date | Event | Price |
|---|---|---|
09/30/2026 Source: | Listed for Sale | $696,000 $147/sqft |

Nearby Homes
Find Homes by Property Features in Belgrade, MN

Based on information submitted to the MLS GRID from the REGIONAL MULTIPLE LISTING SERVICE OF MINNESOTA, INC through Oct 08, 2026, 07:31PM. IDX information is provided exclusively for consumers’ personal, non-commercial use. It may not be used for any purpose other than to identify prospective properties consumers may be interested in purchasing. The data is deemed reliable but is not guaranteed by MLS GRID. The use of the MLS GRID Data may be subject to an end-user license agreement prescribed by the Member Participant’s applicable MLS, if any and as amended from time to time. All data is obtained from various sources and may not have been verified by the broker or MLS GRID. Supplied Open House Information is subject to change without notice. All information should be independently reviewed and verified for accuracy. Properties may or may not be listed by the office/agent presenting the information.
Information deemed reliable but not guaranteed. The property data presented reflects information otherwise available from public records. The real estate broker participating in MLS and providing this information may not have represented the buyer or seller in some or all of the transactions. Listings courtesy of Northstar MLS as distributed by MLS GRID. © 2026 Regional Multiple Listing Service of Minnesota, Inc. All Rights Reserved.
 Advertising Broker: Moe Mossa (Savvy Avenue) (612) 490-1268 | Savvy Avenue, LLC