- Overview
- Description
- Property Details
- Location
- HOA Management
- Facts & Features
- Getting Around
- Nearby Homes


$420,000
Monthly Est:$2,090
 6 Beds
 4 Baths
3 full baths + 1 half bath
 3,521sqft
24503 Elise Fls, San Antonio, TX 78255
$420,000
$2,090/moEst:
Get Pre-Approved
Single Family Residence
Built in 2006
$-- HOA
7,187.4 sqft lot
$119/sq.ft
Description
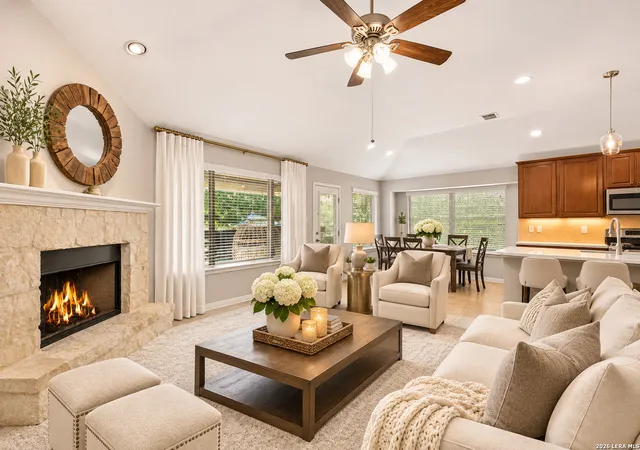
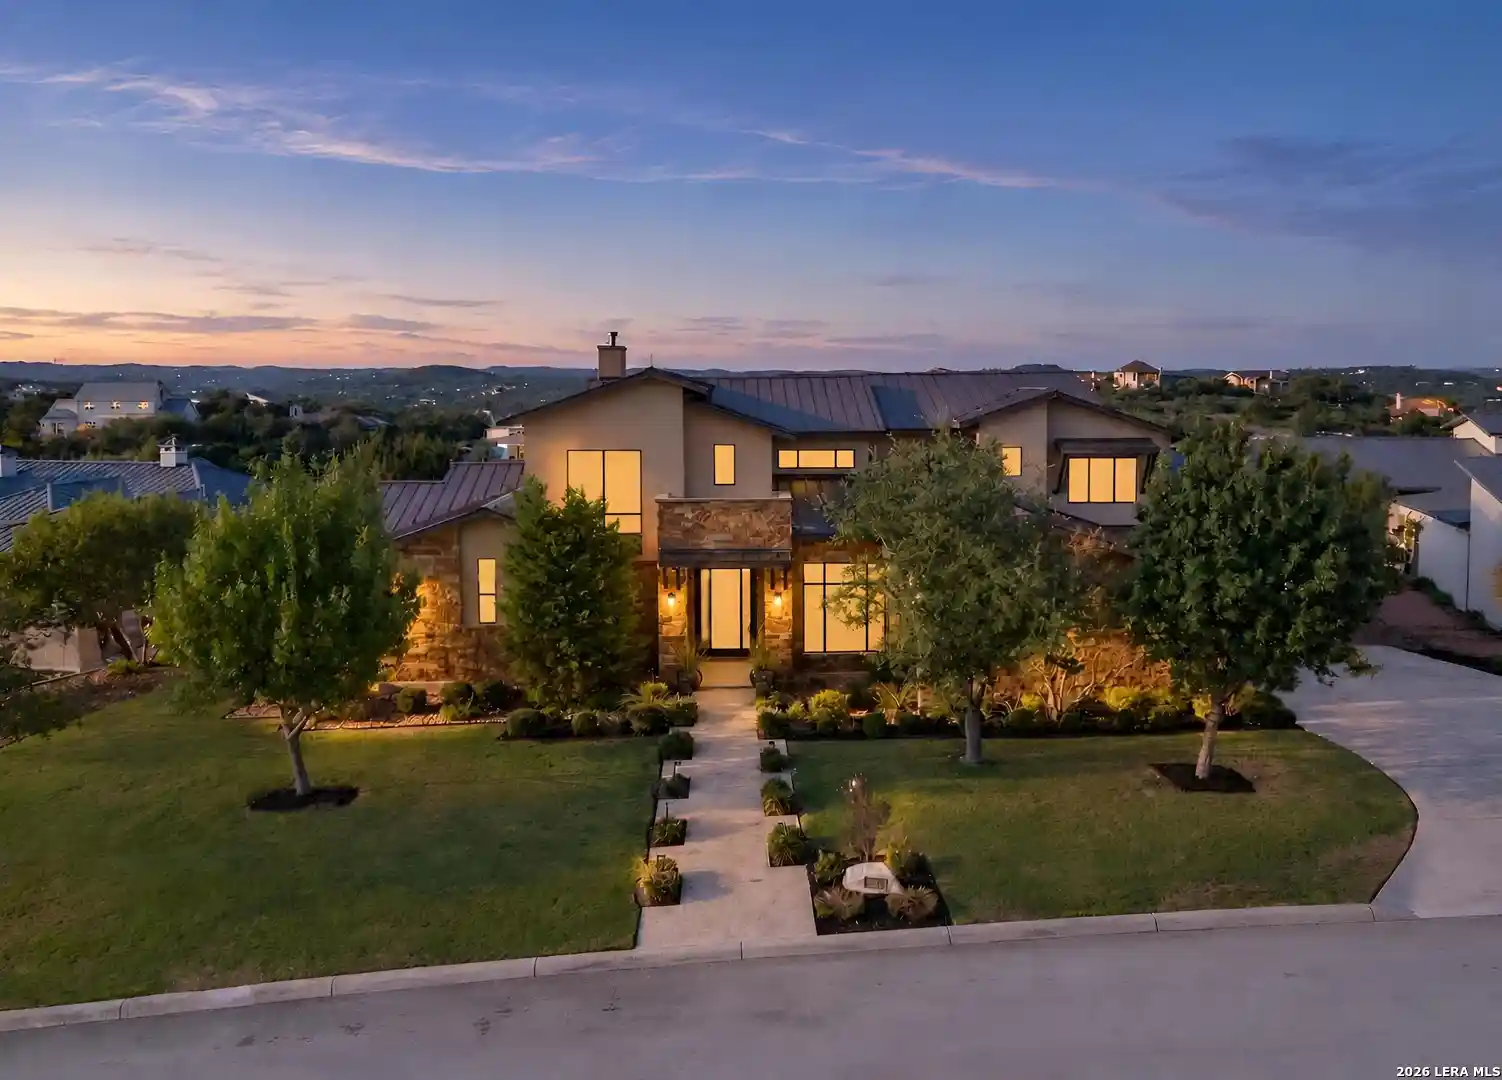
A covered front porch with a flagstone patio offers a welcoming place to pause and unwind before stepping inside. Laminate wood-style flooring flows through the main living areas, creating a warm and cohesive feel. The front living room provides flexible space for daily living or quiet evenings and connects easily to the dining area for comfortable gatherings. Toward the back of the home, the family room opens to the kitchen, keeping everyone connected. The remodeled kitchen features white soft-close cabinetry, granite countertops, a tile backsplash, recessed and pendant lighting, stainless-steel appliances, and a breakfast bar for casual meals. Ceramic tile flooring, generous storage, and an adjacent breakfast area with backyard access make the space both practical and inviting. The main level also includes a utility room with shelving, a convenient half bath, and a privately located primary suite. The suite offers laminate wood-style flooring and an en-suite bathroom with dual vanities, a soaking tub, and a separate glass-enclosed shower for relaxing at the end of the day. Upstairs, a small loft-style reading nook creates a quiet retreat, while five additional bedrooms are thoughtfully arranged across the second floor. Two full bathrooms are easily accessible from the hallway. Outside, a concrete patio with a covered pergola is surrounded by mature shade trees, with a storage shed adding extra convenience. Recent updates include a newer Trane A/C system, water heater, roof, updated downstairs flooring, and fresh interior paint. Located across from the community pool and near shopping, major roadways, a park, and a basketball court, this home offers a comfortable and connected lifestyle.
- Houzeo last checked: 12 hours ago
- Listing updated: February 9, 2026 at 3:41 pm
- Listing Provided by: Melissa Stagers | M. Stagers Realty Partners (210) 305-5665
- Source: LERA MLS-TX | MLS#: 1934396

Property Details
Status
Pending
Type
Single Family Residence
No. of Stories
-
County
City
Neighborhood
Year Built
2006
HOA Fees
-
Finished Area
3,521 sqft
Lot Size
7,187.4 sqft lot
Basement Area
- sqft
MLS Name
LERA MLS
MLS Number
1934396
MLS Status
PND
Days on Market
291

Continue Your Journey in App
Find your dream home, receive real-time updates, and many more!
Continue Your Journey in App
Find your dream home, receive real-time updates, and many more!
Location
HOA Management
STAGE RUN
HOA Fees
$628/
Amenities
 Amenities and services may be covered by one or multiple associations and service providers.
 Park Playground
 Pool
 Basket Ball
Disclaimer: Amenities are based on third-party information and may vary; buyers must independently verify all amenities, as information is deemed reliable but not guaranteed.
Facts & Features
Rooms
Bedrooms & bathrooms
Bedrooms: 6
Bathrooms: 4
Interior
Window Features
Some
Utilities & Energy
Fireplace Features
Na
Association Amenities
Pool, Park, Bballct
Other Features
Subdivision Name
Stage Run
Price History
| Date | Event | Price |
|---|---|---|
02/09/2026 Source: | Pending | $420,000 $119/sqft |
01/30/2026 Source: | Contingent (Active Under Contract) | $420,000 $119/sqft |
01/16/2026 Source: | Listed for Sale | $420,000 $119/sqft |

Nearby Homes

Find Homes by Property Features in San Antonio, TX

Based on information from the San Antonio Board of REALTORS® MLS through Nov 02, 2026, 02:15PM. Information is provided exclusively for consumers’ personal, non-commercial use, and it may not be used for any purpose other than to identify prospective properties consumers may be interested in purchasing. The data is deemed reliable but is not guaranteed. © 2026 San Antonio Board of REALTORS - All Rights Reserved.
 Advertising Broker: David Montalvo | CapTex Realty
