- Overview
- Description
- Property Details
- Location
- Facts & Features
- Getting Around
- Nearby Homes

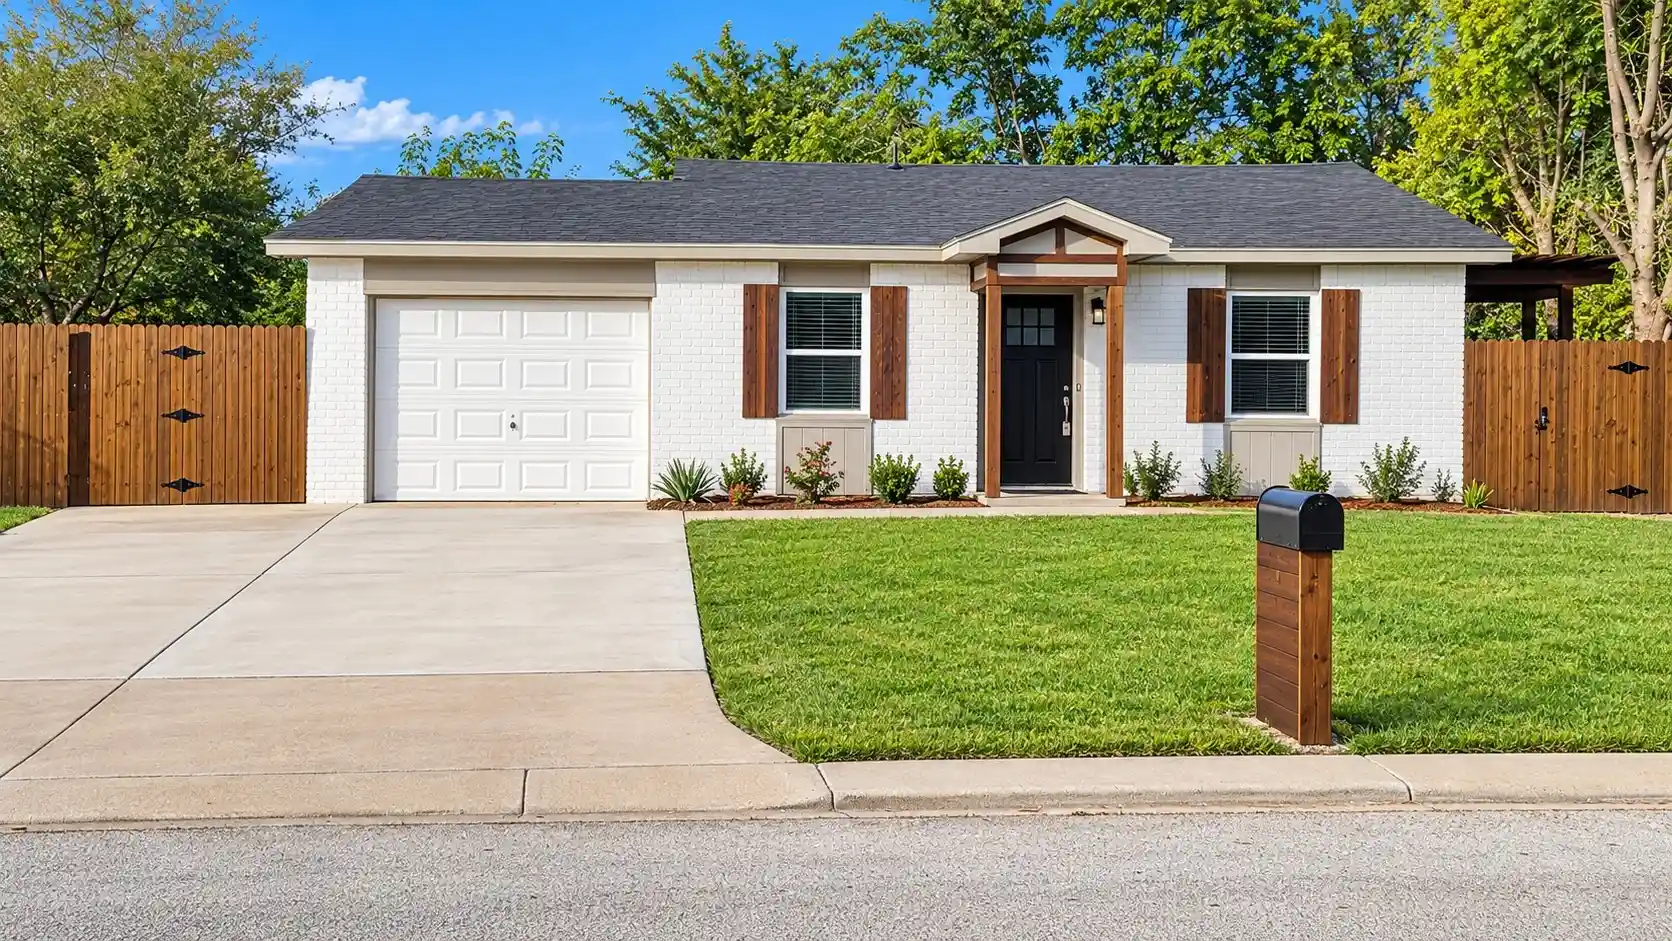


$227,474
Monthly Est:$1,132
 3 Beds
 2 Baths
2 full baths
 1,014sqft
2451 Dancy Dr N, Fort Worth, TX 76131
$227,474
$1,132/moEst:
Get Pre-Approved
Single Family Residence
Built in 1982
$-- HOA
0.24 acre lot
$224/sq.ft
Description
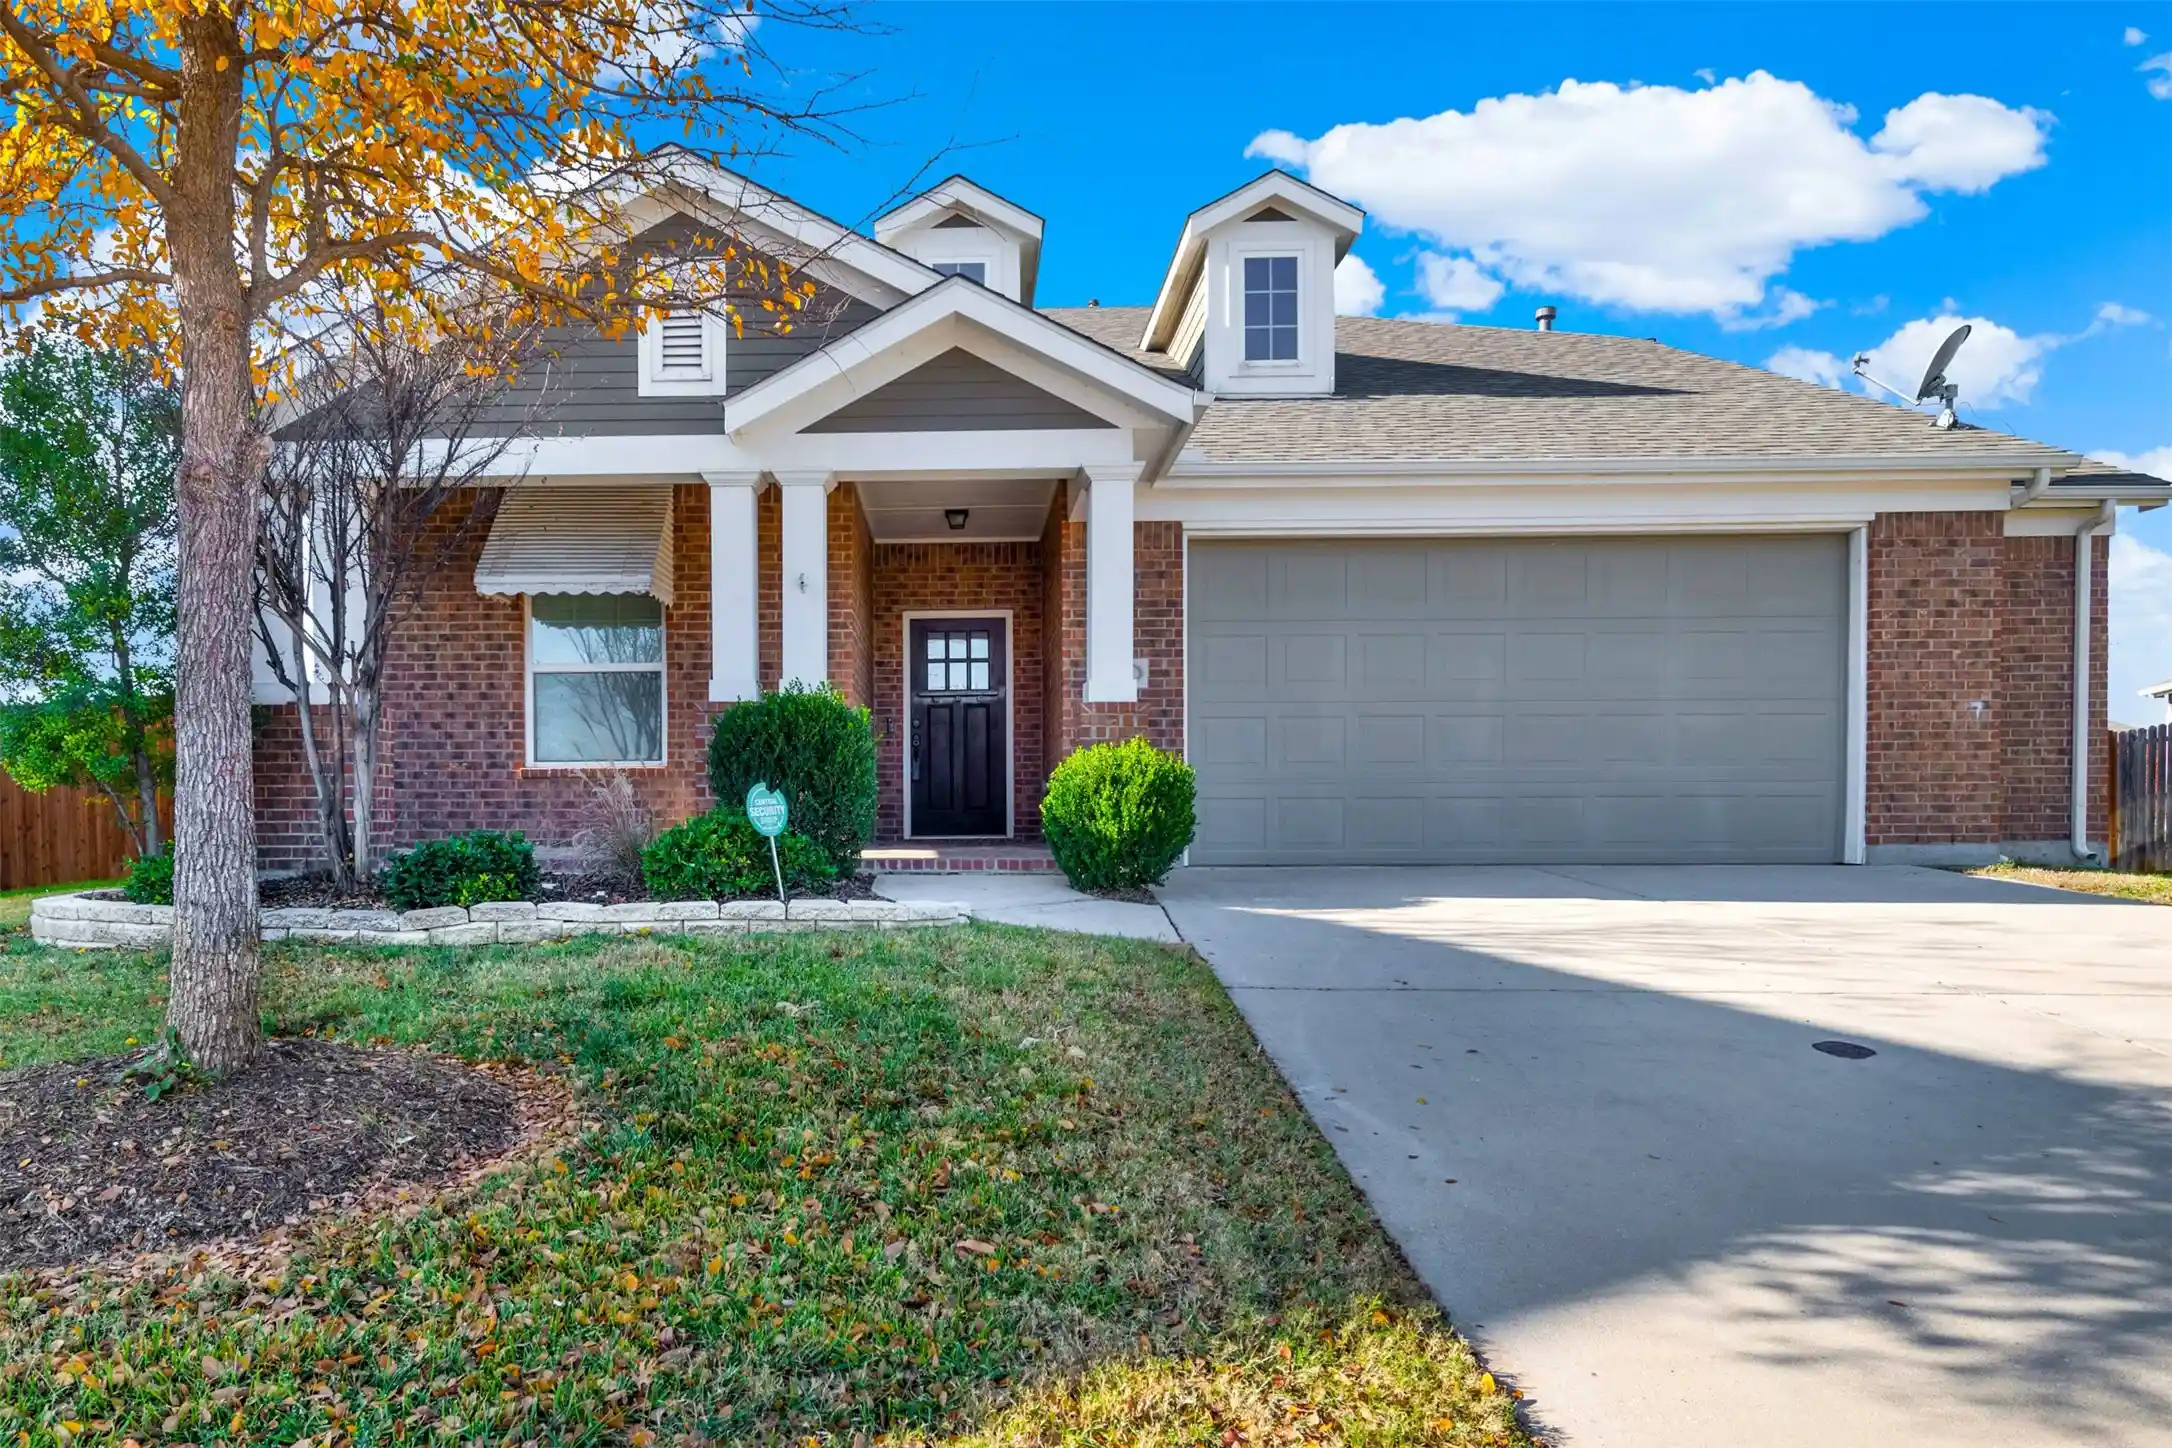
Welcome to this beautifully renovated 3-bedroom, 2-bath home, situated on an expansive interior pie-shaped lot with an exceptionally large backyard! Thoughtfully updated from top to bottom in September 2026, this property offers an impressive combination of modern finishes, quality craftsmanship, and outstanding outdoor space.
The extensive improvements include a new 30-year architectural shingle roof, energy-efficient Low-E argon-charged windows, and beautiful wood laminate flooring throughout. The completely redesigned kitchen showcases all-wood Shaker-style cabinetry with soft-close doors and drawers, stunning marble countertops and backsplash, and a full suite of high-end stainless steel appliances. Both bathrooms have been beautifully transformed with updated vanities, elegant porcelain tile flooring a soaking tub and shower surround.
Outside, the improvements continue with a newly installed double-wide front driveway, an inviting concrete patio complemented by a cedar pergola, and wood privacy fencing enclosing the entire property. Dual side gates provide convenient backyard access, including an oversized double gate ideal for accommodating larger equipment and outdoor projects.
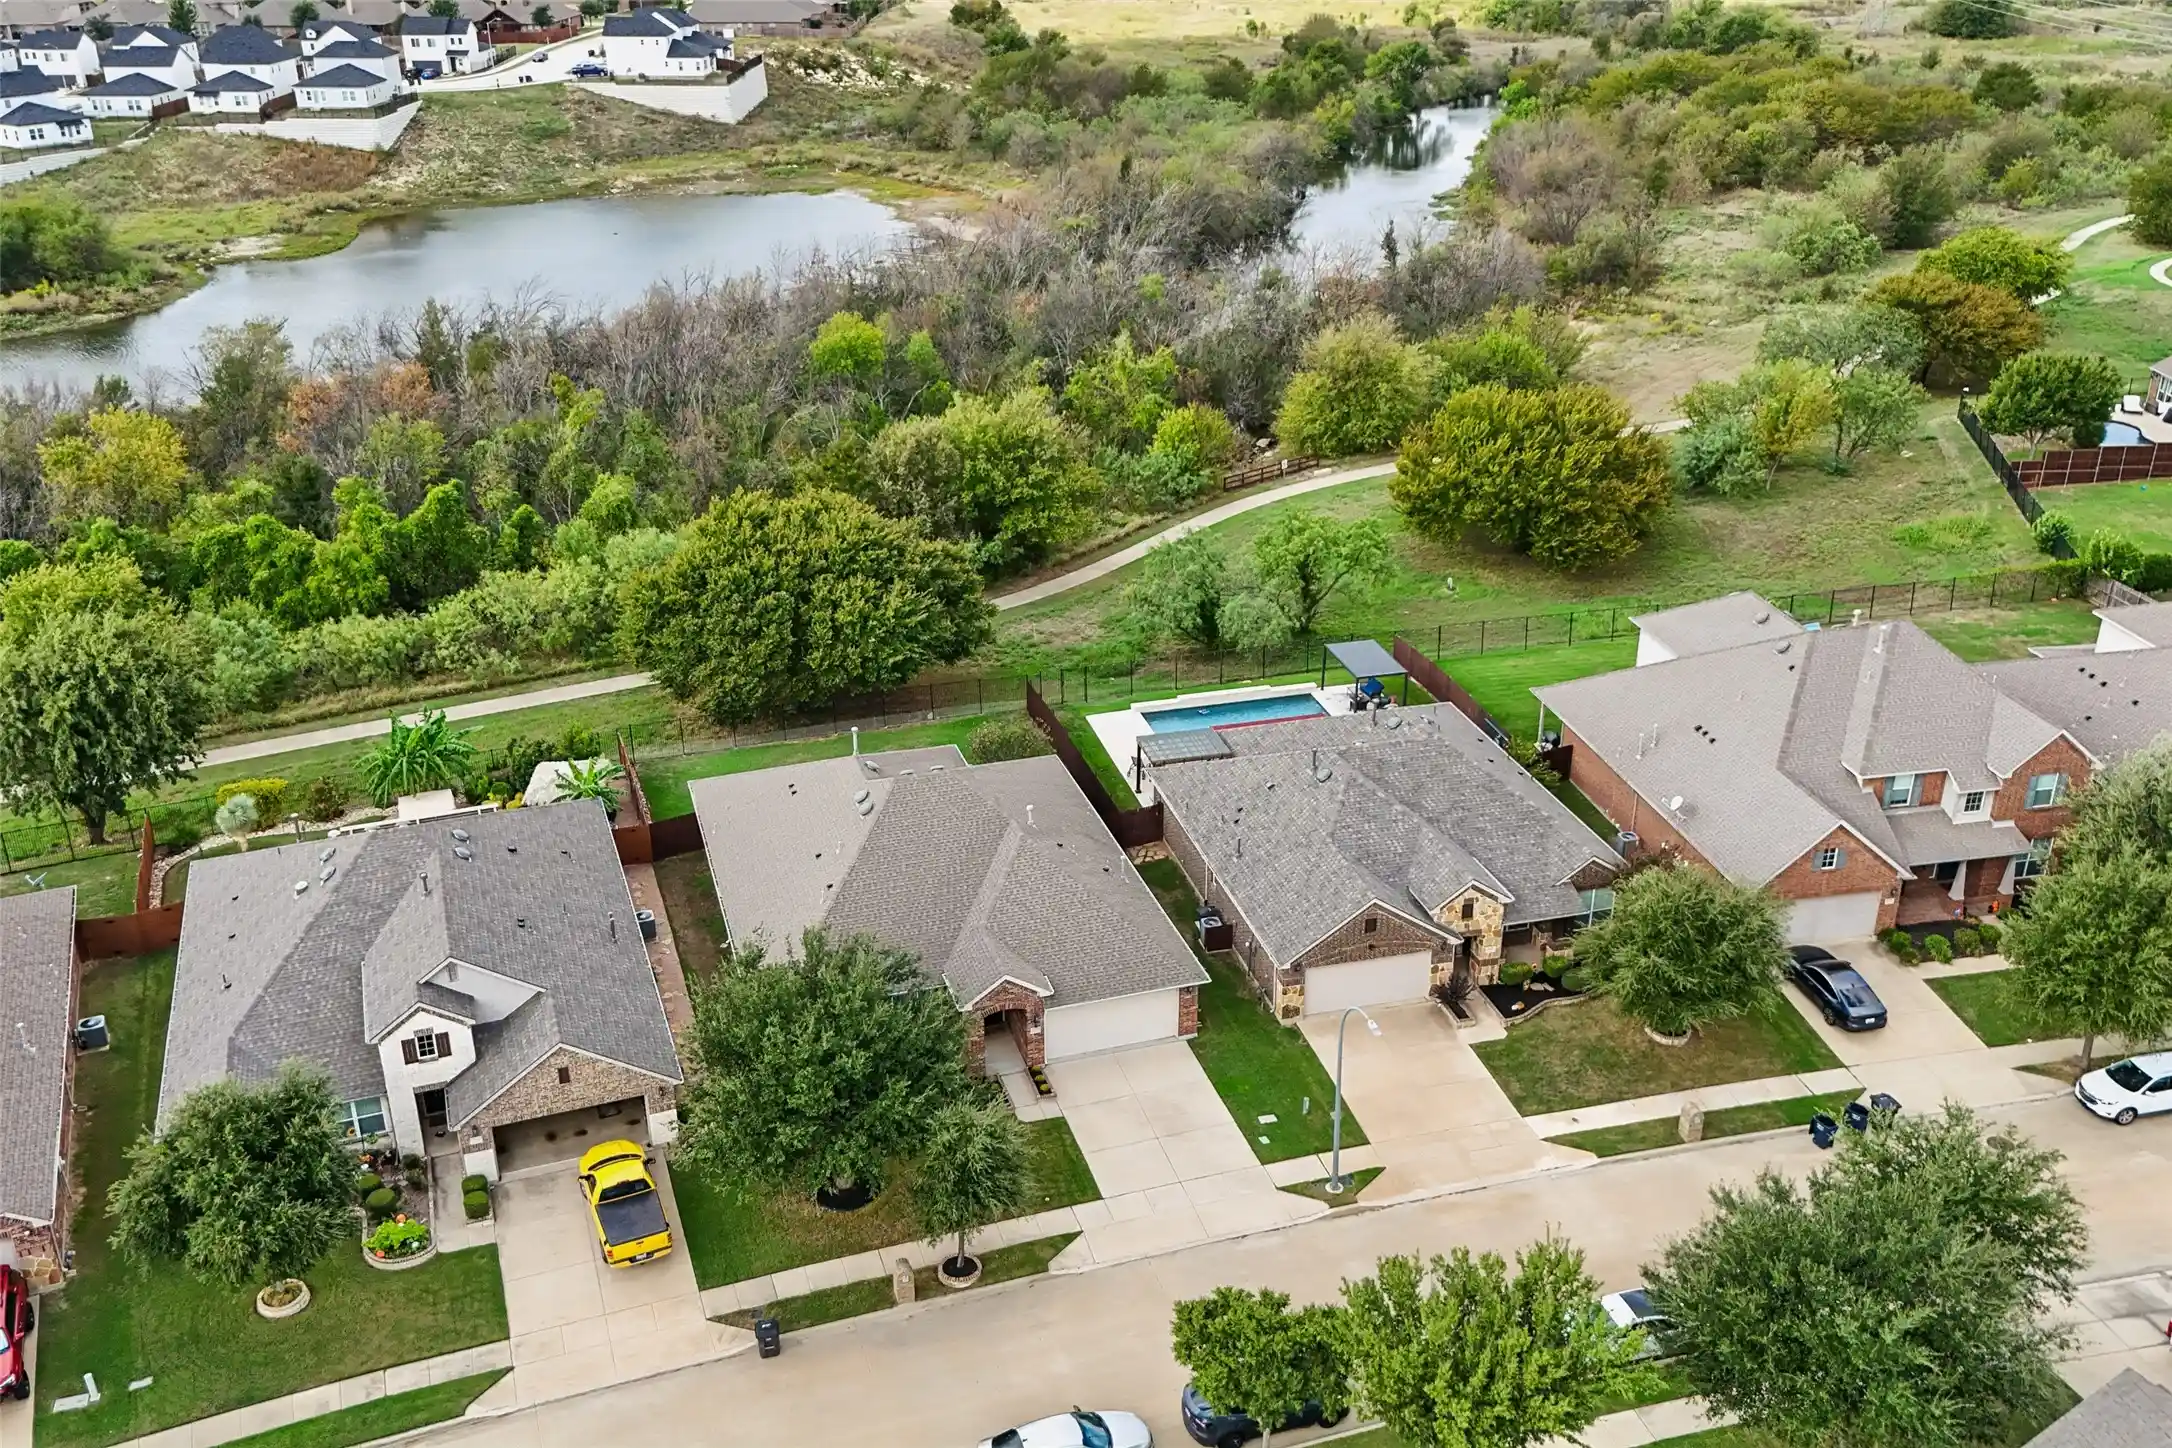
Another standout feature is the remarkably spacious backyard, offering an abundance of room for entertaining, recreation, gardening, or creating your own private outdoor retreat. With virtually every major improvement completed in September 2026, this exceptional property delivers the appeal of a thoroughly updated home paired with the increasingly rare luxury of an oversized lot. A wonderful opportunity to enjoy modern comfort, beautiful finishes, and room to spread out!
- Houzeo last checked: 12 hours ago
- Listing updated: October 29, 2026 at 6:50 pm
- Listing Provided by: Kenneth Gross | IP Realty, LLC (214) 669-7090
- Source: NTREIS MLS-TX | MLS#: 21420298

Property Details
Status
Active Under Contract
Type
Single Family Residence
No. of Stories
1
County
City
Neighborhood
Year Built
1982
HOA Fees
-
Finished Area
1,014 sqft
Lot Size
0.24 acre lot
Basement Area
- sqft
MLS Name
NTREIS MLS
MLS Number
21420298
MLS Status
ActiveUnderContract
Cumulative Days on Market
4

Continue Your Journey in App
Find your dream home, receive real-time updates, and many more!
Continue Your Journey in App
Find your dream home, receive real-time updates, and many more!
Location
Facts & Features
Rooms
Bedrooms & bathrooms
Bedrooms: 3
Bathrooms: 2
PrimaryBathroom
Level: First
Area: 50.00 Square Feet
Dimensions: 10 x 5
PrimaryBedroom
Level: First
Area: 143.00 Square Feet
Dimensions: 13 x 11
FullBath
Level: First
Area: 40.00 Square Feet
Dimensions: 8 x 5
Bedroom
Level: First
Area: 100.00 Square Feet
Dimensions: 10 x 10
Bedroom
Level: First
Area: 100.00 Square Feet
Dimensions: 10 x 10
DiningRoom
Level: First
Area: 90.00 Square Feet
Dimensions: 10 x 9
Kitchen
Level: First
Area: 108.00 Square Feet
Dimensions: 12 x 9
LivingRoom
Level: First
Area: 192.00 Square Feet
Dimensions: 16 x 12
Interior
Sewer
Public Sewer
Appliances
Dishwasher, Electric Range, Electric Water Heater, Disposal, Microwave
Cooling
Central Air, Ceiling Fans, Electric
Interior Features
Chandelier, Decorative Designer Lighting Fixtures, Granite Counters
Heating
Central, Electric
Construction
Year Built
Year Built: 1982
Home type
Single Family Residence
Architectural Style
Detached
Utilities & Energy
Parking Features
Additional Parking, Concrete, Door Single, Driveway, Epoxy Flooring, Garage Faces Front, Garage, On Street
Utilities
Cable Available, Electricity Connected, Sewer Available, Separate Meters, Underground Utilities, Water Available
Pool Features
None
Water Source
Public
Other Features
Subdivision Name
Northbrook Ph 1 & 2 Ftw
Community Features
Curbs
Price History
| Date | Event | Price |
|---|---|---|
10/29/2026 Source: | Contingent (Active Under Contract) | $227,474 $224/sqft |
10/25/2026 Source: | Listed for Sale | $227,474 $224/sqft |

Nearby Homes

Find Homes by Property Features in Fort Worth, TX
Nearby New Homes For Sale

Based on information from the North Texas Real Estate Information Systems, Inc., through Nov 02, 2026, 02:15PM. Information is provided exclusively for consumers’ personal, non-commercial use. It may not be used for any purpose other than to identify prospective properties consumers may be interested in purchasing. Data is deemed reliable but is not guaranteed accurate. This website may not include listings or property addresses of sellers who have directed their listing brokers to withhold their listing or their property address from display on the Internet. ©2026 North Texas Real Estate Information Systems, Inc. All Rights Reserved.
 Advertising Broker: Michelle Brecker | Pathway To Home Realty
