- Overview
- Description
- Property Details
- Location
- Facts & Features
- Getting Around
- Nearby Homes



$700,000
Monthly Est:$3,484
 2 Beds
 2 Baths
2 full baths
 1,637sqft
2451 NE 120th Street, Chiefland, FL 32626
$700,000
$3,484/moEst:
Get Pre-Approved
Single Family Residence
Built in 2010
$-- HOA
20 acres lot
$428/sq.ft
Description
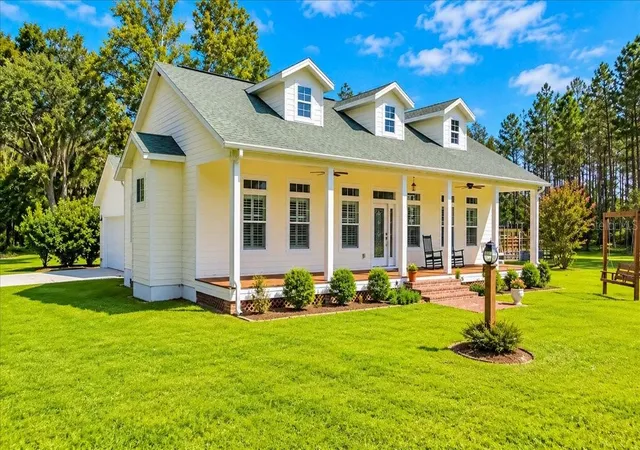
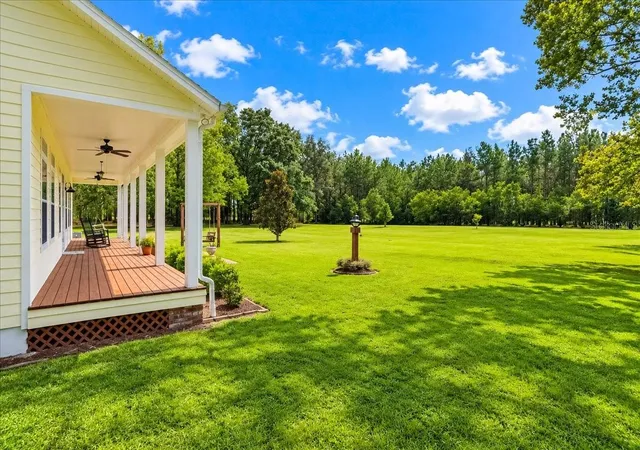
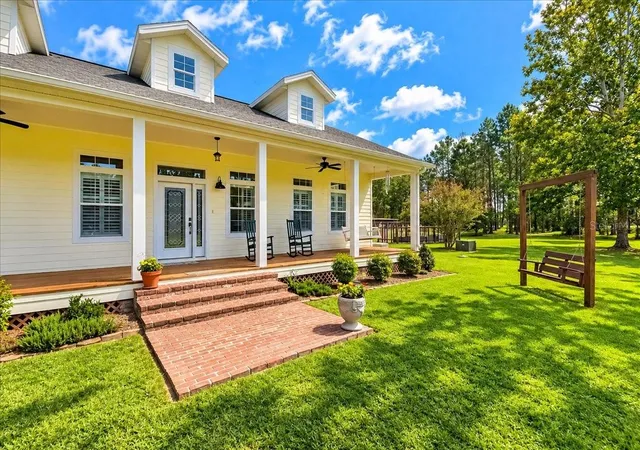
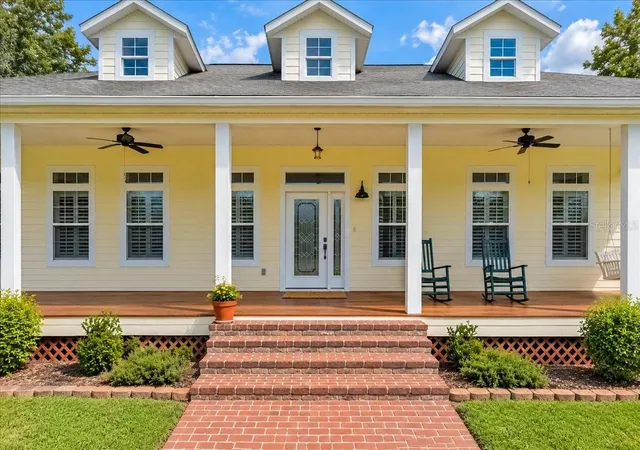
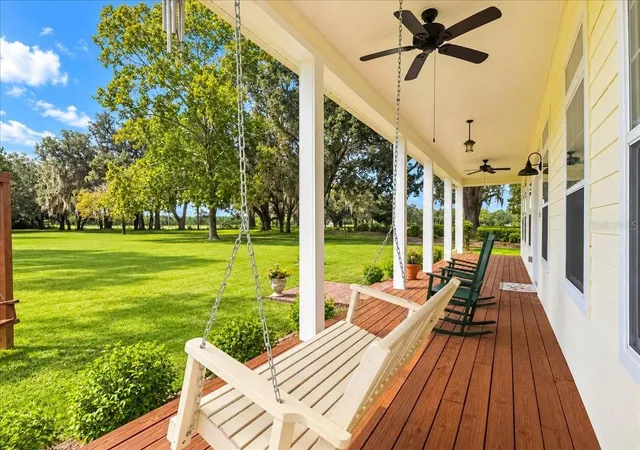
20 ACRES, PRIVACY AND AN EXCEPTIONAL CUSTOM-BUILT HOME! Home is where the heart is—and you may fall in love before you ever reach the front door. An azalea lined driveway winds beneath mature live oaks and Spanish moss, setting the tone before the home even comes into view. Set well back from the paved road and surrounded by farmland, this stunning coastal farmhouse was thoughtfully designed with attention to detail throughout. A full-width front porch welcomes you into a light-filled interior featuring hardwood floors, 10' ceilings, crown molding, plantation shutters and thoughtfully placed transom windows that add character and natural light. The open floor plan centers around an impressive kitchen with custom farmhouse cabinetry, a large center island, breakfast bar and pantry, flowing into the spacious living area with a soaring cathedral ceiling. 36” doors throughout the home allow for easy living. The primary suite features separate walk-in closets and a beautifully finished en-suite bath with tile floors, dual vanities and an oversized custom shower with dual shower heads. French doors open from the main living area to a large screened porch overlooking the property. Outside, the lifestyle continues with a swimming pool and outdoor shower, a fenced garden with raised garden beds and drip irrigation, custom chicken coop and multiple barns (all with water and electric). The outbuildings are a major part of what sets this property apart. Improvements include a fully enclosed workshop with a storage loft and attached carport, an open pole barn, and a partially enclosed livestock barn with concrete floor. A 12 x 20 climate controlled building with sink and running water is ideal for a home office, gym, studio—or space for additional guests. A 20KW whole-house Generac generator with buried propane tank adds peace of mind. Approximately 15 acres of planted pines provide privacy, recreational opportunities and future timber potential. With 20 acres and plenty of open space, there is also room for horses, livestock or additional pasture. Every detail of this home and property has been maintained and improved to the highest standards. Come take a look. YOU WON'T BE DISAPPOINTED--and you may never want to leave!
- Houzeo last checked: 2 hours ago
- Listing updated: September 25, 2026 at 10:49 am
- Listing Provided by: Gwen Smith (352) 598-1136 | UNITED COUNTRY SMITH & ASSOCIATES - NEWBERRY (352) 463-7770
- Source: Stellar MLS-FL | MLS#: GC543688

Property Details
Status
Active
Type
Single Family Residence
No. of Stories
-
County
City
Neighborhood
--
Year Built
2010
HOA Fees
-
Finished Area
1,637 sqft
Lot Size
20 acres lot
Basement Area
- sqft
MLS Name
Stellar MLS
MLS Number
GC543688
MLS Status
Active
Days on Market
13
Cumulative Days on Market
1

Continue Your Journey in App
Find your dream home, receive real-time updates, and many more!
Download App
Continue Your Journey in App
Find your dream home, receive real-time updates, and many more!
Location
Facts & Features
Rooms
Bedrooms & bathrooms
Bedrooms: 2
Bathrooms: 2
Living Room
Level: First
Area: 374.00 Square Feet
Dimensions: 22x17
Kitchen
Level: First
Area: 169.00 Square Feet
Dimensions: 13x13
Primary Bedroom
Level: First
Area: 238.00 Square Feet
Dimensions: 14x17
Bedroom 2
Level: First
Area: 169.00 Square Feet
Dimensions: 13x13
Interior
Flooring
Tile, Wood
Window Features
Blinds
Interior Features
Ceiling Fans(s), High Ceilings, Open Floorplan, Vaulted Ceiling(s), Walk In Closet(s)
Exterior Features
Rain Gutters, Storage
Cooling
Central Air
Appliances
Dishwasher, Disposal, Dryer, Electric Water Heater, Microwave, Range, Refrigerator, Washer
Sewer
Septic Tank
Heating
Central
Construction
Year Built
Year Built: 2010
Home type
Single Family Residence
Architectural Style
Ranch, Traditional
Roof
Shingle
Foundation Details
Stem Wall
Construction Materials
Hardi Plank Type
Utilities & Energy
Water Source
Well
Utilities
Bb/hs Internet Available, Electricity Connected, Underground Utilities
Pool Features
Above Ground
Laundry Features
Inside, Laundry Room
Other Features
Lot Features
Farm, Level, Oversized Lot, Pasture, Paved, Zoned For Horses
Patio And Porch Features
Covered, Front Porch, Rear Porch, Screened
Subdivision Name
Not In Subdivision
Vegetation
Fruit Trees, Mature Landscaping, Oak Trees, Trees/landscaped, Wooded
Price History
| Date | Event | Price |
|---|---|---|
09/24/2026 Source: | Listed for Sale | $700,000 $428/sqft |

Nearby Homes

Find Homes by Property Features in Chiefland, FL
Nearby New Homes For Sale

Based on information from Stellar MLS® through Oct 08, 2026, 11:00AM as submitted to and distributed by MLS GRID. All data is obtained from various sources and may not have been verified by the broker or MLS GRID. Supplied Open House Information is subject to change without notice. All information should be independently reviewed and verified for accuracy. Properties may or may not be listed by the office/agent presenting the information. IDX information is provided exclusively for consumers’ personal non-commercial use. It may not be used for any purpose other than to identify prospective properties consumers may be interested in purchasing. The data is deemed reliable but is not guaranteed by MLS GRID. The use of the MLS GRID Data may be subject to an end-user license agreement prescribed by the Member Participant’s applicable MLS, if any, and as amended from time to time. © 2026 Stellar MLS. All Rights Reserved.
 Advertising Broker: Fred McGill | Simple Showing, Inc