- Overview
- Description
- Property Details
- Location
- HOA Management
- Facts & Features
- Getting Around
- Nearby Homes


$349,999
Monthly Est:$1,742
 4 Beds
 2 Baths
2 full baths
 1,921sqft
2451 Spring Breeze Dr, Leesburg, FL 34748
$349,999
$1,742/moEst:
Get Pre-Approved
Single Family Residence
Built in 2022
$74/mo HOA
9,466 sqft lot
$182/sq.ft
Description
Welcome to 2451 Spring Breeze Drive in the desirable Seasons at Hillside community of Leesburg! This Ruby II model was built in 2022 by Richmond American Homes, and meticulously maintained, this beautiful ranch-style home offers the perfect combination of modern design, comfort, and convenience. Soft-close cabinetry in the kitchen and bathrooms, double sliding glass door for easy entertaining, and 9ft ceiling throughout the home.
Featuring 4 spacious bedrooms and 2 full bathrooms, this move-in-ready home boasts an inviting open-concept floor plan that seamlessly connects the living, dining, and kitchen areas—perfect for entertaining or enjoying everyday life. This home sits on a large corner giving you more outdoor space.
The heart of the home is the stunning kitchen, complete with a large center island, natural gas cooking, abundant cabinetry, and a generous walk-in pantry. Just beyond the living area, step onto the screened-in patio where you can enjoy your morning coffee, unwind after a long day, or entertain guests in a peaceful outdoor setting.
Retreat to the spacious primary suite featuring a large walk-in closet and a private en-suite bathroom with dual vanities and an oversized walk-in shower. Three additional bedrooms offer ample space and generous closets, providing flexibility for family, guests, or a home office. There is ceramic tile in the hallway, kitchen, living room and the bathrooms. The bedrooms all have carpet.
Ideally located just minutes from shopping and dining. It is also centrally positioned near ViaPort Florida Mall, UF Health Leesburg Hospital, The Venetian Center, and the Sleepy Hollow Sports Complex.
If you've been searching for a like-new home with modern finishes in a prime Leesburg location, this is the one you've been waiting for.
Don't miss your opportunity to make 2451 Spring Breeze Drive your new home—schedule your private showing today!
- Houzeo last checked: 9 hours ago
- Listing updated: September 19, 2026 at 5:05 pm
- Listing Provided by: Yolanda Presley, LLC (352) 461-7241 | KELLER WILLIAMS ELITE PARTNERS III REALTY (321) 527-5111
- Source: Stellar MLS-FL | MLS#: O6429765

Property Details
Status
Active
Type
Single Family Residence
No. of Stories
1
County
City
Neighborhood
--
Year Built
2022
HOA Fees
$74/mo
Finished Area
1,921 sqft
Lot Size
9,466 sqft lot
Basement Area
- sqft
MLS Name
Stellar MLS
MLS Number
O6429765
MLS Status
Active
Days on Market
59
Cumulative Days on Market
38

Continue Your Journey in App
Find your dream home, receive real-time updates, and many more!
Download App
Continue Your Journey in App
Find your dream home, receive real-time updates, and many more!
Location
HOA Management
Seasons at Hillside/Vine Management
HOA Fees
$222/ Quarterly
Disclaimer: Amenities are based on third-party information and may vary; buyers must independently verify all amenities, as information is deemed reliable but not guaranteed.
Facts & Features
Rooms
Bedrooms & bathrooms
Bedrooms: 4
Bathrooms: 2
Kitchen
Level: First
Area: 240.00 Square Feet
Dimensions: 16x15
Living Room
Level: First
Area: 54.00 Square Feet
Dimensions: 18x3
Primary Bedroom
Level: First
Area: 234.00 Square Feet
Dimensions: 18x13
Bedroom 2
Level: First
Area: 100.00 Square Feet
Dimensions: 10x10
Bedroom 3
Level: First
Area: 100.00 Square Feet
Dimensions: 10x10
Bedroom 4
Level: First
Area: 90.00 Square Feet
Dimensions: 9x10
Interior
Sewer
Public Sewer
Interior Features
Ceiling Fans(s), Living Room/dining Room Combo, Open Floorplan, Walk In Closet(s)
Appliances
Dishwasher, Dryer, Microwave, Range, Refrigerator, Washer
Flooring
Carpet, Tile
Cooling
Central Air
Heating
Central
Construction
Year Built
Year Built: 2022
Home type
Single Family Residence
Foundation Details
Slab
Roof
Shingle
Construction Materials
Block, Stucco
Utilities & Energy
Water Source
Public
Laundry Features
Laundry Room
Utilities
Electricity Connected, Natural Gas Connected, Sewer Connected, Sprinkler Recycled, Water Connected
Other Features
Subdivision Name
Seasons/hillside
Price History
| Date | Event | Price |
|---|---|---|
08/13/2026 Source: | Listed for Sale | $349,999 -3.32% $182/sqft |
05/07/2026 Source: | Listing Removed | $362,000 $188/sqft |
03/25/2026 Source: | Price Decreased | $362,000 -0.28% $188/sqft |
09/25/2025 Source: | Price Decreased | $363,000 -1.63% $189/sqft |
08/05/2025 Source: | Price Decreased | $369,000 -2.64% $192/sqft |

Show more
Nearby Homes







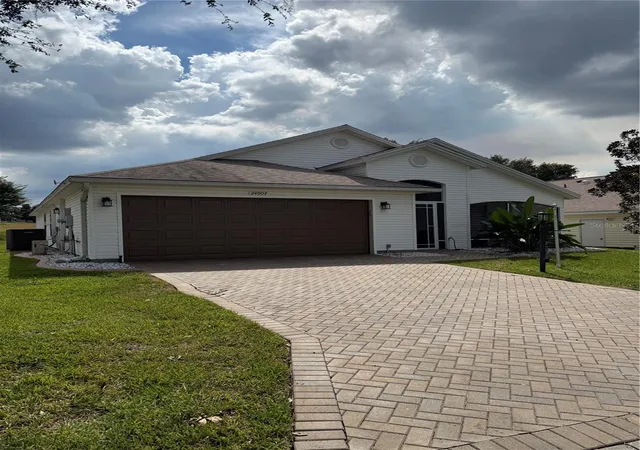
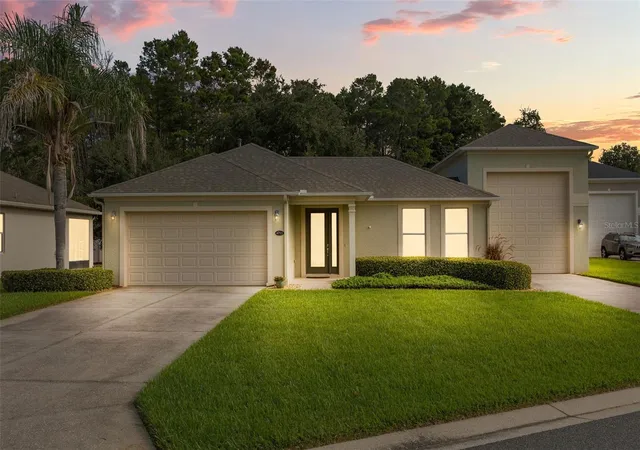
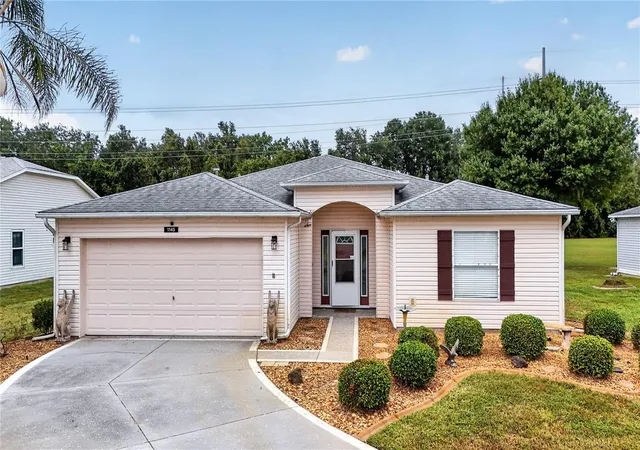
Find Homes by Property Features in Leesburg, FL
Nearby New Homes For Sale

Based on information from Stellar MLS® through Oct 09, 2026, 02:30PM as submitted to and distributed by MLS GRID. All data is obtained from various sources and may not have been verified by the broker or MLS GRID. Supplied Open House Information is subject to change without notice. All information should be independently reviewed and verified for accuracy. Properties may or may not be listed by the office/agent presenting the information. IDX information is provided exclusively for consumers’ personal non-commercial use. It may not be used for any purpose other than to identify prospective properties consumers may be interested in purchasing. The data is deemed reliable but is not guaranteed by MLS GRID. The use of the MLS GRID Data may be subject to an end-user license agreement prescribed by the Member Participant’s applicable MLS, if any, and as amended from time to time. © 2026 Stellar MLS. All Rights Reserved.
 Advertising Broker: Fred McGill | Simple Showing, Inc