- Overview
- Description
- Property Details
- Location
- Facts & Features
- Getting Around
- Nearby Homes



$690,000
Monthly Est:$3,434
 4 Beds
 3 Baths
3 full baths
 3,544sqft
24518 Tangerine Ave, Punta Gorda, FL 33980
$690,000
$3,434/moEst:
Get Pre-Approved
Single Family Residence
Built in 1981
$-- HOA
2.96 acres lot
$195/sq.ft
Description
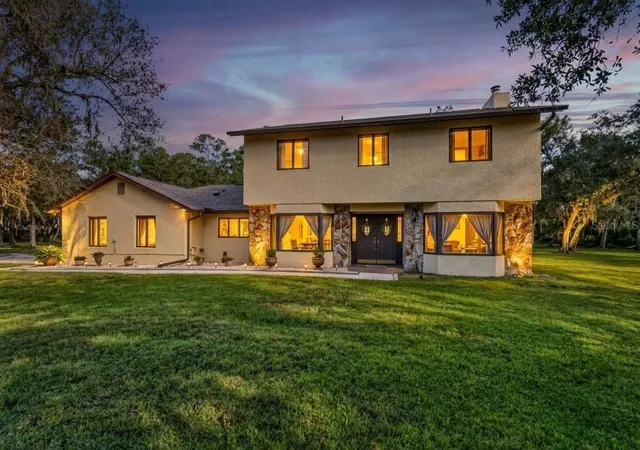
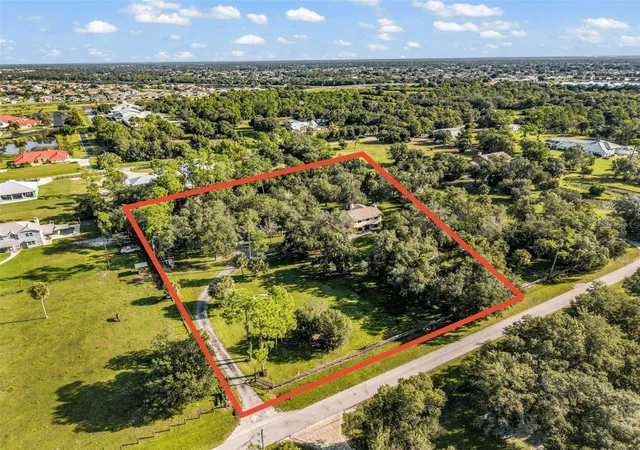
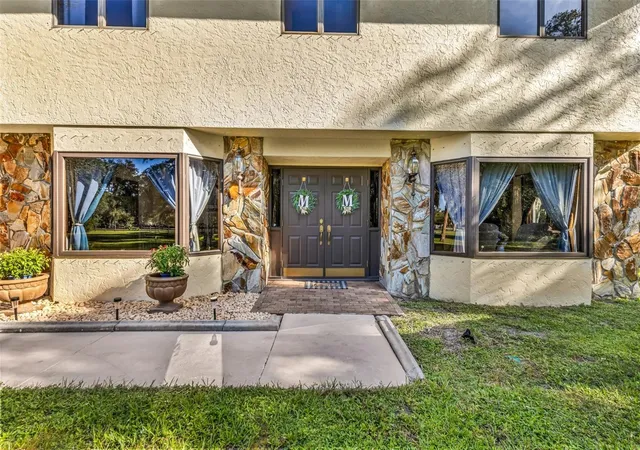
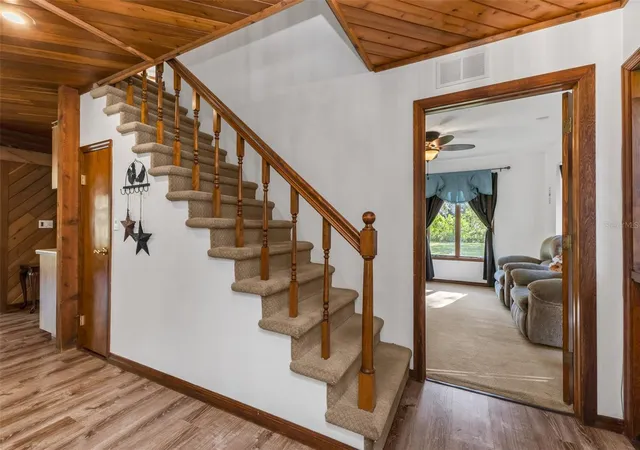
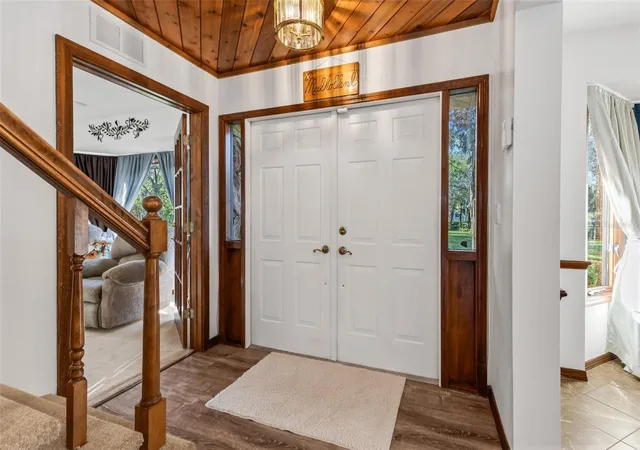
SUNCOAST ESTATES | 2.96± Acre Home in the Heart of Town | Pass through the gated entry and feel the pace slow down. This fully fenced 2.96± acre retreat is wrapped in mature oaks and natural landscaping, creating a private setting right in the heart of town. Inside, wood-trimmed windows fill the home with natural light, and wood ceilings add warmth and character throughout. The main level offers multiple generous living areas ready to fit your lifestyle: a kitchen with breakfast nook, a family room anchored by a corner coral rock fireplace, a separate dining room, and a living room with a flat rock fireplace and French doors opening to a versatile bonus room. Upstairs, the spacious primary suite includes a private office. Two guest bedrooms and a guest bath complete the level, and every room has ample storage. The converted garage apartment has its own private entrance, a bedroom, and a full bath. The former kitchen space now holds the laundry, but it's easily adapted. Use it as an in-law suite, a rental for extra income, a playroom, or the ultimate man cave. The grounds are ready for whatever you have in mind. A chicken coop, storage shed, and well equipment shed with a private outdoor shower are already in place, and there is room for an RV, boat, barn, animals, or simply space to roam. Start your mornings with coffee on the porch, then gather around the firepit when the cool fall evenings arrive. Home has been lovingly maintained with many updates – Roof 2023, upstairs AC 2025, well pump and equipment 2021. Full hurricane protection with metal panels and wood for two large windows. Come live your best life in SW Florida and take advantage of all the Sunshine State has to offer with World Famous Fishing, Nature parks, Award-winning Golf Courses, and stunning beaches on the Gulf! Conveniently located minutes from I-75, it is a quick 30-minute drive to Sarasota or Fort Myers. Charlotte County is home to the beautiful historic downtown Punta Gorda, Hilton Curio Sunseeker Resort, and the Atlanta Braves and Tampa Bay Rays Spring Training Sports Parks! Don’t miss your opportunity to make this wonderful town YOUR hometown! **See Tour 1 for 3D Virtual Walk Through**
- Houzeo last checked: 2 hours ago
- Listing updated: September 30, 2026 at 10:48 am
- Listing Provided by: Erin Gant (941) 628-2626 | RIVERSIDE REALTY SERVICES LLC (941) 613-6616
- Source: Stellar MLS-FL | MLS#: C7531343

Property Details
Status
Active
Type
Single Family Residence
No. of Stories
2
County
City
Neighborhood
--
Year Built
1981
HOA Fees
-
Finished Area
3,544 sqft
Lot Size
2.96 acres lot
Basement Area
- sqft
MLS Name
Stellar MLS
MLS Number
C7531343
MLS Status
Active
Days on Market
9
Cumulative Days on Market
1

Continue Your Journey in App
Find your dream home, receive real-time updates, and many more!
Download App
Continue Your Journey in App
Find your dream home, receive real-time updates, and many more!
Location
Facts & Features
Rooms
Bedrooms & bathrooms
Bedrooms: 4
Bathrooms: 3
Dining Room
Level: First
Area: 154.00 Square Feet
Dimensions: 14x11
Family Room
Level: First
Area: 483.00 Square Feet
Dimensions: 23x21
Bonus Room
Level: First
Area: 154.00 Square Feet
Dimensions: 14x11
Living Room
Level: First
Area: 299.00 Square Feet
Dimensions: 23x13
Dinette
Level: First
Area: 132.00 Square Feet
Dimensions: 12x11
Kitchen
Level: First
Area: 150.00 Square Feet
Dimensions: 15x10
Primary Bedroom
Level: Second
Area: 266.00 Square Feet
Dimensions: 19x14
Office
Level: Second
Area: 126.00 Square Feet
Dimensions: 14x9
Bedroom 2
Level: Second
Area: 156.00 Square Feet
Dimensions: 13x12
Bedroom 3
Level: Second
Area: 156.00 Square Feet
Dimensions: 13x12
Balcony/Porch/Lanai
Level: First
Garage Apartment
Level: First
Area: 420.00 Square Feet
Dimensions: 30x14
Additional Bedroom
Level: First
Area: 160.00 Square Feet
Dimensions: 16x10
Interior
Heating
Central, Electric
Flooring
Carpet, Concrete, Luxury Vinyl, Tile
Interior Features
Ceiling Fans(s), Eat In Kitchen, Kitchen/family Room Combo, L Dining, Open Floorplan, Primary Bedroom Upstairs, Stone Counters, Walk In Closet(s), Wet Bar
Sewer
Septic Tank
Cooling
Central Air, Zoned
Window Features
Wood Frames
Exterior Features
Fire Pit, Hurricane Shutters, Lighting, Outdoor Shower, Storage
Appliances
Built In Oven, Cooktop, Dishwasher, Disposal, Dryer, Electric Water Heater, Microwave, Range Hood, Refrigerator, Washer, Water Filtration System
Construction
Year Built
Year Built: 1981
Home type
Single Family Residence
Foundation Details
Slab
Roof
Shingle
Construction Materials
Block, Stucco, Frame
Utilities & Energy
Security Features
Security Gate
Utilities
Electricity Connected
Water Source
Private
Laundry Features
Inside
Fireplace Features
Family Room, Living Room, Wood Burning
Other Features
Subdivision Name
Suncoast Ranches #19
Patio And Porch Features
Covered, Rear Porch, Screened
Vegetation
Mature Landscaping, Oak Trees, Trees/landscaped, Wooded
Lot Features
In County, Pasture, Street Dead End, Paved, Private, Zoned For Horses
Price History
| Date | Event | Price |
|---|---|---|
09/29/2026 Source: | Listed for Sale | $690,000 +187.50% $195/sqft |
09/06/2013 Source: | Price Decreased | $240,000 -10.78% $68/sqft |
05/28/2012 Source: | Listing Removed | $269,000 $76/sqft |

Nearby Homes


Find Homes by Property Features in Punta Gorda, FL
Nearby New Homes For Sale

Based on information from Stellar MLS® through Oct 09, 2026, 02:30PM as submitted to and distributed by MLS GRID. All data is obtained from various sources and may not have been verified by the broker or MLS GRID. Supplied Open House Information is subject to change without notice. All information should be independently reviewed and verified for accuracy. Properties may or may not be listed by the office/agent presenting the information. IDX information is provided exclusively for consumers’ personal non-commercial use. It may not be used for any purpose other than to identify prospective properties consumers may be interested in purchasing. The data is deemed reliable but is not guaranteed by MLS GRID. The use of the MLS GRID Data may be subject to an end-user license agreement prescribed by the Member Participant’s applicable MLS, if any, and as amended from time to time. © 2026 Stellar MLS. All Rights Reserved.
 Advertising Broker: Fred McGill | Simple Showing, Inc