- Overview
- Description
- Property Details
- Location
- Facts & Features
- Getting Around
- Nearby Homes




$379,999
Monthly Est:$1,891
 4 Beds
 2 Baths
2 full baths
 1,600sqft
2452 Ainsworth Ave, Deltona, FL 32738
$379,999
$1,891/moEst:
Get Pre-Approved
Single Family Residence
Built in 2026
$-- HOA
9,600 sqft lot
$237/sq.ft
Description
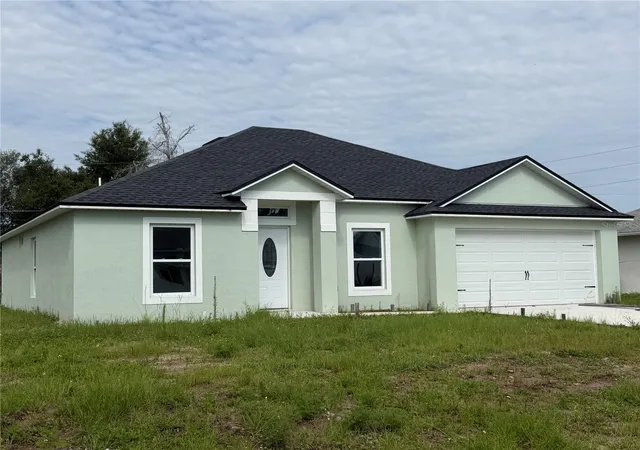
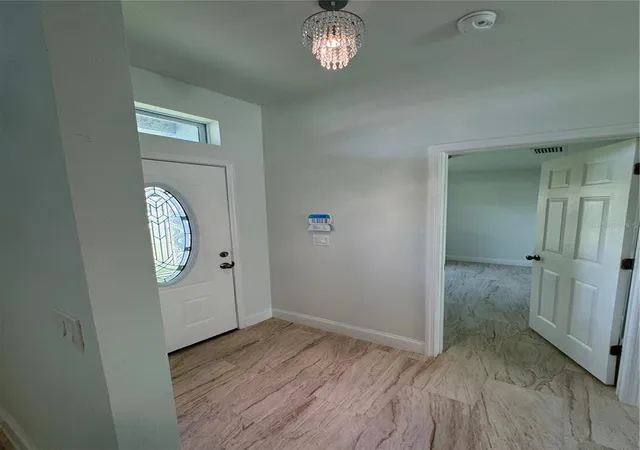
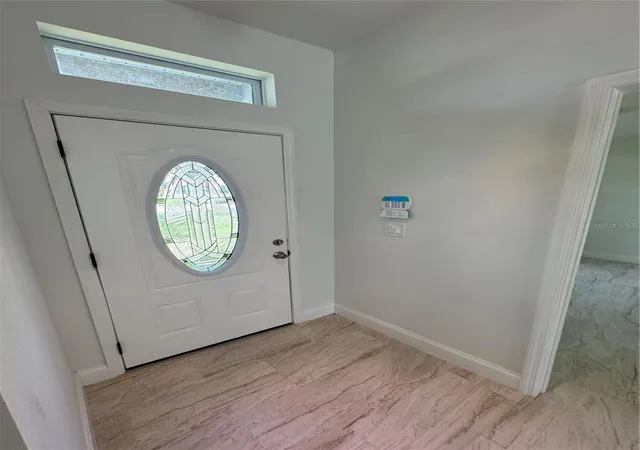
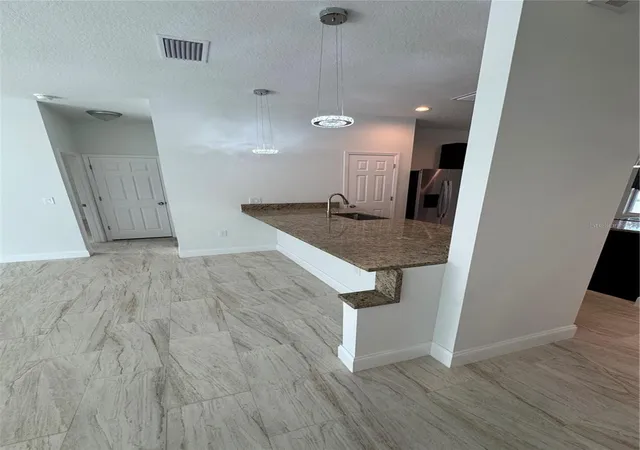
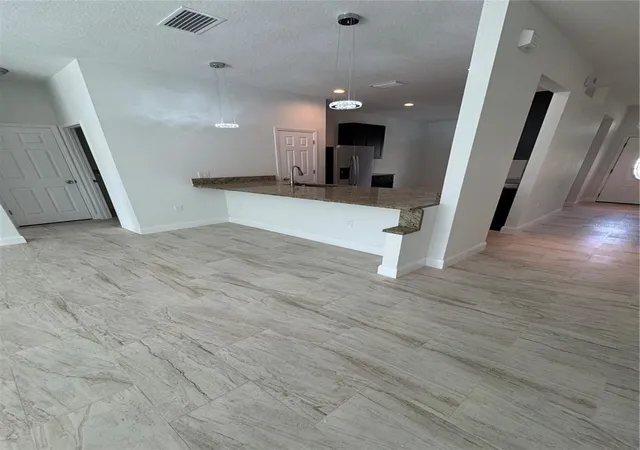
Virtually Staged. Under Construction. BRAND NEW HOME with WARRANTY. A remarkable home with Smart home technology package (control security system and garage door from anywhere in the world, includes an amazing floor plan offering a comfortable and convenient lifestyle. Builder's preferred lender is offer 4.99% and closing costs assistance. The home also qualifies for the CRA Portfolio Home Start Mortgage Loan for properties in LMI census tracts. Zero down payment No mortgage insurance required (No PMI), Min credit score of 620, No limitations on borrower qualifying income and 30-year fixed rate. This spacious home features 4 bedrooms, 2 bathrooms thoughtfully designed living and storage space. The property boasts a modern open-concept layout, ideal for both relaxation and entertaining. The great room is illuminated by abundant natural light, creating a welcoming ambiance for residents and guests alike. The kitchen is a culinary enthusiast's delight, equipped with stainless steel appliances, granite countertops, and soft-close lifetime wood shaker cabinets, ensuring both functionality and style. The home is fitted with luxurious tile flooring throughout, including the bedrooms, providing a seamless and elegant appearance. Eco friendly central air cooling ensures year-round comfort. Master Bathroom boosts a 5ft custom rainfall shower with a separate soaker tub and private water closet. Parking is effortless with a two-car garage, offering ample space for vehicles and additional storage, as well additional parking on the extended driveway. The property is situated on a spacious lot, located less than ten minutes from I-4, this home is perfect for commuters. Residents will appreciate the proximity to shopping centers, grocery stores, dining options, and parks, making everyday errands and leisure activities easily accessible. Experience the best from this award winning builder. Contact us today to schedule a tour of this exceptional property. Lifetime warranty roofing shingles and builder's 10 year award winning warranty (no representations or warranties are made regarding school districts or school assignments). Scheduled completion in 30 days. Photos are of similar model but not that of exact house.
- Houzeo last checked: 3 minutes ago
- Listing updated: August 29, 2026 at 12:31 pm
- Listing Provided by: Michael O'Donnell (407) 233-9222 | FLORIDA DREAM REAL ESTATE INC (407) 908-9334
- Source: Stellar MLS-FL as distributed by MLS GRID | MLS#: O6416508

Property Details
Status
Active
Type
Single Family Residence
No. of Stories
-
County
City
Neighborhood
--
Year Built
2026
HOA Fees
-
Finished Area
1,600 sqft
Lot Size
9,600 sqft lot
Basement Area
- sqft
MLS Name
Stellar MLS
MLS Number
O6416508
MLS Status
Active
Days on Market
141
Cumulative Days on Market
78

Continue Your Journey in App
Find your dream home, receive real-time updates, and many more!
Continue Your Journey in App
Find your dream home, receive real-time updates, and many more!
Location
Facts & Features
Rooms
Bedrooms & bathrooms
Bedrooms: 4
Bathrooms: 2
Kitchen
Level: First
Area: 168.00 Square Feet
Dimensions: 14x12
Living Room
Level: First
Area: 320.00 Square Feet
Dimensions: 20x16
Primary Bedroom
Level: First
Area: 168.00 Square Feet
Dimensions: 14x12
Bedroom 2
Level: First
Area: 121.00 Square Feet
Dimensions: 11x11
Bedroom 3
Level: First
Area: 121.00 Square Feet
Dimensions: 11x11
Bathroom 4
Level: First
Area: 110.00 Square Feet
Dimensions: 10x11
Laundry
Level: First
Area: 30.00 Square Feet
Dimensions: 5x6
Interior
Heating
Central, Electric, Exhaust Fan, Heat Pump
Interior Features
Cathedral Ceiling(s), Eat In Kitchen, High Ceilings, Kitchen/family Room Combo, Open Floorplan, Primary Bedroom Main Floor, Solid Surface Counters, Solid Wood Cabinets, Split Bedroom, Stone Counters, Thermostat, Vaulted Ceiling(s), Walk In Closet(s)
Cooling
Central Air
Window Features
Double Pane Windows, Energy Star Qualified Windows, Insulated Windows
Appliances
Dishwasher, Electric Water Heater, Exhaust Fan, Microwave, Range, Refrigerator
Flooring
Ceramic Tile, Granite
Sewer
Septic Tank
Construction
Year Built
Year Built: 2026
Home type
Single Family Residence
Foundation Details
Slab, Stem Wall
Architectural Style
Ranch, Traditional
Property Condition
Under Construction
Construction Materials
Block, Concrete, Stucco
Roof
Shingle
Utilities & Energy
Parking Features
Driveway, Oversized
Security Features
Fire Alarm, Security System, Security System Owned, Smoke Detector(s)
Utilities
Bb/hs Internet Available, Cable Available, Electricity Available, Electricity Connected, Fiber Optics, Phone Available, Private, Underground Utilities, Water Connected
Water Source
Public
Laundry Features
Electric Dryer Hookup, Inside, Laundry Closet, Laundry Room, Washer Hookup
Other Features
Patio And Porch Features
Patio, Rear Porch
Subdivision Name
Deltona Lakes
Lot Features
City Limits, Landscaped, Level, Near Public Transit, Oversized Lot, Paved
Vegetation
Mature Landscaping, Oak Trees, Trees/landscaped
Price History
| Date | Event | Price |
|---|---|---|
08/29/2026 Source: #MFRO6416508 | Price Increased | $379,999 +5.56% $237/sqft |
07/14/2026 Source: | Price Increased | $359,999 +2.86% $225/sqft |
06/12/2026 Source: | Listed for Sale | $349,999 +1300.00% $219/sqft |
08/01/2019 Source: | Listing Removed | $25,000 $16/sqft |

Nearby Homes
Find Homes by Property Features in Deltona, FL
Nearby New Homes For Sale

Based on information from Stellar MLS® through Nov 01, 2026, 07:30PM as submitted to and distributed by MLS GRID. All data is obtained from various sources and may not have been verified by the broker or MLS GRID. Supplied Open House Information is subject to change without notice. All information should be independently reviewed and verified for accuracy. Properties may or may not be listed by the office/agent presenting the information. IDX information is provided exclusively for consumers’ personal non-commercial use. It may not be used for any purpose other than to identify prospective properties consumers may be interested in purchasing. The data is deemed reliable but is not guaranteed by MLS GRID. The use of the MLS GRID Data may be subject to an end-user license agreement prescribed by the Member Participant’s applicable MLS, if any, and as amended from time to time. © 2026 Stellar MLS. All Rights Reserved.
 Advertising Broker: Fred McGill | Simple Showing, Inc
