- Overview
- Description
- Property Details
- Location
- Facts & Features
- Getting Around
- Nearby Homes

Street View
$1,049,000
Monthly Est:$5,221
 4 Beds
 5 Baths
3 full baths + 2 half baths
 3,817sqft
2453 Vaucluse Rd, Charleston, SC 29414
$1,049,000
$5,221/moEst:
Get Pre-Approved
Single Family Residence
Built in 2000
$-- HOA
0.29 acre lot
$275/sq.ft
Description
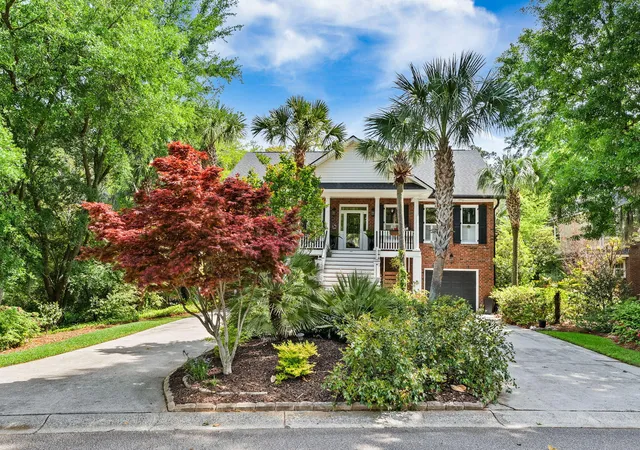
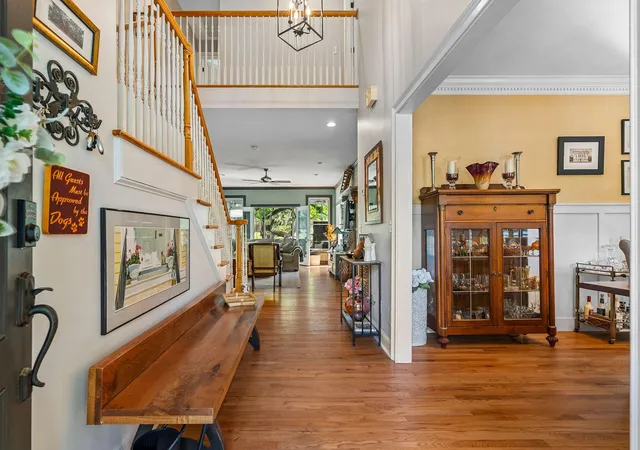
Curated gardens welcome you at the drive -- something always in bloom, the landscaping effortlessly lush and alive. Then the house itself commands your attention: a true Charleston classic with a grand front porch, authentic storm shutters, stately palms, and a brick facade that is at once timeless and inviting.Inside, the foyer opens to a formal living room finished with hardwood floors, custom built-ins, crown molding, and refined trim. A French door leads to a screened porch that extends living seamlessly outdoors, while the formal dining room -- appointed with bespoke wainscoting, exquisite ceiling moldings, and an elegant chandelier -- sets the stage for memorable gatherings. A charming powder room with a custom live-edge vanity and rich millwork completes the first impression.The chef's kitchen is the heart of the home: custom cabinetry, quartz countertops, undercabinet lighting, and a vast center island anchor the space, with a full stainless appliance package including a gas cooktop, double oven, and built-in microwave. A casual dining nook, coffee bar with beverage cooler, and a tucked-away laundry room with utility sink and folding counter round out the thoughtful layout.
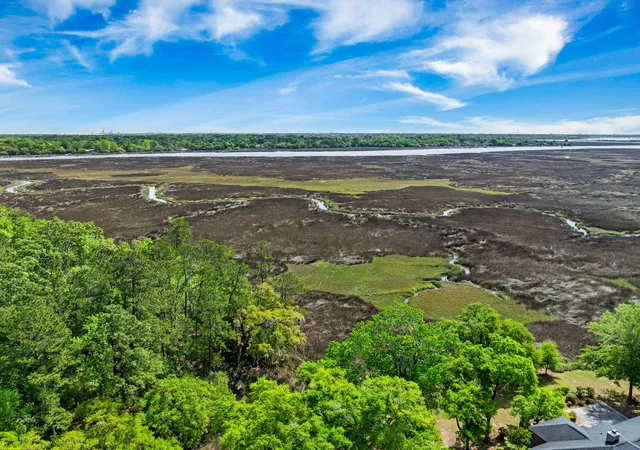
The sunroom is pure sanctuary -- marsh-facing windows on every side, serene in every season. The main-level primary suite continues that sense of quiet luxury: oversized marsh views, low-voltage outdoor lighting that softly illuminates the landscape at night, dual vanities, a freestanding soaking tub, a multi-head tiled shower, and a generous custom closet.
Upstairs, three spacious bedrooms include a second primary suite with private bath, while the remaining two share a Jack-and-Jill. Every room offers large closets, ceiling fans, and abundant natural light.
The home holds one more surprise: approximately 1,000 heated and cooled square feet tucked between the two garages -- a fully outfitted guest suite with bedroom, half bath, wet bar, and an open lounge ideal for a TV room, gym, or in-law retreat.

Outside, the covered outdoor kitchen with built-in grill and refrigerator is made for al-fresco evenings. A pool, layered gardens, and an outdoor shower create a private backyard oasis, while the pier opens to sweeping marsh views stretching toward the Ashley River. A gated nature path, abundant wildlife, and ever-changing light make every day here feel like something you earned.
- Houzeo last checked: 2 hours ago
- Listing updated: October 3, 2026 at 6:32 pm
- Listing Provided by: Maggie Crosby-leblanc | Keller Williams Realty Charleston West Ashley
- Source: CHS Regional MLS | MLS#: 26015583

Property Details
Status
Active
Type
Single Family Residence
No. of Stories
2
County
City
Neighborhood
Year Built
2000
HOA Fees
-
Finished Area
3,817 sqft
Lot Size
0.29 acre lot
Basement Area
- sqft
MLS Name
CHS Regional MLS
MLS Number
26015583
MLS Status
Active
Days on Market
133

Continue Your Journey in App
Find your dream home, receive real-time updates, and many more!
Download App
Continue Your Journey in App
Find your dream home, receive real-time updates, and many more!
Location
Facts & Features
Rooms
Bedrooms & bathrooms
Bedrooms: 4
Bathrooms: 5
Interior
Flooring
Ceramic Tile, Carpet, Wood
Sewer
Public Sewer
Exterior Features
Garden
Cooling
Central Air
Interior Features
Garden Tub/shower, Kitchen Island, Eat In Kitchen, Formal Living, Entrance Foyer, Game, In Law Floorplan, Pantry, Separate Dining, Study, Sun
Heating
Electric
Construction
Year Built
Year Built: 2000
Home type
Single Family Residence
Architectural Style
Traditional
Construction Materials
Brick
Roof
Architectural
Foundation Details
Basement, Raised, Other
Utilities & Energy
Water Source
Public
Parking Features
Attached, 2 Car Garage
Utilities
Charleston Water Service, Dominion Energy
Pool Features
In Ground
Other Features
Subdivision Name
Maclaura Hall
Patio And Porch Features
Covered, Deck, Porch Full Front, Patio, Screened
Lot Features
Marshview, Riverview
Price History
| Date | Event | Price |
|---|---|---|
10/03/2026 Source: | Price Decreased | $1,049,000 -12.51% $275/sqft |
07/10/2026 Source: | Price Decreased | $1,199,000 -2.12% $314/sqft |
06/13/2026 Source: | Listed for Sale | $1,225,000 +127.27% $321/sqft |
05/12/2020 Source: | Listing Removed | $539,000 +13.47% $141/sqft |
05/12/2020 Source: | Sold | $475,000 $124/sqft |

Nearby Homes



Find Homes by Property Features in Charleston, SC
Nearby New Homes For Sale

This representation is based in whole or in part on information supplied by the Charleston Trident Association of REALTORS® or its Multiple Listing Service through Oct 09, 2026, 02:30PM. Information is provided exclusively for personal, non-commercial use, and may not be used for any purpose other than to identify prospective properties consumers may be interested in purchasing.This website may not include listings or property addresses of sellers who have directed their listing brokers to withhold their listing or their property address from display on the Internet. All information deemed reliable but not guaranteed. Charleston Trident Multiple Listing Service, Inc. makes no representation or warranty regarding the accuracy of the data. ©2026 Charleston Trident MLS CTMLS. All rights reserved.
 Advertising Broker: Nicholas Huscroft | Chosen Realty