- Overview
- Description
- Property Details
- Location
- Facts & Features
- Getting Around
- Nearby Homes


$397,500
Monthly Est:$1,979
 3 Beds
 2 Baths
2 full baths
 1,569sqft
2454 Youngmann Loop, The Villages, FL 32163
$397,500
$1,979/moEst:
Get Pre-Approved
Single Family Residence
Built in 2022
$-- HOA
5,520 sqft lot
$253/sq.ft
Description
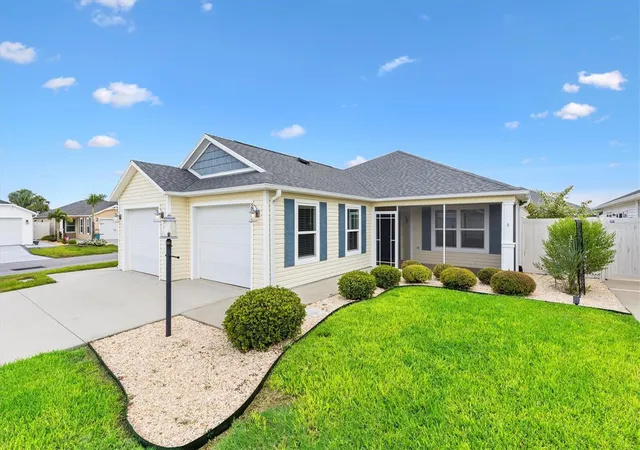
WELCOME HOME TO THE VILLAGE OF ST. JOHNS! Complete Turnkey AVAILABLE! This beautifully maintained 3-bedroom, 2-bath Jasmine model designer home offers flexible, year-round living spaces and is perfectly suited for both entertaining and everyday comfort.
One of the standout features is the large Florida sunroom, seamlessly extending the living space and opening to a screened outdoor patio—ideal for morning coffee, evening cocktails, or relaxing with a good book. An additional open patio provides the perfect spot for grilling and enjoying Florida’s beautiful weather.
Inside, the open-concept split floor plan features ceramic tile throughout, vaulted ceilings, and a bright, inviting living area. The kitchen is thoughtfully designed with rich wood cabinetry, neutral countertops, stainless steel appliances, a gas range, tiled backsplash, built-in double pantry, and a counter-height eat-in breakfast bar, all flowing effortlessly into the adjacent dining area with double windows.
The private primary suite offers a vaulted ceiling, custom walk-in closet, and an en-suite bath featuring dual sinks, rich cabinetry, and a tiled walk-in shower. Two additional bedrooms and a full guest bath are located on the opposite side of the home behind a pocket door, providing excellent privacy for guests or a home office.
Additional highlights include whole-house gutters, a painted driveway and entryway, upgraded landscaping, and the home is offered as a complete turnkey AVAILABLE with high-end furniture.
Ideally located in the north end of The Village of St. John's, this home is just under 2 miles from Brownwood Paddock Square, easily accessible by golf cart or car, and near popular destinations such as Harry & The Natives waterfront dining, Richmond Pitch & Putt, Lake Okahumpka Rec Center, Magnolia Shopping Plaza, the Everglades Regional Recreation Complex, and numerous golf courses.
This home delivers comfort, convenience, and the lifestyle The Villages is known for. Schedule your private showing today.
- Houzeo last checked: 23 minutes ago
- Listing updated: September 30, 2026 at 7:35 pm
- Listing Provided by: Greg Szablewski (352) 492-1601 | WORTH CLARK REALTY (352) 988-7777
- Source: Stellar MLS-FL | MLS#: G5106842

Property Details
Status
Active
Type
Single Family Residence
No. of Stories
-
County
City
Neighborhood
--
Year Built
2022
HOA Fees
-
Finished Area
1,569 sqft
Lot Size
5,520 sqft lot
Basement Area
- sqft
MLS Name
Stellar MLS
MLS Number
G5106842
MLS Status
Active
Days on Market
257
Cumulative Days on Market
257

Continue Your Journey in App
Find your dream home, receive real-time updates, and many more!
Download App
Continue Your Journey in App
Find your dream home, receive real-time updates, and many more!
Location
Facts & Features
Rooms
Bedrooms & bathrooms
Bedrooms: 3
Bathrooms: 2
Kitchen
Level: First
Area: 342.00 Square Feet
Dimensions: 18x19
Dining Room
Level: First
Area: 128.00 Square Feet
Dimensions: 8x16
Living Room
Level: First
Area: 240.00 Square Feet
Dimensions: 15x16
Primary Bedroom
Level: First
Area: 180.00 Square Feet
Dimensions: 12x15
Bathroom 1
Level: First
Area: 130.00 Square Feet
Dimensions: 10x13
Bedroom 1
Level: First
Area: 140.00 Square Feet
Dimensions: 10x14
Bedroom 2
Level: First
Area: 132.00 Square Feet
Dimensions: 11x12
Balcony/Porch/Lanai
Level: First
Area: 209.00 Square Feet
Dimensions: 11x19
Interior
Cooling
Central Air
Exterior Features
Lighting, Rain Gutters, Sprinkler Metered
Heating
Heat Pump
Interior Features
Ceiling Fans(s), Open Floorplan, Primary Bedroom Main Floor, Thermostat, Walk In Closet(s)
Appliances
Dishwasher, Dryer, Microwave, Range, Refrigerator, Washer
Flooring
Ceramic Tile
Sewer
Public Sewer
Construction
Year Built
Year Built: 2022
Home type
Single Family Residence
Construction Materials
Block, Stucco
Roof
Shingle
Property Condition
Completed
Foundation Details
Slab
Utilities & Energy
Utilities
Cable Connected, Electricity Connected, Sprinkler Meter, Sprinkler Recycled, Water Connected
Laundry Features
Inside, Laundry Room
Water Source
Public
Other Features
Subdivision Name
The Villages
Community Features
Street Lights
Price History
| Date | Event | Price |
|---|---|---|
09/26/2026 Source: | Price Decreased | $397,500 -0.62% $253/sqft |
06/22/2026 Source: | Price Decreased | $400,000 -2.20% $255/sqft |
04/21/2026 Source: | Price Decreased | $409,000 -2.62% $261/sqft |
04/04/2026 Source: | Price Decreased | $419,999 -1.18% $268/sqft |
02/20/2026 Source: | Price Decreased | $424,999 -6.59% $271/sqft |

Show more
Nearby Homes


Find Homes by Property Features in The Villages, FL

Based on information from Stellar MLS® through Oct 01, 2026, 05:45AM as submitted to and distributed by MLS GRID. All data is obtained from various sources and may not have been verified by the broker or MLS GRID. Supplied Open House Information is subject to change without notice. All information should be independently reviewed and verified for accuracy. Properties may or may not be listed by the office/agent presenting the information. IDX information is provided exclusively for consumers’ personal non-commercial use. It may not be used for any purpose other than to identify prospective properties consumers may be interested in purchasing. The data is deemed reliable but is not guaranteed by MLS GRID. The use of the MLS GRID Data may be subject to an end-user license agreement prescribed by the Member Participant’s applicable MLS, if any, and as amended from time to time. © 2026 Stellar MLS. All Rights Reserved.
 Advertising Broker: Fred McGill | Simple Showing, Inc