- Overview
- Description
- Property Details
- Location
- Facts & Features
- Getting Around
- Nearby Homes



$720,000
Monthly Est:$3,584
 6 Beds
 4 Baths
4 full baths
 2,662sqft
2455 County Rd 700, Farmersville, TX 75442
$720,000
$3,584/moEst:
Get Pre-Approved
Single Family Residence
Built in 2010
$-- HOA
3.51 acres lot
$270/sq.ft
Description
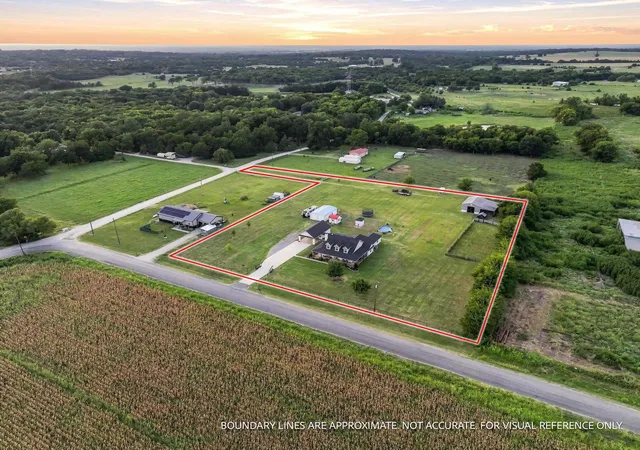
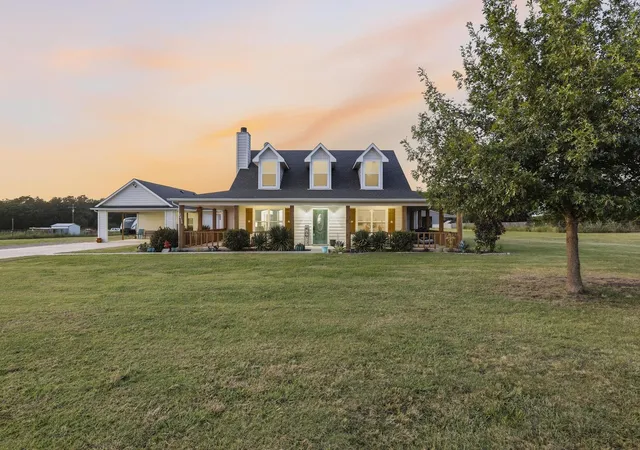
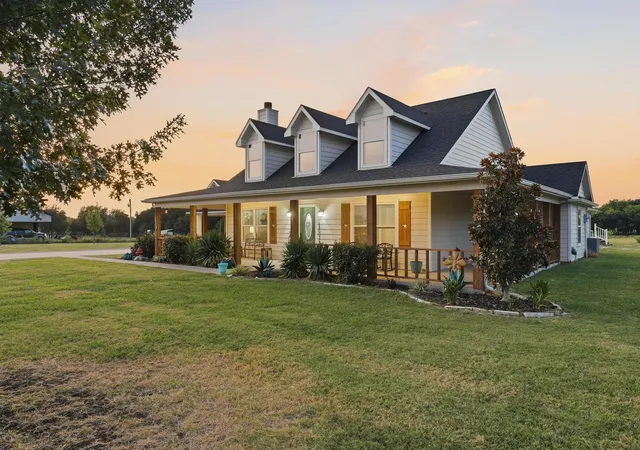
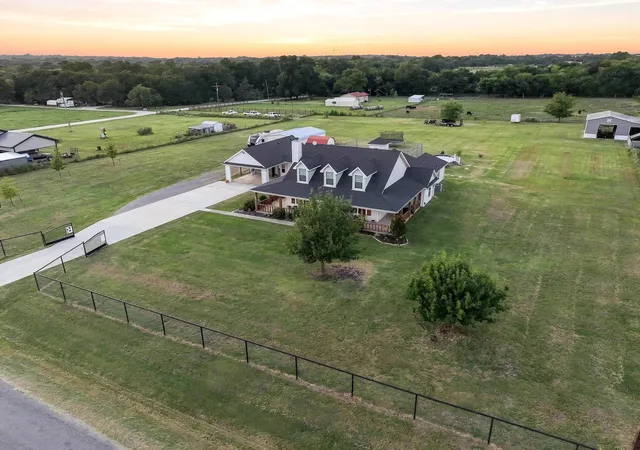
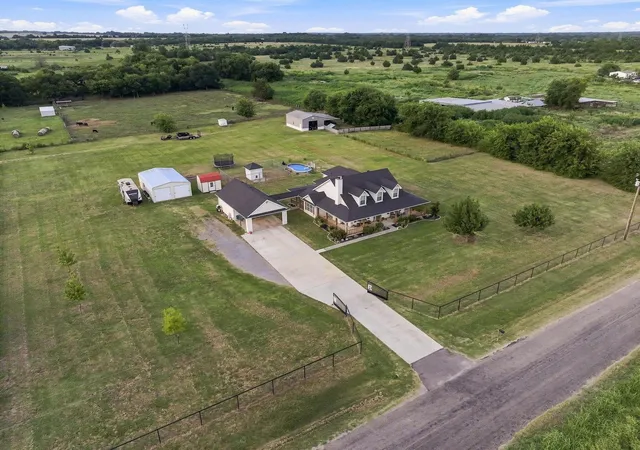
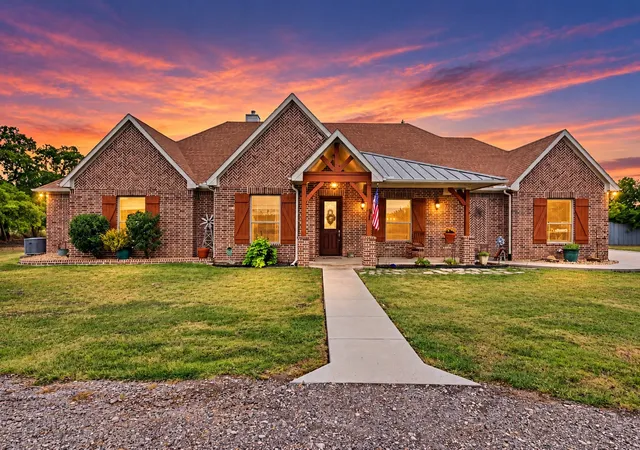
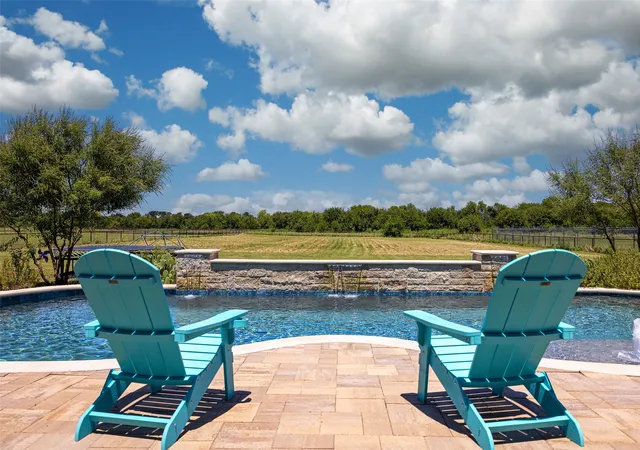
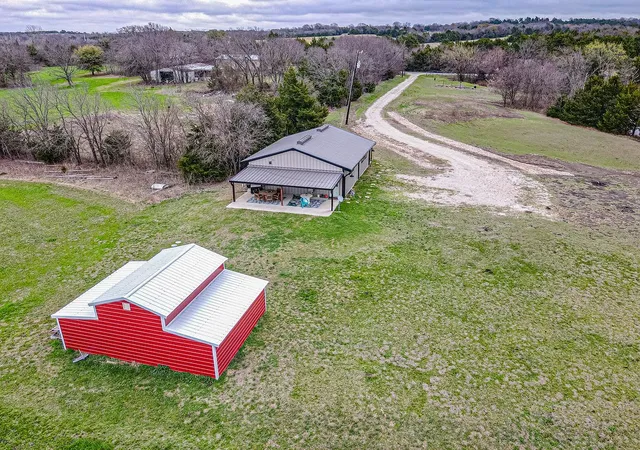
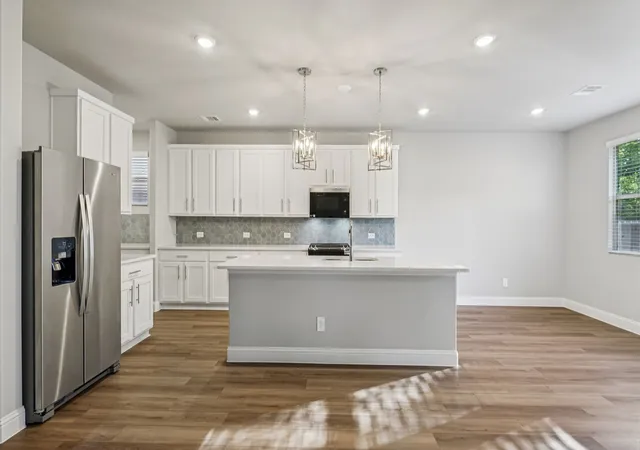
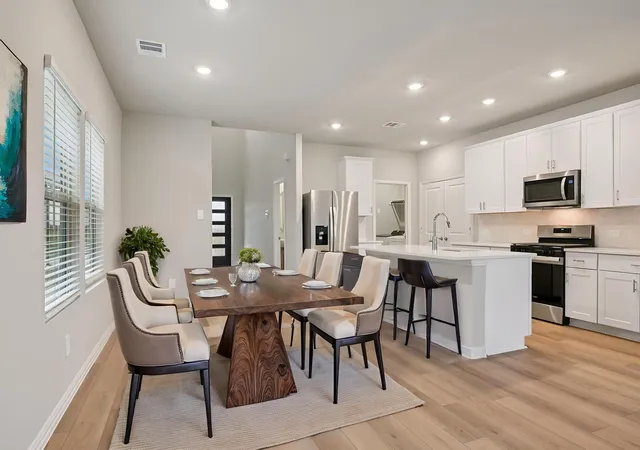
Offering up to $10,000 in Seller Credit to qualified buyers at closing (subject to lender approval) ~ This exceptional Collin County ranchette blends rustic Texas charm with modern convenience on 3.5 beautifully maintained, pipe-fenced & gated acres with double road frontage. The property features a spacious single-story main home, detached guest quarters, versatile workshop, impressive metal barn & even a custom air-conditioned dog house! The inviting front porch leads into a spacious open living area with a stunning floor-to-ceiling stacked-stone WB fireplace, soaring ceiling & built-ins. The Texas farmhouse kitchen offers abundant cabinetry, granite countertops, large island with counter seating & walk-in pantry. With 5 bedrooms & 3 full baths, this home lives large! The primary ensuite features dual vanities, garden tub & separate shower, while the additional bedrooms & baths are generously sized. The detached guest quarters feature a living-bedroom combination, kitchenette & full bath, offering a comfortable space for guests or extended family, a private office or hobby space, or potential rental income. Enjoy the impressive Crown above-ground pool & peaceful outdoor setting. A 24x36 workshop with electricity provides excellent workspace, while the 24x36 metal barn features a 14-ft overhang, asphalt flooring, water & electricity. Dual entrances & a custom pipe gate add convenience & unforgettable curb appeal. Impeccably maintained with a new roof, exterior paint & tankless water heater in 2023 and new HVAC in 2020. This private retreat is surrounded by similar acreage properties & offers the perfect size for easy country living. Ideally located just outside Farmersville, approximately 30 minutes from historic Downtown McKinney, shopping, dining & entertainment, with DFW International Airport approximately an hour away. Enjoy the serenity of country living while staying connected to everything North Texas has to offer!
- Houzeo last checked: 2 hours ago
- Listing updated: November 4, 2026 at 3:30 pm
- Listing Provided by: Alicia Purser (903) 422-3006 | Keller Williams Realty DPR (972) 732-6000
- Source: NTREIS MLS-TX | MLS#: 21348650

Property Details
Status
Active
Type
Single Family Residence
No. of Stories
1
County
City
Neighborhood
--
Year Built
2010
HOA Fees
-
Finished Area
2,662 sqft
Lot Size
3.51 acres lot
Basement Area
- sqft
MLS Name
NTREIS MLS
MLS Number
21348650
MLS Status
Active
Cumulative Days on Market
90

Continue Your Journey in App
Find your dream home, receive real-time updates, and many more!
Continue Your Journey in App
Find your dream home, receive real-time updates, and many more!
Location
Facts & Features
Rooms
Bedrooms & bathrooms
Bedrooms: 6
Bathrooms: 4
GuestQuarters
Level: First
Area: 361.00 Square Feet
Dimensions: 19 x 19
Bedroom
Level: First
Area: 110.00 Square Feet
Dimensions: 11 x 10
Bedroom
Level: First
Area: 110.00 Square Feet
Dimensions: 11 x 10
Bedroom
Level: First
Area: 110.00 Square Feet
Dimensions: 11 x 10
Bedroom
Level: First
Area: 110.00 Square Feet
Dimensions: 11 x 10
PrimaryBedroom
Level: First
Area: 195.00 Square Feet
Dimensions: 15 x 13
UtilityRoom
Level: First
Area: 48.00 Square Feet
Dimensions: 8 x 6
Kitchen
Level: First
Area: 168.00 Square Feet
Dimensions: 14 x 12
DiningRoom
Level: First
Area: 130.00 Square Feet
Dimensions: 13 x 10
LivingRoom
Level: First
Area: 272.00 Square Feet
Dimensions: 17 x 16
Interior
Flooring
Ceramic Tile, Laminate
Exterior Features
Dog Run, Lighting, Private Entrance, Rain Gutters, Storage
Window Features
Bay Windows, Window Coverings
Interior Features
Built In Features, Decorative Designer Lighting Fixtures, Eat In Kitchen, High Speed Internet, Kitchen Island, Pantry, Vaulted Ceilings, Walk In Closets
Heating
Central, Fireplaces, Propane
Cooling
Central Air, Ceiling Fans, Gas
Appliances
Dishwasher, Disposal, Gas Oven, Gas Range, Gas Water Heater, Microwave, Tankless Water Heater, Vented Exhaust Fan
Sewer
Septic Tank
Construction
Year Built
Year Built: 2010
Home type
Single Family Residence
Architectural Style
Ranch, Traditional, Detached
Foundation Details
Slab
Property Condition
Resale
Roof
Composition
Utilities & Energy
Pool Features
Above Ground, Pool
Laundry Features
Washer Hookup, Dryer Hookup, Electric Dryer Hookup
Fireplace Features
Decorative, Living Room, Stone, Wood Burning
Parking Features
Attached Carport, Carport, Driveway, Gated
Utilities
Septic Available
Security Features
Carbon Monoxide Detectors, Smoke Detectors
Other Features
Lot Features
Acreage, Back Yard, Lawn
Patio And Porch Features
Front Porch, Patio, Side Porch, Covered
Subdivision Name
James Ellison Surv Abs 293
Disclosures
Accessory Dwelling Unit
Price History
| Date | Event | Price |
|---|---|---|
08/06/2026 Source: | Price Decreased | $720,000 -0.69% $270/sqft |
08/06/2026 Source: | Listed for Sale | $725,000 $272/sqft |

Nearby Homes
Find Homes by Property Features in Farmersville, TX
Nearby New Homes For Sale

Based on information from the North Texas Real Estate Information Systems, Inc., through Nov 05, 2026, 12:45PM. Information is provided exclusively for consumers’ personal, non-commercial use. It may not be used for any purpose other than to identify prospective properties consumers may be interested in purchasing. Data is deemed reliable but is not guaranteed accurate. This website may not include listings or property addresses of sellers who have directed their listing brokers to withhold their listing or their property address from display on the Internet. ©2026 North Texas Real Estate Information Systems, Inc. All Rights Reserved.
 Advertising Broker: Michelle Brecker | Pathway To Home Realty
