Andover RE
Powered by 
- 0
- 5
- Overview
- Description
- Property Details
- Location
- HOA Management
- Facts & Features
- Getting Around
- Nearby Homes
 New Construction

Street View
$679,900
Monthly Est:$3,384
 4 Beds
 3 Baths
2 full baths + 1 half bath
 3,100sqft
2455 Parkshore Dr, Commerce Township, MI 48382
$679,900
$3,384/moEst:
Get Pre-Approved
Single Family Residence
Built in 2026
$79.17/mo HOA
0.3 acre lot
$219/sq.ft
Description
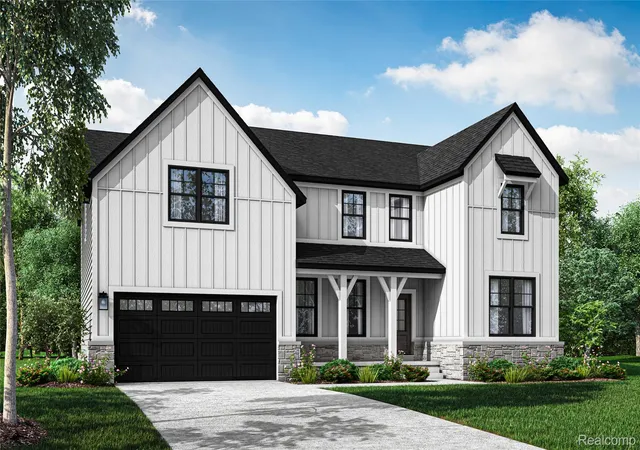
**TO BE BUILT** Base Price Madison. Home never felt so good! Our all-new Madison plan is our largest floor plan coming in at 3100 square feet and includes 4 bedrooms, 2.5 bathrooms, and a 3-car garage. With the flexibility to accommodate a variety of modern living arrangements, the Madison is perfect for young families and multigenerational households alike.
Love to entertain family and friends? Then you’ll love the Madison’s first floor layout. Enjoy the togetherness an open floor plan provides with the kitchen, breakfast nook and great room creating one beautiful, expansive living space. Also love to host more formal get-togethers? Then you will appreciate the formal dining room as well, with convenient passageway to the kitchen. The Madison also provides a large flex room on the first floor, which can be used for anything, including a guest suite with full bathroom if you choose. Still desire more living space on the first floor? The Madison can accommodate that too! With the option to convert the 3-car garage to a 2.5-car garage, you can have an additional office / flex room at the back of the house. The possibilities are endless with this plan!
Moving to the second floor, the Madison comes standard with 2 full bathrooms and 4 amply-sized bedrooms, each with its own walk-in closet! It also gives you the flexibility to add a third full bathroom upstairs creating an en suite bedroom and giving you FOUR full bathrooms in your home if you choose the first floor guest suite option as well. Enjoy a beautiful, expansive open view to the great room below, or convert it into a flex room giving you almost 300 square feet of additional living space for watching TV, studying, working or just hanging out. Like we said, the possibilities are endless!
The Madison plan is offered in three unique architectural styles: Craftsman, Farmhouse and New England Seaboard. With several exterior elevations plus countless options and upgrades to choose from, you can customize the Madison plan to fit your personal style and needs!
- Houzeo last checked: 4 minutes ago
- Listing updated: May 31, 2026 at 10:00 am
- Listing Provided by: Jon Goldman (734) 981-9000 | Evergreen Realty LLC (734) 981-9000
- Source: Realcomp MLS-MI | MLS#: 20261039622

- Originating MLS: Realcomp II Ltd
Property Details
Status
Pending
Type
Single Family Residence
No. of Stories
-
County
City
Neighborhood
--
Year Built
2026
HOA Fees
$79.17/mo
Finished Area
3,100 sqft
Lot Size
0.3 acre lot
Basement Area
- sqft
MLS Name
Realcomp MLS
MLS Number
20261039622
MLS Status
Pending
Days on Market
144

Continue Your Journey in App
Find your dream home, receive real-time updates, and many more!
Download App
Continue Your Journey in App
Find your dream home, receive real-time updates, and many more!
Location
HOA Management
N/A
HOA Fees
$950/ Annually
Disclaimer: Amenities are based on third-party information and may vary; buyers must independently verify all amenities, as information is deemed reliable but not guaranteed.
Facts & Features
Rooms
Bedrooms & bathrooms
Bedrooms: 4
Bathrooms: 3
Interior
Cooling
Central Air
Heating
Forced Air, Natural Gas
Window Features
Egress Windows
Sewer
Public Sewer
Interior Features
Entrance Foyer, Programmable Thermostat
Appliances
Dishwasher, Disposal, Exhaust Fan, Free Standing Gas Oven, Humidifier, Range Hood, Vented Exhaust Fan
Construction
Year Built
Year Built: 2026
Home type
Single Family Residence
Property Condition
New Construction
Foundation Details
Basement, Poured
Construction Materials
Concrete, Stone
Architectural Style
Farmhouse
Utilities & Energy
Water Source
Public
Basement
Full, Unfinished
Laundry Features
Laundry Room
Utilities
Underground Utilities
Pool Features
None
Parking Features
Three Car Garage, Attached
Other Features
Community Features
Clubhouse
Disclosures
Restrictions, Taxes Homestead Exempt
Price History
| Date | Event | Price |
|---|---|---|
05/30/2026 Source: | Pending | $679,900 $219/sqft |


Nearby Homes

Find Homes by Property Features in Commerce Township, MI
Nearby New Homes For Sale


Based on information from the Board/Association of REALTORS® (alternatively, from the Realcomp II Ltd. MLS) through Oct 22, 2026, 05:15AM. All information provided is deemed reliable, but is not guaranteed to be accurate and should be independently verified. IDX provided courtesy of Realcomp II Ltd. via Andover Real Estate & Houzeo, Copyright 2026 Realcomp II Ltd. Shareholders Any use of search facilities of data on the site, other than by a consumer looking to purchase real estate, is prohibited. IDX information is provided exclusively for consumers' personal, noncommercial use and may not be used for any purpose other than to identify prospective properties consumers may be interested in purchasing. The accuracy of all information, regardless of source, is not guaranteed or warranted. All information should be independently verified. Listing Information presented by local MLS brokerage: Andover Real Estate, local REALTOR®- Scott Rubin - (248)206-3666 . Any use of search facilities of data on the site, other than by a consumer looking to purchase real estate, is prohibited. © 2024 Realcomp II Ltd. MLS. All Rights Reserved.
 Advertising Broker: Andover Real Estate | Andover Real Estate
