Andover RE
Powered by 
- 2
- Overview
- Description
- Property Details
- Location
- Facts & Features
- Getting Around
- Nearby Homes


Street View
$225,000
Monthly Est:$1,120
 3 Beds
 2 Baths
1 full bath + 1 half bath
 1,171sqft
24553 Blackmar Ave, Warren, MI 48091
$225,000
$1,120/moEst:
Get Pre-Approved
Single Family Residence
Built in 1964
$-- HOA
0.17 acre lot
$192/sq.ft
Description
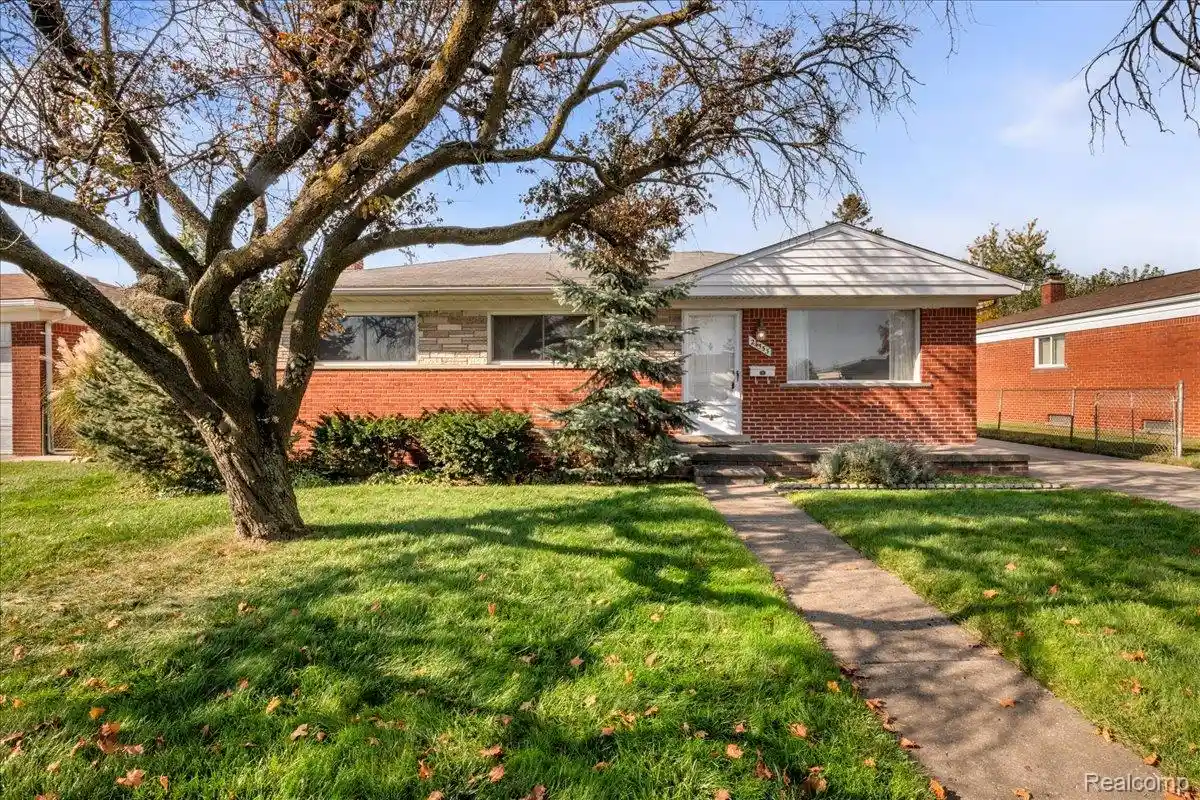
FIRST TIME EVER OFFERED FOR SALE! A rare opportunity to own this original-owner brick ranch, proudly owned by the same person since it was built in 1964! Featuring 3 bedrooms, 1 full bath, and 1,171 square feet of living space, this home offers a functional layout, timeless brick exterior, and an outstanding Warren location!
Situated on a residential street near 10 Mile Road, the property offers convenient access to Hoover Road, Van Dyke Avenue, Mound Road, I-696, and I-75, making commuting throughout Metro Detroit a breeze. Enjoy proximity to the GM Technical Center, Stellantis, Warren’s major employment centers, shopping, grocery stores, restaurants, coffee shops, and neighborhood parks. Whether commuting to work, running errands, dining out, or exploring nearby communities, this location puts everyday conveniences within easy reach.
Inside, a spacious living room welcomes you with abundant natural light from the large front window. The adjoining dining area provides additional living and entertaining space, while a sliding glass door opens to the fenced backyard. Three comfortably sized bedrooms, a full bathroom and a practical kitchen with pantry complete the main level. Original hardwood flooring in all the bedrooms and bonus - there is also original hardwood under the carpet in the living room and parquet flooring in the family room!
The full unfinished basement offers generous storage and exciting possibilities for future recreation space, a home gym, workshop, or hobby area. Additional features include central air, forced-air heating, a detached two-car garage, and a fenced backyard with room for outdoor entertaining and relaxation.
Owned by the same person for over six decades, this home presents a special opportunity to become only its second owner. Bring your personal touches and make this well-established Warren property your own. Schedule your private showing today!
- Houzeo last checked: 2 minutes ago
- Listing updated: October 30, 2026 at 6:22 pm
- Listing Provided by: Jim Bunn (810) 923-6885 | KW Realty Livingston (810) 227-5500
- Source: Realcomp MLS-MI | MLS#: 20261086973

- Originating MLS: Realcomp II Ltd
Property Details
Status
Active
Type
Single Family Residence
No. of Stories
-
County
City
Neighborhood
Year Built
1964
HOA Fees
-
Finished Area
1,171 sqft
Lot Size
0.17 acre lot
Basement Area
- sqft
MLS Name
Realcomp MLS
MLS Number
20261086973
MLS Status
Active
Days on Market
3

Continue Your Journey in App
Find your dream home, receive real-time updates, and many more!
Continue Your Journey in App
Find your dream home, receive real-time updates, and many more!
Location
Facts & Features
Rooms
Bedrooms & bathrooms
Bedrooms: 3
Bathrooms: 2
Interior
Appliances
Disposal, Exhaust Fan, Humidifier
Cooling
Central Air
Heating
Forced Air, Natural Gas
Sewer
Public Sewer
Construction
Year Built
Year Built: 1964
Home type
Single Family Residence
Architectural Style
Ranch
Foundation Details
Basement, Block
Construction Materials
Brick, Stone
Utilities & Energy
Pool Features
None
Parking Features
Two Car Garage, Detached, Garage Door Opener
Water Source
Public
Basement
Unfinished
Other Features
Disclosures
Taxes Not Homestead Exempt
Subdivision Name
Agnes Shell Sub
Price History
| Date | Event | Price |
|---|---|---|
10/30/2026 Source: | Listed for Sale | $225,000 $192/sqft |

Nearby Homes
Find Homes by Property Features in Warren, MI


Based on information from the Board/Association of REALTORS® (alternatively, from the Realcomp II Ltd. MLS) through Oct 30, 2026, 09:45PM. All information provided is deemed reliable, but is not guaranteed to be accurate and should be independently verified. IDX provided courtesy of Realcomp II Ltd. via Andover Real Estate & Houzeo, Copyright 2026 Realcomp II Ltd. Shareholders Any use of search facilities of data on the site, other than by a consumer looking to purchase real estate, is prohibited. IDX information is provided exclusively for consumers' personal, noncommercial use and may not be used for any purpose other than to identify prospective properties consumers may be interested in purchasing. The accuracy of all information, regardless of source, is not guaranteed or warranted. All information should be independently verified. Listing Information presented by local MLS brokerage: Andover Real Estate, local REALTOR®- Scott Rubin - (248)206-3666 . Any use of search facilities of data on the site, other than by a consumer looking to purchase real estate, is prohibited. © 2024 Realcomp II Ltd. MLS. All Rights Reserved.
 Advertising Broker: Andover Real Estate | Andover Real Estate
