
- Overview
- Description
- Property Details
- Location
- Facts & Features
- Getting Around
- Nearby Homes
$995,000
Monthly Est:$4,952
 4 Beds

3 full baths + 1 half bath
 4,384sqft
2456 Hunting Ridge Rd, Winchester, VA 22603
$995,000
$4,952/moEst:
Single Family Residence
Built in 1989
$-- HOA
10 acres lot
$227/sq.ft
Description
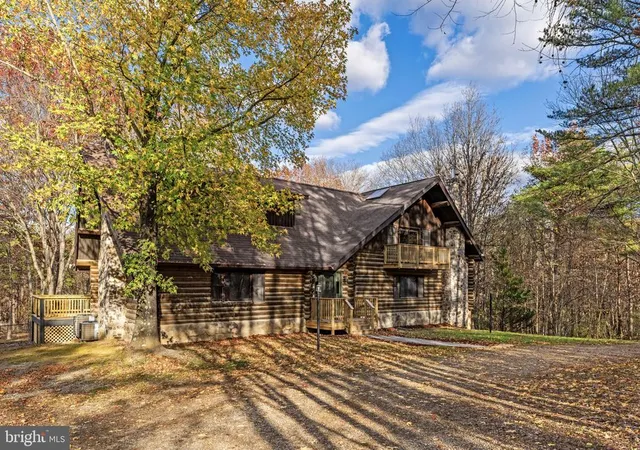
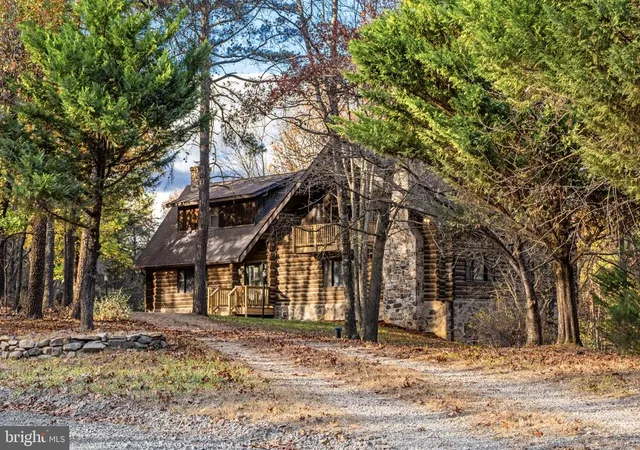
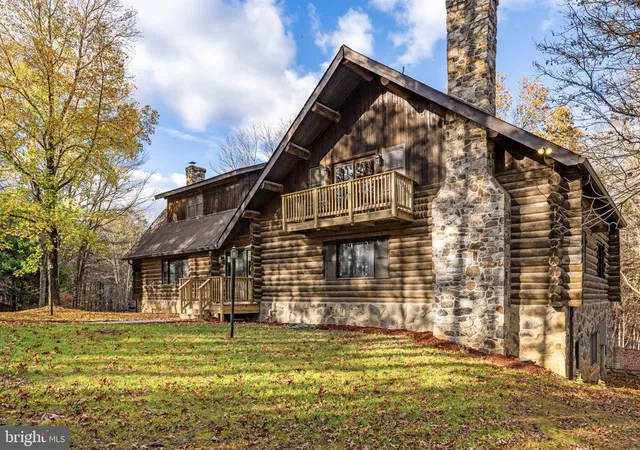
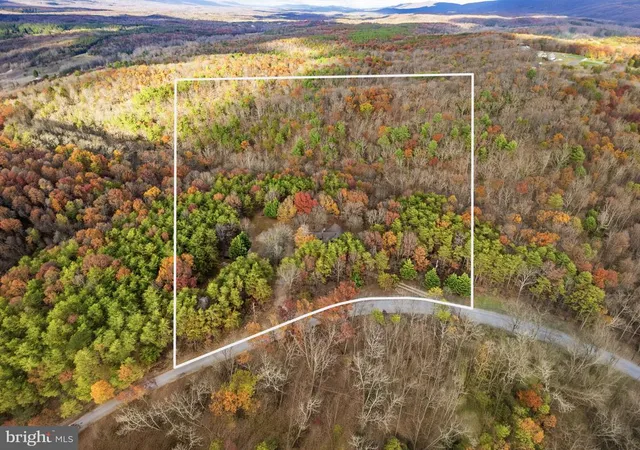
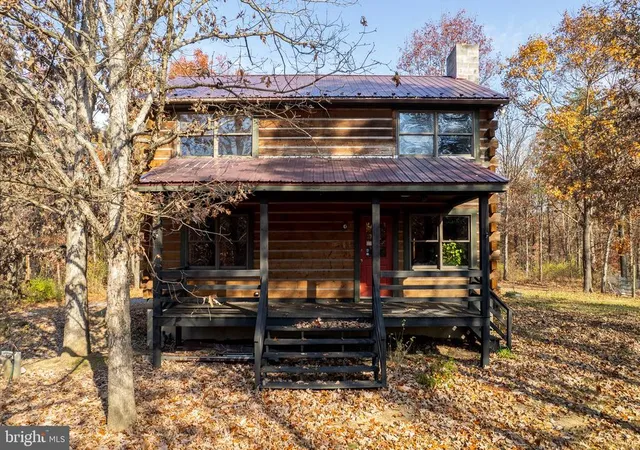
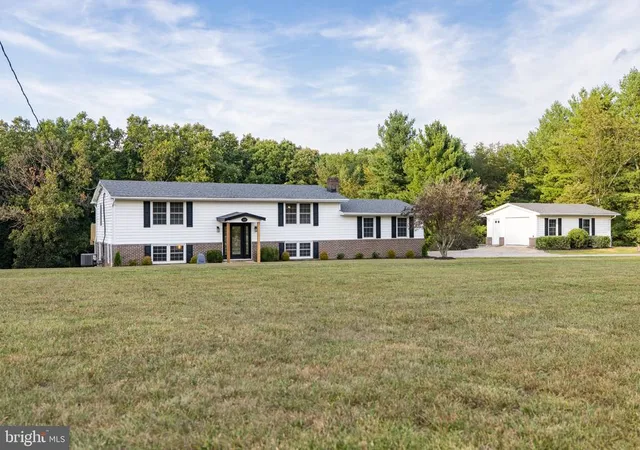
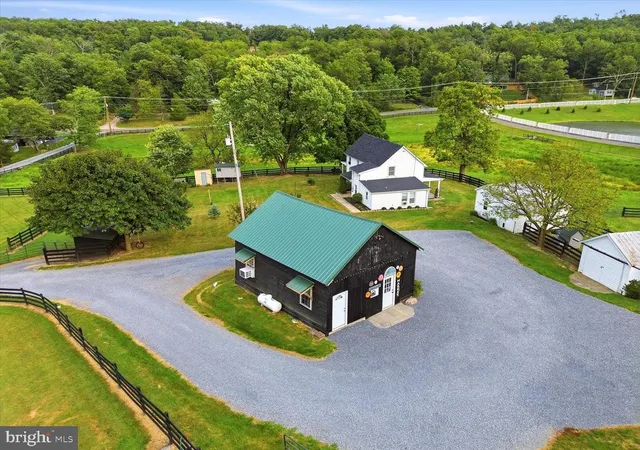
Experience the rare combination of secluded country living and effortless commuter convenience at 2456 Hunting Ridge Road in Winchester, VA. Set on 10 private, tree-lined acres, this stunning log home offers over 4,000 finished square feet of thoughtfully updated living space that seamlessly blends modern luxury with authentic rustic charm. From the moment you step inside, warm wooden interiors, exposed beams, soaring wooden ceilings, and gleaming hardwood floors welcome you home. The expansive, open-concept main level is designed for effortless entertaining, anchored by a grand living room with vaulted ceilings and a striking stone wood-burning fireplace. From there, the space flows effortlessly into the spacious dining area and right into the newly updated kitchen, creating a natural gathering hub for family and guests. The kitchen itself is a showstopper, featuring stainless steel appliances, rich butcher block countertops, abundant cabinetry, a classic farmhouse sink, a center island with seating, and an additional breakfast bar, plus a generous walk-in pantry with direct exterior access. Adding a tremendous amount of extra living space to the main level is a massive, dedicated family room that stands out as a destination of its own. Anchored by a second wood-burning fireplace and framed by wooden ceilings, exposed beams, and custom built-in shelving, this oversized retreat offers endless room to spread out and relax while opening seamlessly onto the rear deck. A well-placed half bath rounds out the main level. Two distinct wooden staircases ascend to the upper level, opening into a bright loft that overlooks the main living area and leads out to its own private balcony. Upstairs, you will find two spacious bedrooms boasting vaulted wooden ceilings, walk-in closets, and private en-suite baths—one of which also features its own private balcony with serene wooded views. Both upper-level bathrooms have been completely reimagined in a crisp, modern black-and-white palette complete with new vanities, intricate mosaic tile flooring, and sleek glass walk-in showers. The newly refreshed walkout lower level provides incredible versatility with endless possibilities for multi-generational living or an independent in-law suite. Featuring its own private exterior entrance and patio, this expansive level includes a large recreation room with new flooring, fresh paint, and a third cozy fireplace. A second full-size kitchen sits just off the rec room alongside two additional bedrooms, a dedicated laundry room, and a beautifully renovated full bathroom. Step outside onto the wraparound deck to take in the peaceful, panoramic views of your wooded sanctuary. The deck steps down into a sprawling backyard framed by mature trees, complete with a large outbuilding ideal for equipment storage or a dedicated workshop. Offering massive square footage, flexible living spaces for everyone, and tranquil 10-acre privacy just minutes from town and daily essentials, this one-of-a-kind property truly delivers the best of both worlds.
- Houzeo last checked: 1 minute ago
- Listing updated: November 18, 2026 at 4:43 pm
- Listing Provided by: Daniel J Whitacre (540) 327-6718 | Colony Realty (540) 662-0323
- Source: Bright MLS-NJ | MLS#:

Property Details
Status
Active
Type
Single Family Residence
No. of Stories
-
County
City
Neighborhood
--
Year Built
1989
HOA Fees
-
Finished Area
4,384 sqft
Lot Size
10 acres lot
Basement Area
- sqft
MLS Name
Bright MLS
MLS Number
VAFV2046150
MLS Status
ACTIVE-BRIGHT
Days on Market
1
Continue Your Journey in App
Find your dream home, receive real-time updates, and many more!
Location
Facts & Features
Rooms
Bedrooms & bathrooms
Bedrooms: 4
Bathrooms: 4
Interior
Flooring
Hardwood, Ceramic Tile
Sewer
On Site Septic
Heating
Forced Air
Appliances
Built In Microwave, Dishwasher, Dryer, Extra Refrigerator/freezer, Oven/range Electric, Refrigerator, Stainless Steel Appliances, Washer
Cooling
Central A/c
Interior Features
2nd Kitchen, Bathroom Walk In Shower, Breakfast Area, Carpet, Built Ins, Dining Area, Double/dual Staircase, Exposed Beams, Formal/separate Dining Room, Kitchen Island, Pantry, Primary Bath(s), Skylight(s), Upgraded Countertops, Walk In Closet(s), Wood Floors
Construction
Year Built
Year Built: 1989
Home type
Single Family Residence
Foundation Details
Block
Construction Materials
Log
Architectural Style
Log Home
Utilities & Energy
Water Source
Well
Basement
Fully Finished, Interior Access, Outside Entrance, Walkout Level, Windows, Connecting Stairway
Other Features
Patio And Porch Features
Balconies Multiple, Deck, Patio, Wrap Around
Lot Features
Trees/wooded
Subdivision Name
None Available
Price History
| Date | Event | Price |
|---|---|---|
11/18/2026 Source: | Listed for Sale | $995,000 +186.74% $227/sqft |
11/09/2020 Source: | Price Increased | $347,000 +19177.78% $79/sqft |
01/17/2018 Source: | Price Decreased | $1,800 -10.00% $0/sqft |
09/25/2017 Source: | Price Increased | $2,000 +25.00% $0/sqft |
11/09/2015 Source: | Price Decreased | $1,600 -20.00% $0/sqft |

Show more
Find Homes by Property Features in Winchester, VA
Nearby New Homes For Sale


Based on information from Bright MLS through Nov 20, 2026, 10:45AM. Listing information is from various brokers who participate in the Bright MLS IDX program and not all listings may be visible on the site. The property information being provided on or through the website is for the personal, non-commercial use of consumers and such information may not be used for any purpose other than to identify prospective properties consumers may be interested in purchasing. Some properties which appear for sale on the website may no longer be available because they are for instance, under contract, sold or are no longer being offered for sale. Property information displayed is deemed reliable but is not guaranteed. IDX information is provided exclusively for personal, non-commercial use, and may not be used for any purpose other than to identify prospective properties consumers may be interested in purchasing. Information is deemed reliable but not guaranteed. © 2026 Bright MLS, Inc. All Rights Reserved. Click here for more information
 Advertising Broker: Joe Hawkins | Hawkins Real Estate Services