- Overview
- Description
- Property Details
- Location
- Facts & Features
- Getting Around
- Nearby Homes


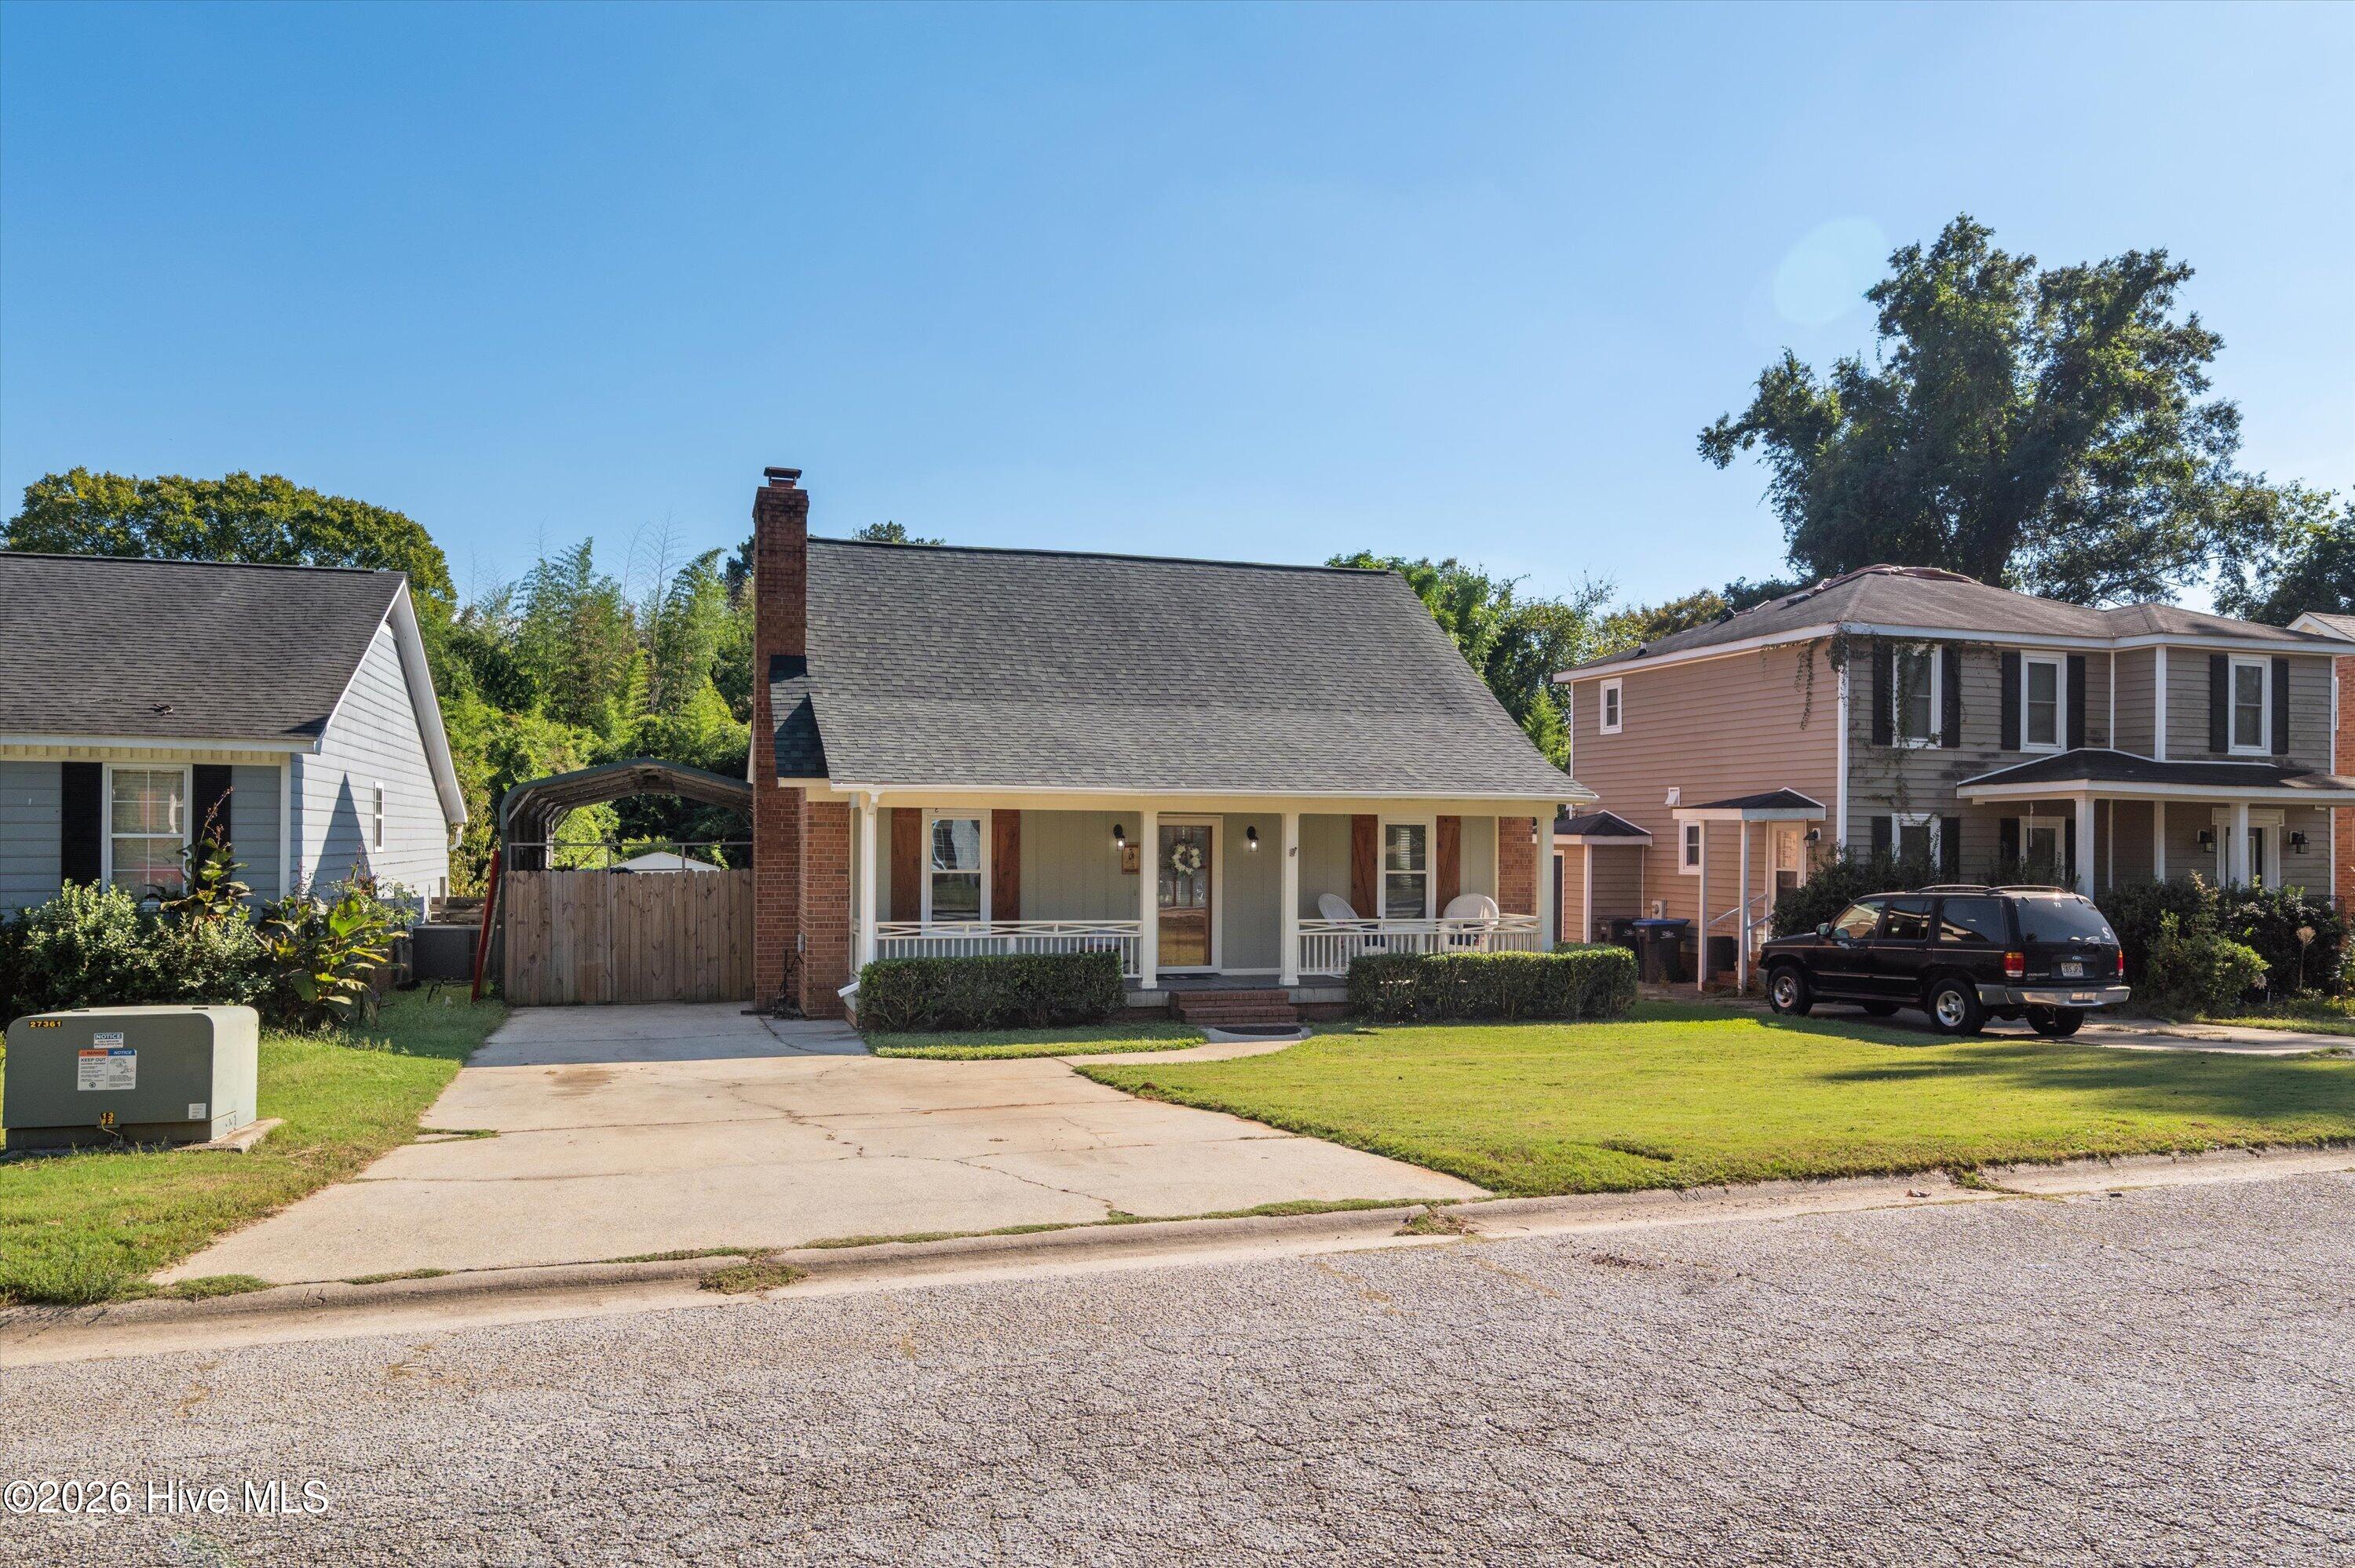


$269,900
Monthly Est:$1,343
 3 Beds
 2 Baths
2 full baths
 1,977sqft
2456 Riverlook Dr, Augusta, GA 30904
$269,900
$1,343/moEst:
Get Pre-Approved
Single Family Residence
Built in 1984
$-- HOA
0.14 acre lot
$137/sq.ft
Description
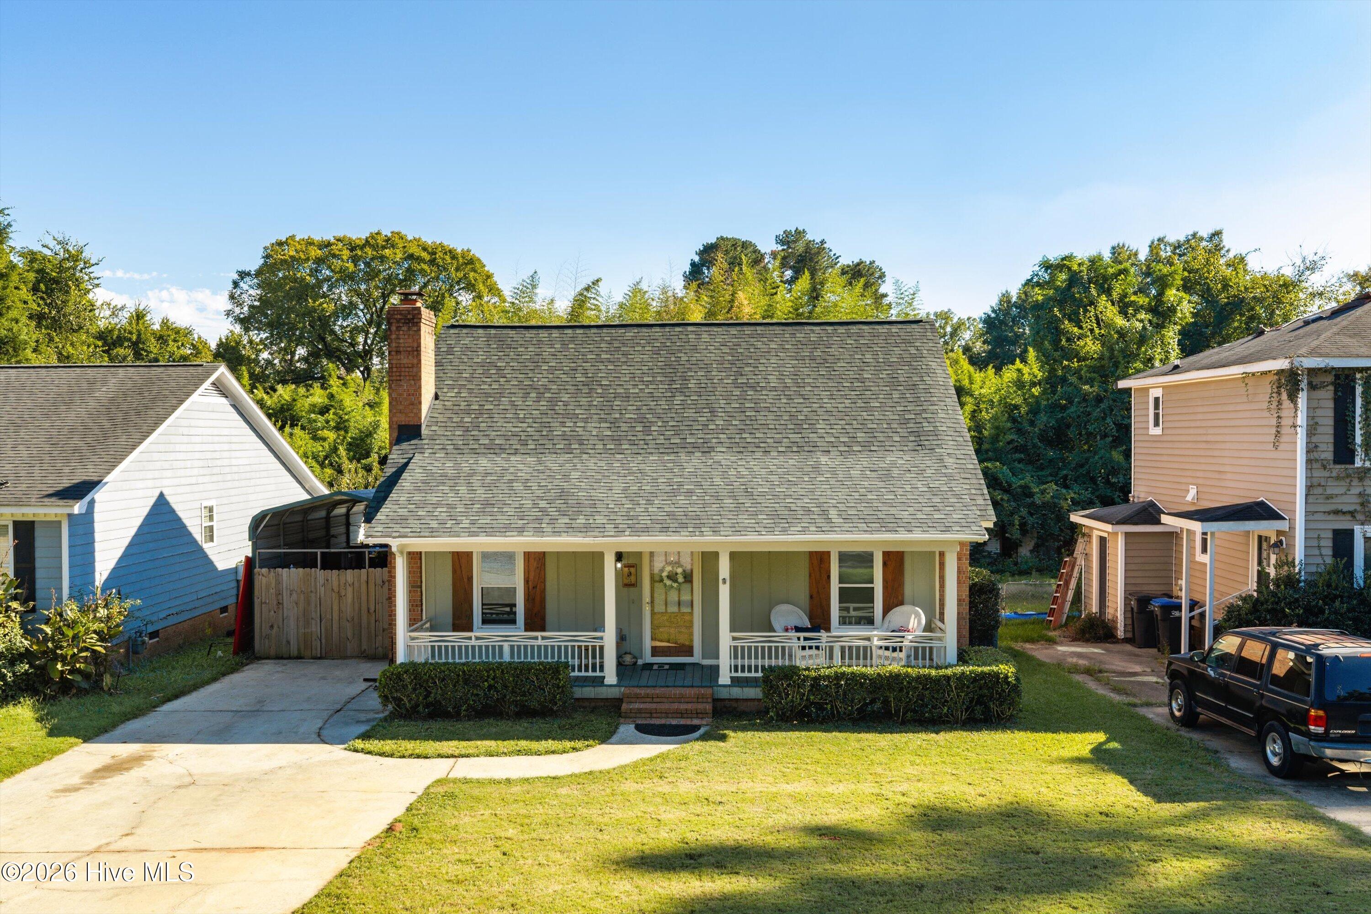
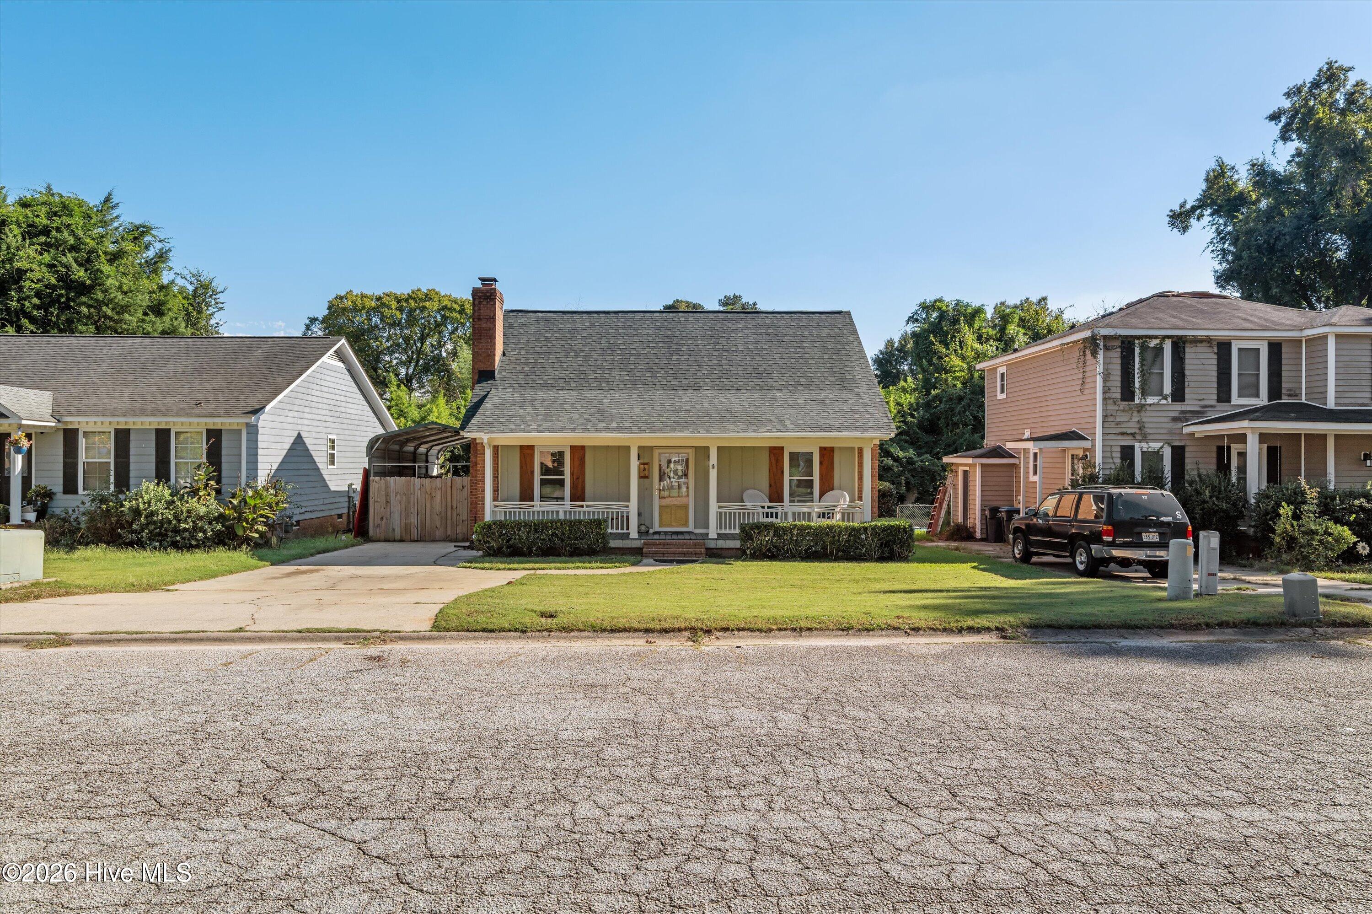
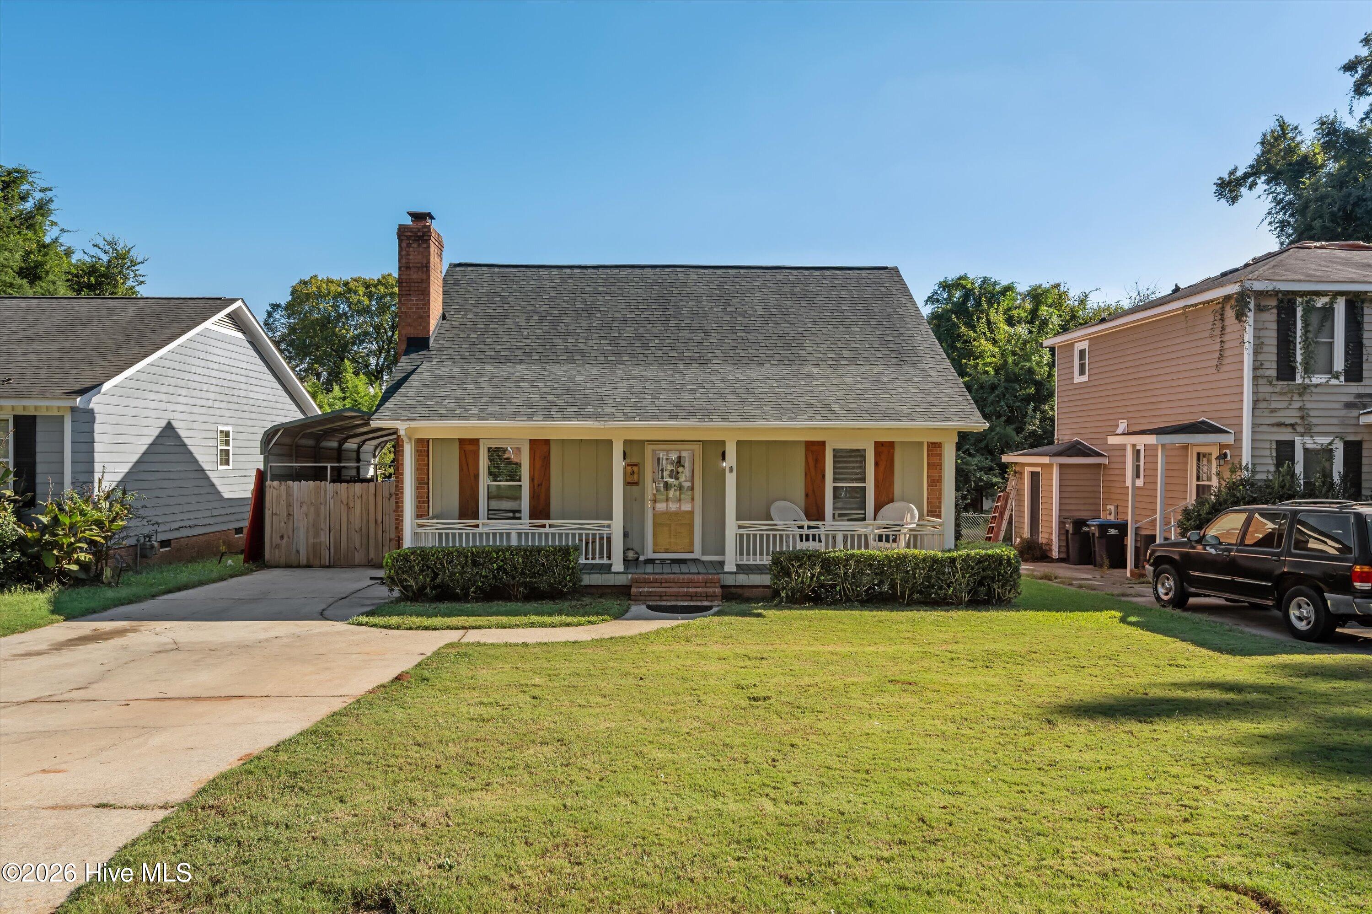
Charming 3-Bedroom Home with Pool, Screened Porch & Exceptional Outdoor Living just listed! Welcome to a home filled with character, charm, and an inviting indoor-outdoor lifestyle! This 3-bedroom, 2-bath, one-and-a-half-story home offers a wonderful combination of timeless details and comfortable living, with two bedrooms on the main level and a private third bedroom upstairs. From the moment you arrive, the home's personality is evident. The welcoming front entry features a beautiful ornate wood door with a distinctive vintage mechanical bell--a charming old-fashioned detail that adds to the home's unique appeal.
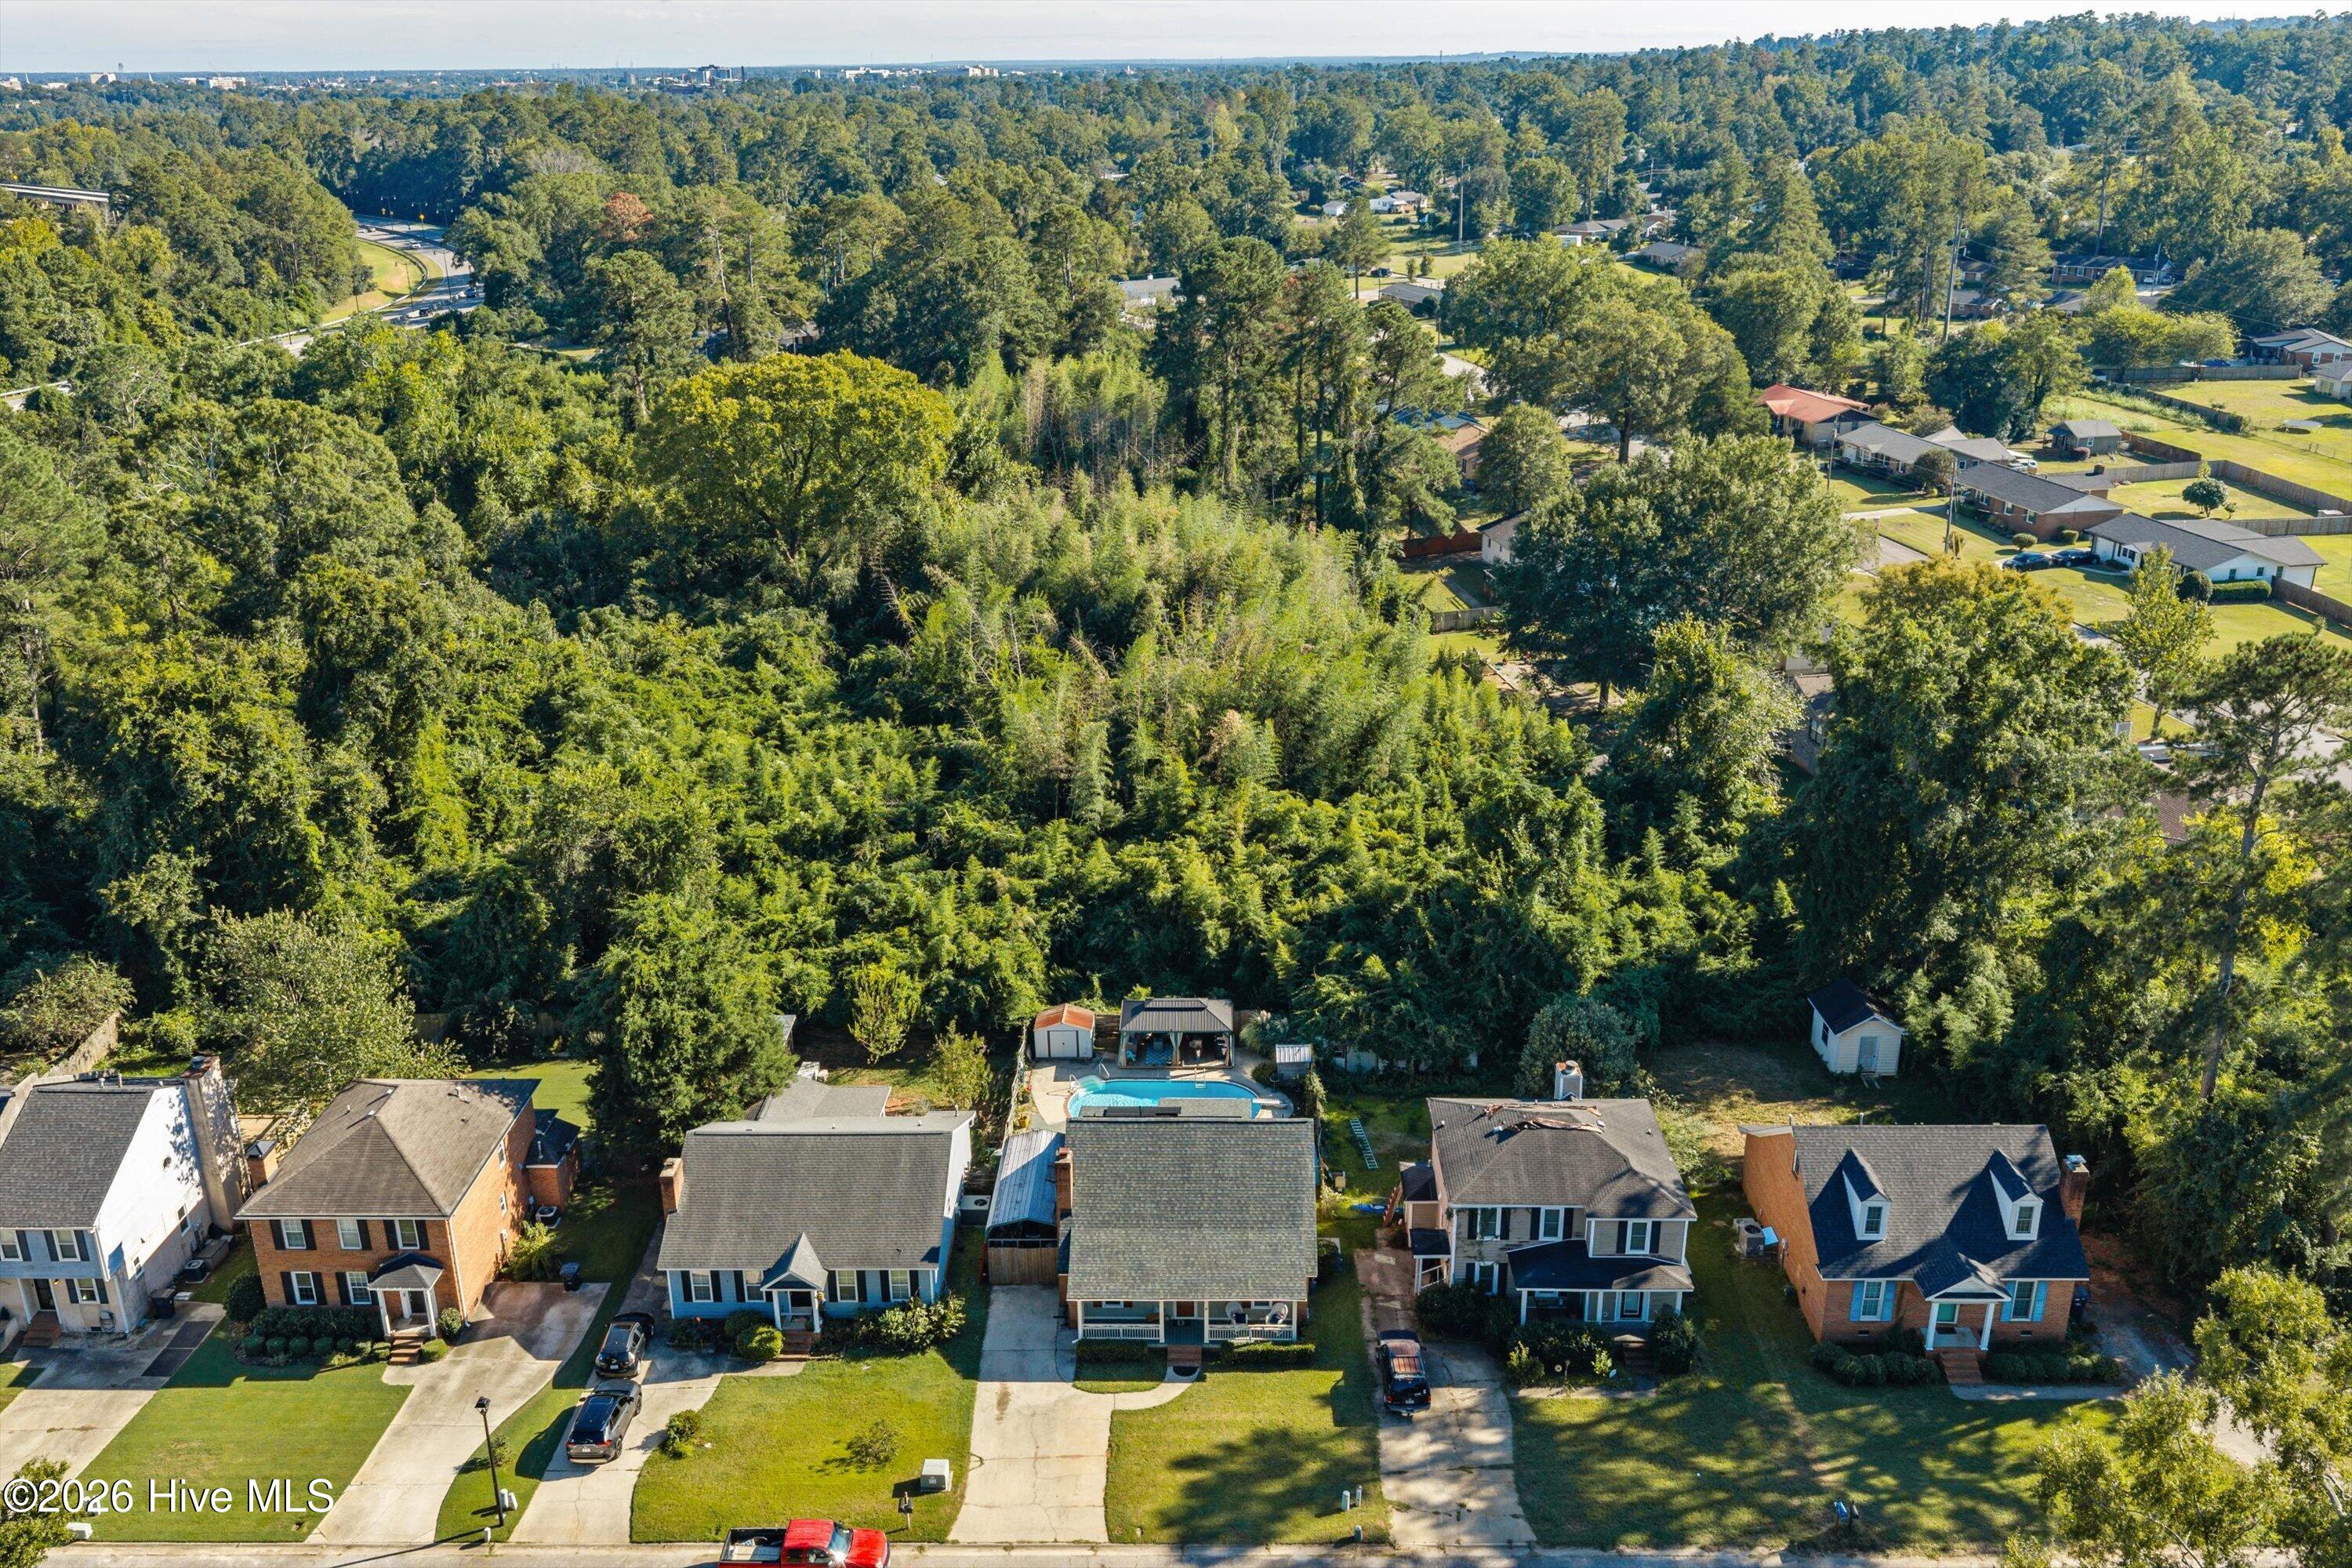
Inside, you'll find hard-surface flooring throughout with no carpet, along with a comfortable floor plan designed for everyday living and entertaining. The kitchen offers an eat-in dining area, while the separate dining room provides additional space for gatherings and special occasions. The main-level bedrooms offer convenience, while the upstairs bedroom creates a private retreat. But the real showstopper is outside! Enjoy morning coffee or evening cocktails from the screened-in porch, overlooking the private backyard oasis. The sparkling in-ground pool is perfect for cooling off and entertaining, while the impressive covered gazebo/cabana creates an outdoor living and entertaining area complete with comfortable seating and a bar-style setup. Surrounded by mature greenery and privacy, this backyard feels like your own personal retreat.
The home's location is another major advantage, particularly for those looking for a short-term rental opportunity during April's golf tournament season. Its convenient proximity to the tournament makes this property an especially attractive option for hosting visiting golf fans while also offering an exceptional home for personal enjoyment the rest of the year. Combo washer /dryer , all appliances, outdoor gazebo convey as an added bonus to this beauty! Schedule your showing today !
- Houzeo last checked: 12 hours ago
- Listing updated: October 9, 2026 at 8:33 am
- Listing Provided by: Carol Duggan (706) 799-9486 DRE #373614 | Blanchard & Calhoun - WA
- Source: Hive MLS-NC | MLS#: 100603982

Property Details
Status
Active
Type
Single Family Residence
No. of Stories
2
County
City
Neighborhood
Year Built
1984
HOA Fees
-
Finished Area
1,977 sqft
Lot Size
0.14 acre lot
Basement Area
- sqft
MLS Name
Hive MLS
MLS Number
100603982
MLS Status
Active
Days on Market
23

Continue Your Journey in App
Find your dream home, receive real-time updates, and many more!
Download App
Continue Your Journey in App
Find your dream home, receive real-time updates, and many more!
Location
Facts & Features
Rooms
Bedrooms & bathrooms
Bedrooms: 3
Bathrooms: 2
Bedroom 2
Level: Main
Area: Square Feet
Dimensions: 168.00
Master Bedroom
Level: Upper
Area: Square Feet
Dimensions: 528.00
Kitchen
Level: Main
Area: Square Feet
Dimensions: 396.00
Bedroom 3
Level: Main
Area: Square Feet
Dimensions: 156.00
Dining Room
Level: Main
Area: Square Feet
Dimensions: 192.00
Living Room
Level: Main
Area: Square Feet
Dimensions: 352.00
Sunroom
Level: Main
Area: Square Feet
Dimensions: 120.00
Interior
Cooling
Central Air, Ceiling Fan(s)
Window Features
Storm Window(s)
Appliances
Vented Exhaust Fan, Built In Electric Oven, Washer, Refrigerator, Dryer, Dishwasher, Cooktop
Interior Features
Walk In Closet(s), High Ceilings, Entrance Foyer, Ceiling Fan(s), Pantry, Blinds/shades, Built In Features, Eat In Kitchen, Walk In Closet(s), Wood Burning Stove
Flooring
Lvt/lvp, Vinyl, Laminate, Hardwood
Exterior Features
Gas Grill, Storm Doors
Heating
Fireplace(s), Active Solar, Natural Gas
Construction
Year Built
Year Built: 1984
Home type
Single Family Residence
Property Condition
Updated Remodeled
Foundation Details
Crawl Space
Construction Materials
Brick, Wood Siding, Wood Frame
Roof
Architectural Shingle
Utilities & Energy
Laundry Features
Dryer Hookup, Washer Hookup
Utilities
Cable Available, Natural Gas Connected, Sewer Available, Sewer Connected, Underground Utilities, Water Available, Water Connected, Fiber Optic
Pool Features
In Ground, Private, Vinyl
Fireplace Features
Wood Burning Stove
Security Features
Smoke Detector(s)
Basement
None
Parking Features
Concrete, Off Street, Detached Carport, Parking Pad
Water Source
County Water
Other Features
Lot Features
Cul De Sac, Level, Landscaped, Shopping Nearby
Patio And Porch Features
Covered, Deck, Patio, Screened, Front Porch, Rear Porch
Subdivision Name
Bartram Place
Price History
| Date | Event | Price |
|---|---|---|
10/09/2026 Source: | Listed for Sale | $269,900 +107.62% $137/sqft |
07/20/2019 Source: #439626 | Sold | $130,000 $66/sqft |

Nearby Homes

Find Homes by Property Features in Augusta, GA
Nearby New Homes For Sale

Based on information from the Hive MLS, through Oct 09, 2026, 02:30PM. This website may not include listings or property addresses of sellers who have directed their listing brokers to withhold their listing or their property address from display on the Internet. The data relating to real estate on this web site comes in part from the Internet Data Exchange program of Hive MLS, and is updated as of Oct 09, 2026, 02:30PM. All information is deemed reliable but not guaranteed and should be independently verified. All properties are subject to prior sale, change, or withdrawal. Neither listing broker(s) nor Chosen Realty LLC nor Houzeo shall be responsible for any typographical errors, misinformation, or misprints, and shall be held totally harmless from any damages arising from reliance upon these data. IDX information is provided exclusively for personal, non-commercial use, and may not be used for any purpose other than to identify prospective properties consumers may be interested in purchasing. © 2026 Hive MLS. All Rights Reserved.
 Advertising Broker: Nicholas Huscroft | Chosen Realty