- Overview
- Description
- Property Details
- Location
- Facts & Features
- Getting Around
- Nearby Homes




$574,900
Monthly Est:$2,861
 4 Beds
 2 Baths
2 full baths
 1,844sqft
2456 Timbercrest Cir W, Clearwater, FL 33763
$574,900
$2,861/moEst:
Get Pre-Approved
Single Family Residence
Built in 1973
$-- HOA
6,717 sqft lot
$312/sq.ft
Description
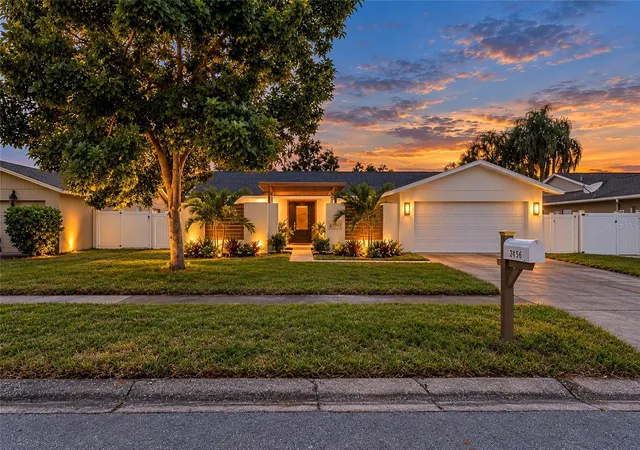
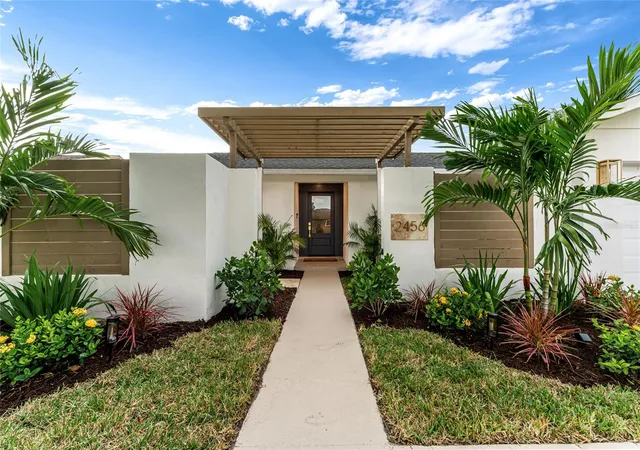
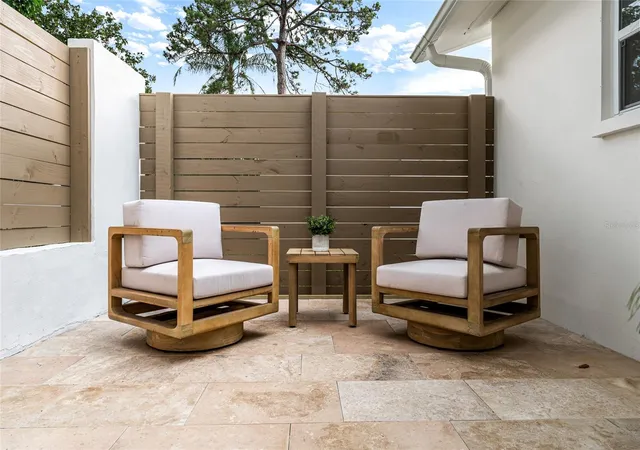
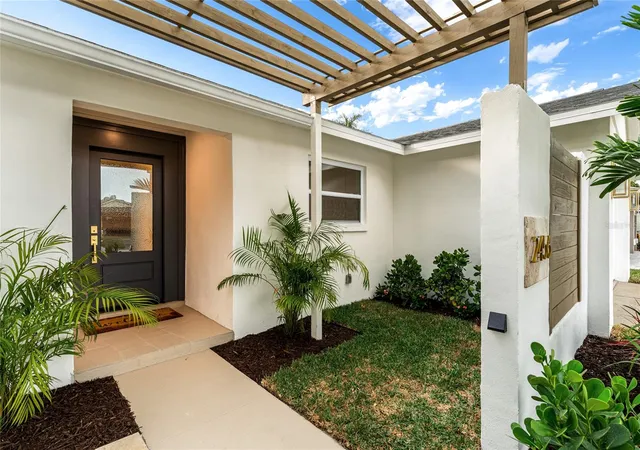
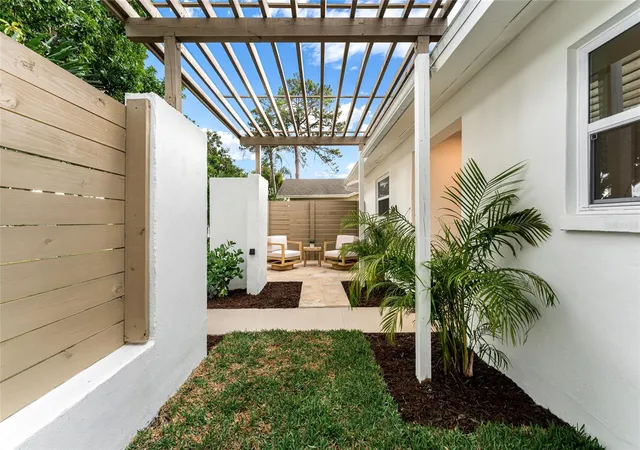
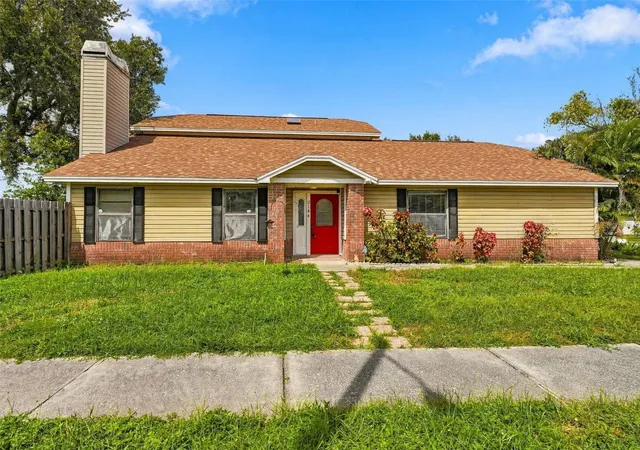
Luxury Living Meets Everyday Comfort in This Exquisitely Remodeled Clearwater Gem! Experience the perfect blend of elegance and functionality in this fully reimagined 4-bedroom, 2-bathroom residence. From the brand-new roof (2026) and energy-efficient windows to the charming courtyard, every inch of this stunning home has been meticulously renovated with quality craftsmanship and timeless style. Offering a bright, open-concept floor plan designed for modern living and entertaining, this exceptional residence combines luxury, comfort, and convenience. The heart of the home is a gourmet kitchen showcasing stunning Quartzite countertops, high-end finishes, abundant cabinetry, new appliances, and generous prep space, all flowing seamlessly into the oversized living and stylish dining areas. Luxury engineered hardwood floors flow throughout the home, enhancing the seamless design. The spacious primary suite serves as a relaxing retreat featuring a well-appointed ensuite bath and abundant natural light. Enjoy four generously sized bedrooms offering plenty of room for family, guests, and a home office. Outside, a 6-foot privacy-fenced yard, new irrigation system, and fresh sod create the perfect setting for relaxation and entertaining. An oversized two-car garage offers exceptional storage and flexibility. Nestled in one of Clearwater's most desirable areas, known for its friendly atmosphere and welcoming neighbors, this home offers convenient access to shopping, dining, world-famous Clearwater Beach, parks, Tampa International Airport, and major commuting routes. Every detail has been carefully updated, creating a truly move-in-ready opportunity. Completely turnkey and exceptionally appointed, this is a rare opportunity to own a beautifully updated home in one of Clearwater's most desirable locations. Combining modern upgrades, quality craftsmanship, and everyday comfort, this move-in-ready residence is ready to welcome its next owner. Schedule your showing today!
- Houzeo last checked: 9 minutes ago
- Listing updated: October 8, 2026 at 7:34 pm
- Listing Provided by: Danielle Cockman (813) 446-8136 , Tristan Cockman | KELLER WILLIAMS REALTY- PALM HARBOR (727) 772-0772
- Source: Stellar MLS-FL | MLS#: TB8555695

Property Details
Status
Active
Type
Single Family Residence
No. of Stories
1
County
City
Neighborhood
Year Built
1973
HOA Fees
-
Finished Area
1,844 sqft
Lot Size
6,717 sqft lot
Basement Area
- sqft
MLS Name
Stellar MLS
MLS Number
TB8555695
MLS Status
Active
Days on Market
1

Continue Your Journey in App
Find your dream home, receive real-time updates, and many more!
Download App
Continue Your Journey in App
Find your dream home, receive real-time updates, and many more!
Location
Facts & Features
Rooms
Bedrooms & bathrooms
Bedrooms: 4
Bathrooms: 2
Living Room
Level: First
Area: 361.00 Square Feet
Dimensions: 19x19
Kitchen
Level: First
Area: 240.00 Square Feet
Dimensions: 16x15
Dining Room
Level: First
Area: 176.00 Square Feet
Dimensions: 16x11
Primary Bedroom
Level: First
Area: 280.00 Square Feet
Dimensions: 20x14
Bedroom 2
Level: First
Area: 182.00 Square Feet
Dimensions: 14x13
Bedroom 3
Level: First
Area: 156.00 Square Feet
Dimensions: 13x12
Bedroom 4
Level: First
Area: 120.00 Square Feet
Dimensions: 12x10
Interior
Sewer
Public Sewer
Appliances
Dishwasher, Dryer, Microwave, Range, Range Hood, Refrigerator, Washer
Heating
Central
Interior Features
Ceiling Fans(s), Primary Bedroom Main Floor
Cooling
Central Air
Flooring
Hardwood, Tile
Exterior Features
Private Mailbox, Sidewalk
Construction
Year Built
Year Built: 1973
Home type
Single Family Residence
Construction Materials
Block, Stucco
Foundation Details
Slab
Roof
Shingle
Utilities & Energy
Utilities
Bb/hs Internet Available, Electricity Connected, Public, Sewer Connected, Water Connected
Water Source
Public
Fireplace Features
Electric
Laundry Features
In Kitchen
Parking Features
Driveway
Other Features
Vegetation
Trees/landscaped
Subdivision Name
Woodgate Of Countryside
Lot Features
In County, Landscaped, Level, Near Golf Course, Near Marina, Sidewalk, Paved
Patio And Porch Features
Front Porch
Price History
| Date | Event | Price |
|---|---|---|
10/08/2026 Source: | Listed for Sale | $574,900 $312/sqft |
10/07/2026 Source: | Coming Soon | $574,900 +51.69% $312/sqft |
03/03/2026 Source: | Sold | $379,000 -5.01% $206/sqft |
02/11/2026 Source: | Pending | $399,000 $216/sqft |
02/06/2026 Source: | Listed for Sale | $399,000 $216/sqft |

Nearby Homes

Find Homes by Property Features in Clearwater, FL

Based on information from Stellar MLS® through Oct 09, 2026, 08:30AM as submitted to and distributed by MLS GRID. All data is obtained from various sources and may not have been verified by the broker or MLS GRID. Supplied Open House Information is subject to change without notice. All information should be independently reviewed and verified for accuracy. Properties may or may not be listed by the office/agent presenting the information. IDX information is provided exclusively for consumers’ personal non-commercial use. It may not be used for any purpose other than to identify prospective properties consumers may be interested in purchasing. The data is deemed reliable but is not guaranteed by MLS GRID. The use of the MLS GRID Data may be subject to an end-user license agreement prescribed by the Member Participant’s applicable MLS, if any, and as amended from time to time. © 2026 Stellar MLS. All Rights Reserved.
 Advertising Broker: Fred McGill | Simple Showing, Inc