- Overview
- Description
- Property Details
- Location
- HOA Management
- Facts & Features
- Getting Around
- Nearby Homes


Street View
$489,900
Monthly Est:$2,438
 3 Beds
 3 Baths
3 full baths
 2,270sqft
24562 Blue Heron Cir, Lancaster, SC 29720
$489,900
$2,438/moEst:
Get Pre-Approved
Single Family Residence
Built in 2023
$150/mo HOA
0.22 acre lot
$216/sq.ft
Description
NOW PRICED TO SELL PLUS UP TO $15,000 SELLER INCENTIVE! The seller is motivated and ready to make a deal. Take advantage of up to $15,000 in seller paid incentives that can be used toward an interest rate buydown, closing costs, or even a golf cart to enjoy the neighborhood lifestyle. Choose how to make the incentive work best for you.
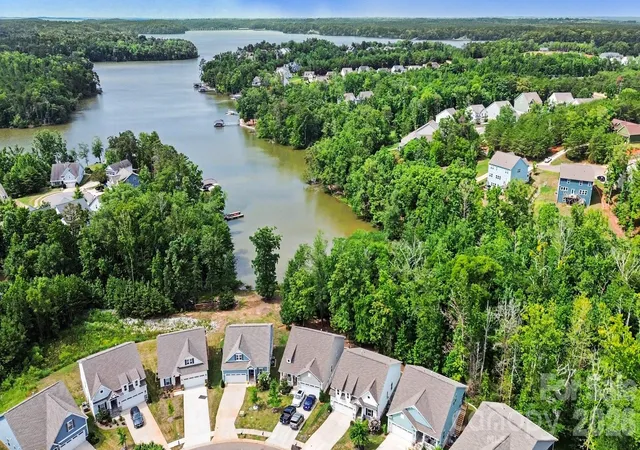
One of Edgewater's best kept secrets! Tucked away off Blue Heron with partial lake views, this exceptional homesite offers a setting that simply can't be replicated by new construction.
If you've been waiting for the perfect opportunity to enjoy the Edgewater lifestyle, this is the home you've been looking for.
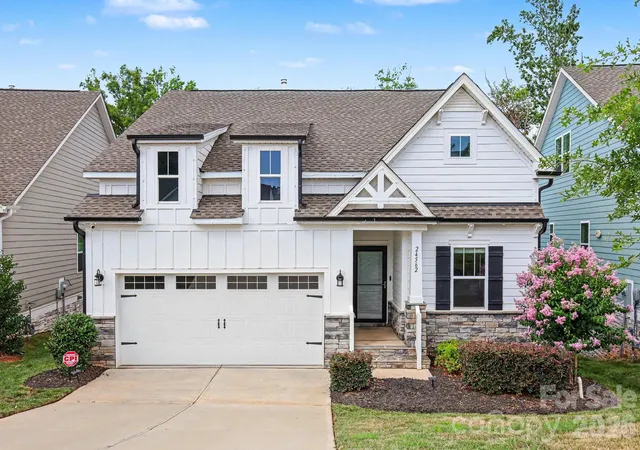
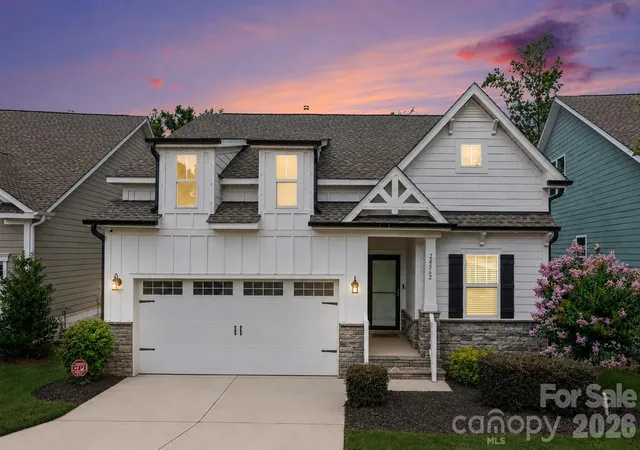
This highly desirable one-story floor plan with a finished walkout basement combines comfortable everyday living with incredible space for entertaining and guests.
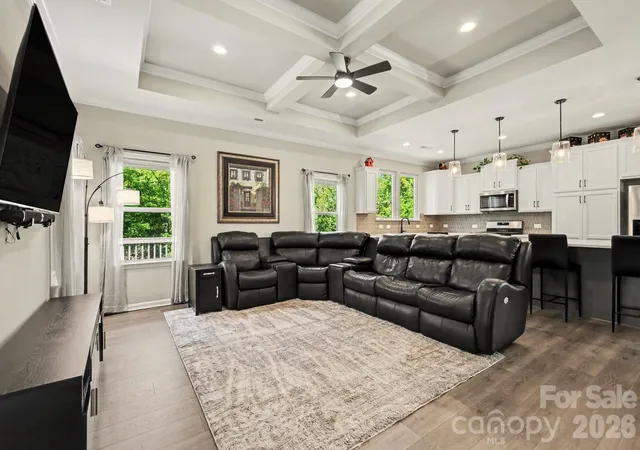
The main level features an open concept design with two bedrooms, a spacious great room highlighted by a beautiful coffered ceiling, and a well-appointed kitchen featuring white cabinetry, quartz countertops, tile backsplash, stainless steel appliances, and an oversized island that opens to the dining and living areas. Luxury laminate wood flooring, crown molding, and abundant natural light create a warm, inviting feel throughout.
Step outside to enjoy the covered porch and expansive rear deck overlooking one of the community's most unique homesites. Perfect for morning coffee, evening sunsets, or entertaining family and friends.
The finished walkout basement expands your living space with an additional bedroom, a large recreation/game room, space for a home office, fitness area or media room, plus direct access to the backyard. Whether you envision a pool table, ping pong, movie nights, or hosting guests, this flexible space offers endless possibilities.
Located within the award winning Edgewater community in Lancaster, SC, residents enjoy an unmatched resort style lifestyle featuring championship golf, dining, pickleball courts, kayaking, walking trails, a waterfront marina, clubhouse, fitness amenities, and year round social activities.
Move-in ready and beautifully maintained, this home offers the rare combination of an outstanding floor plan, premium homesite, and an incredible lifestyle.
Why wait to build when you can enjoy a better location, mature surroundings, and a home that's ready today?
Schedule your private showing and discover why this is one of Edgewater's most desirable opportunities.
- Houzeo last checked: 8 minutes ago
- Listing updated: September 26, 2026 at 7:06 pm
- Listing Provided by: Tony Hanson (803) 738-6375 , Rob Durden | Better Homes and Gardens Real Estate Paracle (704) 912-4020
- Source: Canopy MLS | MLS#: 4402586

Property Details
Status
Active
Type
Single Family Residence
No. of Stories
-
County
City
Neighborhood
--
Year Built
2023
HOA Fees
$150/mo
Finished Area
2,270 sqft
Lot Size
0.22 acre lot
Basement Area
- sqft
MLS Name
Canopy MLS
MLS Number
4402586
MLS Status
Active
Days on Market
87
Cumulative Days on Market
73

Continue Your Journey in App
Find your dream home, receive real-time updates, and many more!
Download App
Continue Your Journey in App
Find your dream home, receive real-time updates, and many more!
Location
HOA Management
Braesael Managment
HOA Fees
$150/ Monthly
Disclaimer: Amenities are based on third-party information and may vary; buyers must independently verify all amenities, as information is deemed reliable but not guaranteed.
Facts & Features
Rooms
Bedrooms & bathrooms
Bedrooms: 3
Bathrooms: 3
Interior
Flooring
Carpet, Laminate, Tile
Heating
Central, Electric, Forced Air, Heat Pump
Appliances
Dishwasher, Gas Range, Microwave
Sewer
Public Sewer
Cooling
Central Air, Electric
Window Features
Insulated Window(s)
Interior Features
Kitchen Island, Open Floorplan, Walk In Closet(s)
Construction
Year Built
Year Built: 2023
Home type
Single Family Residence
Construction Materials
Fiber Cement, Stone
Foundation Details
Basement
Utilities & Energy
Laundry Features
Laundry Room, Main Level
Parking Features
Attached Garage, Garage Faces Front
Basement
Multiple Below Grade Levels, Partially Finished, Storage Space, Walk Out Access
Security Features
Security System
Water Source
City
Other Features
Lot Features
Wooded, Views
Subdivision Name
Edgewater
Community Features
Golf, Pickleball, Tennis Court(s)
Patio And Porch Features
Covered, Deck, Enclosed, Front Porch, Rear Porch, Screened
Price History
| Date | Event | Price |
|---|---|---|
09/11/2026 Source: #CAR4402586 | Price Decreased | $489,900 -2.00% $216/sqft |
08/15/2026 Source: | Price Increased | $499,900 +2.04% $220/sqft |
07/15/2026 Source: | Listed for Sale | $489,900 -3.75% $216/sqft |
07/11/2026 Source: | Coming Soon | $509,000 $224/sqft |

Nearby Homes
Find Homes by Property Features in Lancaster, SC
Nearby New Homes For Sale

Based on information submitted to the MLS GRID from Canopy MLS through Oct 10, 2026, 04:15PM. All data is obtained from various sources and may not have been verified by the broker or MLS GRID. Supplied Open House Information is subject to change without notice. All information should be independently reviewed and verified for accuracy. Properties may or may not be listed by the office/agent presenting the information. IDX information is provided exclusively for consumers’ personal, noncommercial use. It may not be used for any purpose other than to identify prospective properties which the consumers may be interested in purchasing. The data is deemed reliable but is not guaranteed by MLS GRID. The use of the MLS GRID Data may be subject to an end-user license agreement prescribed by the Member Participant’s applicable MLS, if any, and as amended from time to time. ©2026 Canopy MLS. All Rights Reserved.
 Advertising Broker: Nicholas Huscroft | Chosen Realty