- Overview
- Description
- Property Details
- Location
- Facts & Features
- Getting Around
- Nearby Homes


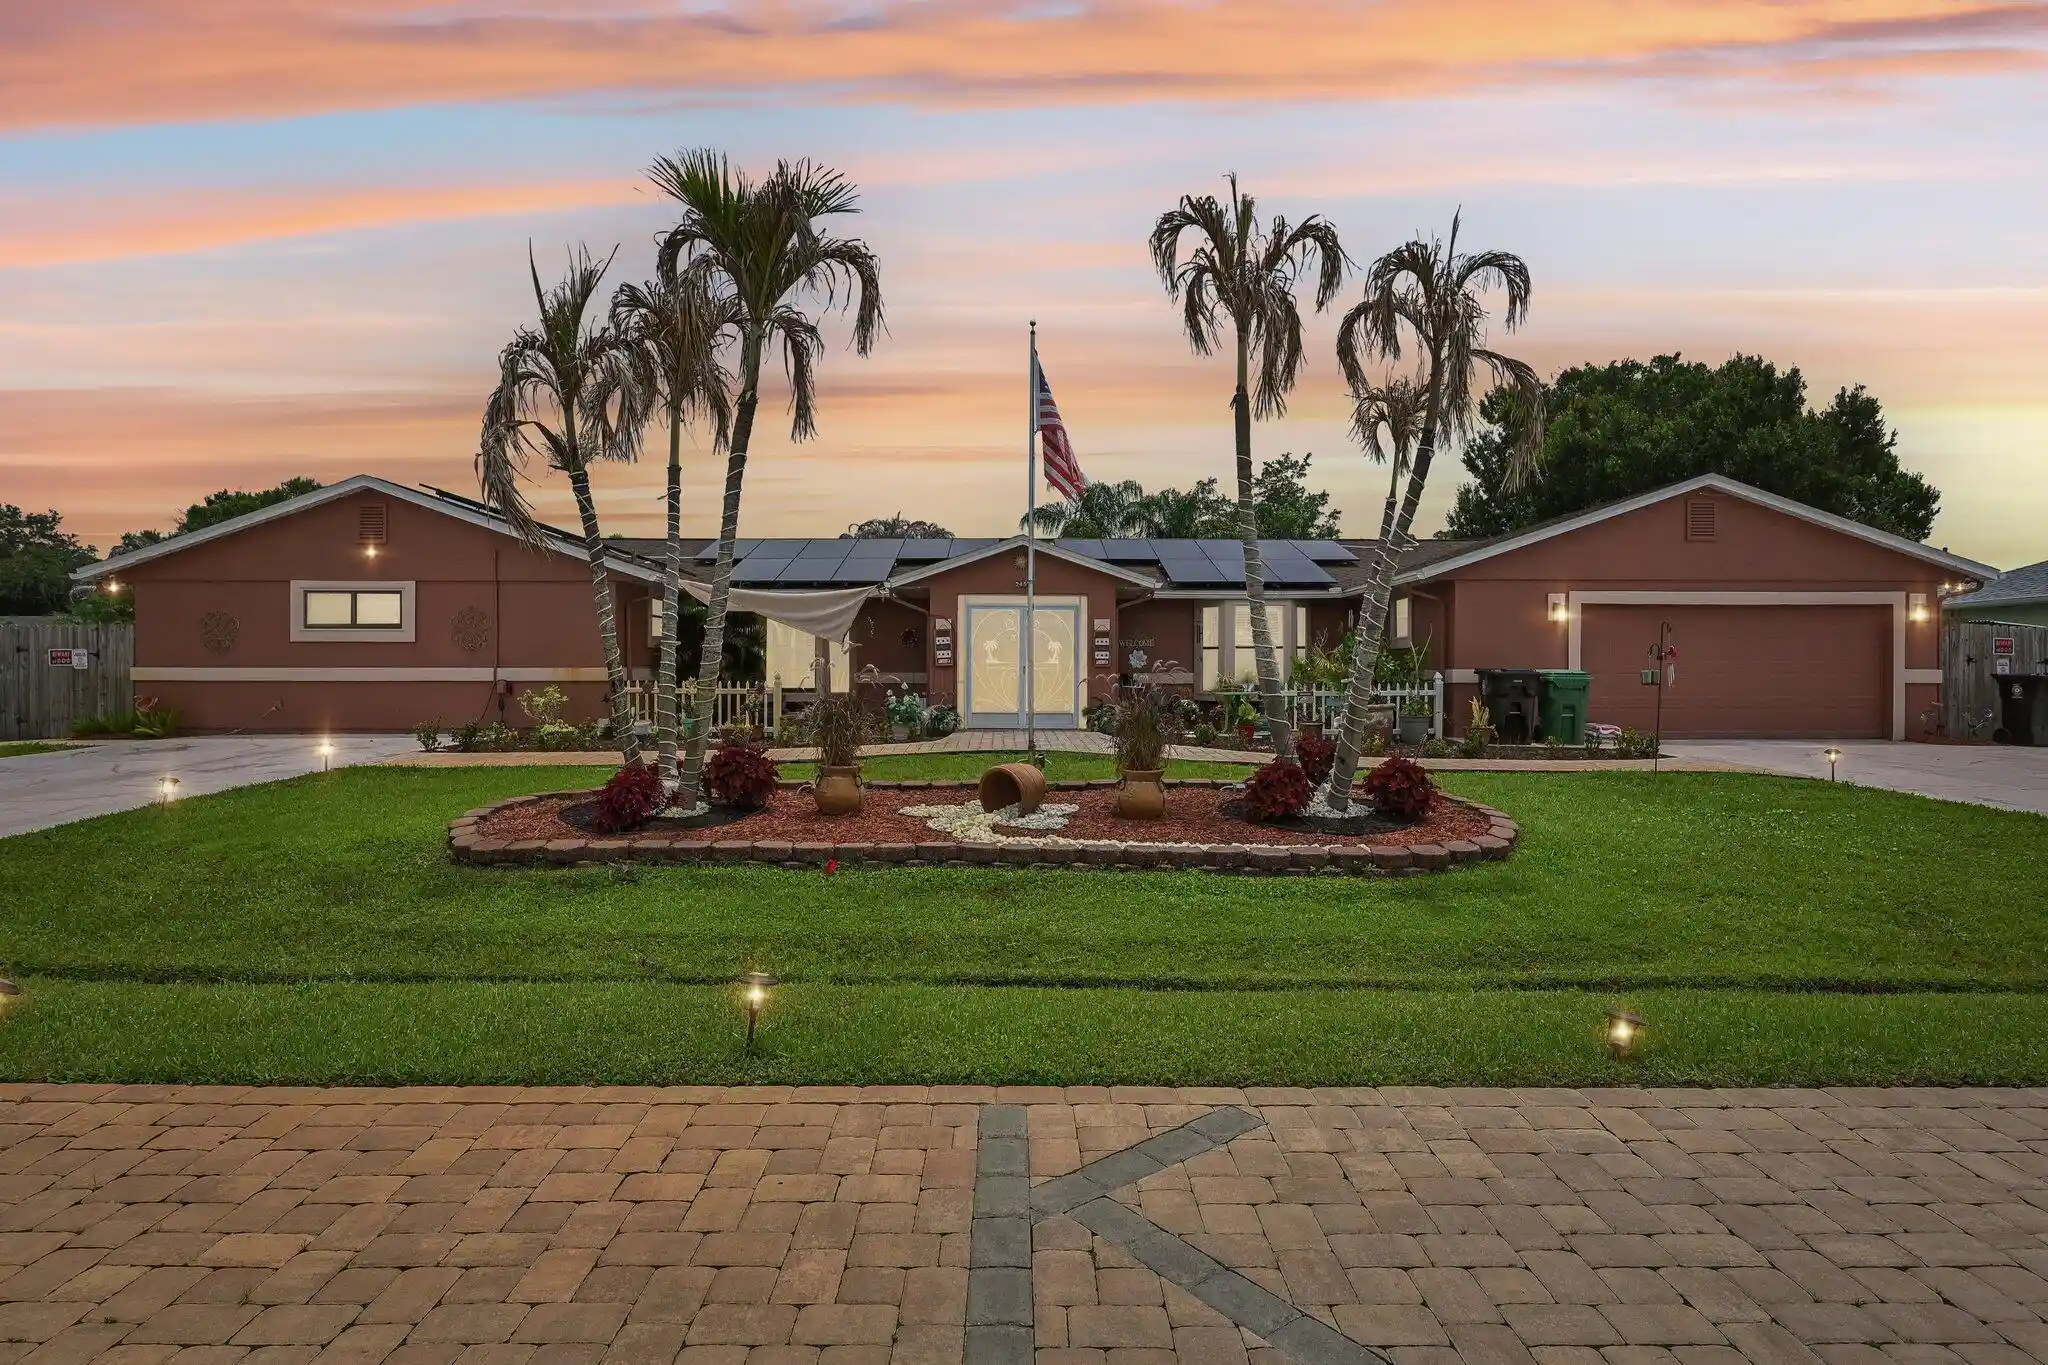


$724,999
Monthly Est:$3,609
 4 Beds
 4 Baths
4 full baths
 2,644sqft
2457 SW Mercer St, Port Saint Lucie, FL 34984
$724,999
$3,609/moEst:
Get Pre-Approved
Single Family Residence
Built in 1985
$-- HOA
20,037.6 sqft lot
$274/sq.ft
Description
Welcome to your private oasis! This exceptional 4-bedroom, 4-bathroom residence offers a perfect blend of space, privacy, and modern peace-of-mind upgrades. Nestled on a beautifully landscaped, rare half-acre lot, the backyard is a tranquil retreat featuring a sparkling, screened-in heated pool and a picturesque Koi pond—your own personal sanctuary right at home. This property is an absolute dream for tech enthusiasts, EV owners, and RV travelers alike. The exterior is highly upgraded with 250-amp outlets on each side of the home, perfect for high -speed electric car charging or seamless RV hooks ups. Additionally a dedicated 30 amp generator plug ensures you are always storm ready. Call for you private tour today! Lot & Exterior: Rare 0.46-acre lot (20,038 sq. ft.), fully fenced backyard, beautiful Koi pond, well-water sprinkler system, and an extra storage shed. Outdoor Living: Large screened patio/porch, private in-ground heated pool with screen enclosure, and custom outdoor lighting. Power & Utilities: Massive power capacity featuring 250-amp outlets on both sides of the house (ideal for EV charging/RV hookups) plus a 30-amp generator inlet. Interior Layout: 4 Bedrooms, 4 Full Baths, single-story ranch style with 2,644 sq. ft. of living area. Features a split-bedroom floor plan, ceramic tile flooring, formal dining, and a dedicated laundry room. Security & Peace of Mind: Complete storm panel protection, current wind mitigation certificate available, owned security system, and exterior cameras.
- Houzeo last checked: 2 minutes ago
- Listing updated: October 19, 2026 at 7:21 pm
- Listing Provided by: Dina Nehaitou DRE #3498486 | United Realty Group Inc (561) 868-1930
- Source: Beaches MLS-FL | MLS#: B26035459

Property Details
Status
Active
Type
Single Family Residence
No. of Stories
1
County
City
Neighborhood
--
Year Built
1985
HOA Fees
-
Finished Area
2,644 sqft
Lot Size
20,037.6 sqft lot
Basement Area
- sqft
MLS Name
Beaches MLS
MLS Number
B26035459
MLS Status
Active
Days on Market
152
Cumulative Days on Market
140

Continue Your Journey in App
Find your dream home, receive real-time updates, and many more!
Continue Your Journey in App
Find your dream home, receive real-time updates, and many more!
Location
Facts & Features
Rooms
Bedrooms & bathrooms
Bedrooms: 4
Bathrooms: 4
Foyer
Level: Main
Area: 121.35 Square Feet
Dimensions: 14.11 X 8.6
FamilyRoom
Level: Main
Area: 268.78 Square Feet
Dimensions: 17.8 X 15.1
Kitchen
Level: Main
Area: 109.03 Square Feet
Dimensions: 10.19 X 10.7
LivingRoom
Level: Main
Area: 349.03 Square Feet
Dimensions: 16.7 X 20.9
PrimaryBedroom
Level: Main
Area: 262.24 Square Feet
Dimensions: 16 X 16.39
DiningRoom
Level: Main
Area: 227.74 Square Feet
Dimensions: 19.3 X 11.8
Bedroom2
Level: Main
Area: 218.96 Square Feet
Dimensions: 13.6 X 16.1
Bedroom3
Level: Main
Area: 175.00 Square Feet
Dimensions: 14 X 12.5
Bedroom4
Level: Main
Area: 176.65 Square Feet
Dimensions: 15.9 X 11.11
Interior
Cooling
Central Air, Ceiling Fans
Interior Features
Breakfast Bar, Bedroom On Main Level, Breakfast Area, Dining Area, Separate Formal Dining Room, Eat In Kitchen, Kitchen Island, Split Bedrooms, Bar, Walk In Closets
Flooring
Ceramic Tile
Appliances
Dryer, Dishwasher, Electric Range, Disposal, Microwave, Refrigerator, Vented Exhaust Fan, Washer
Sewer
Public Sewer
Exterior Features
Lighting, Outdoor Living Area, Rv Hookup, Storage, Porch
Heating
Central
Construction
Year Built
Year Built: 1985
Home type
Single Family Residence
Property Condition
Resale
Architectural Style
Ranch
Roof
Shingle
Construction Materials
Frame, Stucco
Utilities & Energy
Water Source
Public
Parking Features
Attached, Driveway, Garage
Electric
Phases3
Laundry Features
Laundry Room
Utilities
Sewer Available, Water Available
Pool Features
Heated, In Ground, Screen Enclosure
Security Features
Security System Owned
Other Features
Lot Features
Oversized Lot, Quarter To Half Acre Lot, Sprinkler System
Subdivision Name
Port St Lucie Section 18
Patio And Porch Features
Patio, Porch, Screened
Price History
| Date | Event | Price |
|---|---|---|
09/11/2026 Source: | Price Decreased | $724,999 -2.03% $274/sqft |
08/03/2026 Source: | Off Market | $739,999 -12.94% $280/sqft |
01/27/2025 Source: | Listed for Sale | $850,000 +8.97% $321/sqft |
01/27/2025 Source: | Off Market | $780,000 $295/sqft |

Getting Around 2457 SW Mercer St
Bike Score®

Somewhat Bikeable
32/100
Walk Score®

Car-Dependent
19/100
Data provided by Redfin
Nearby Homes
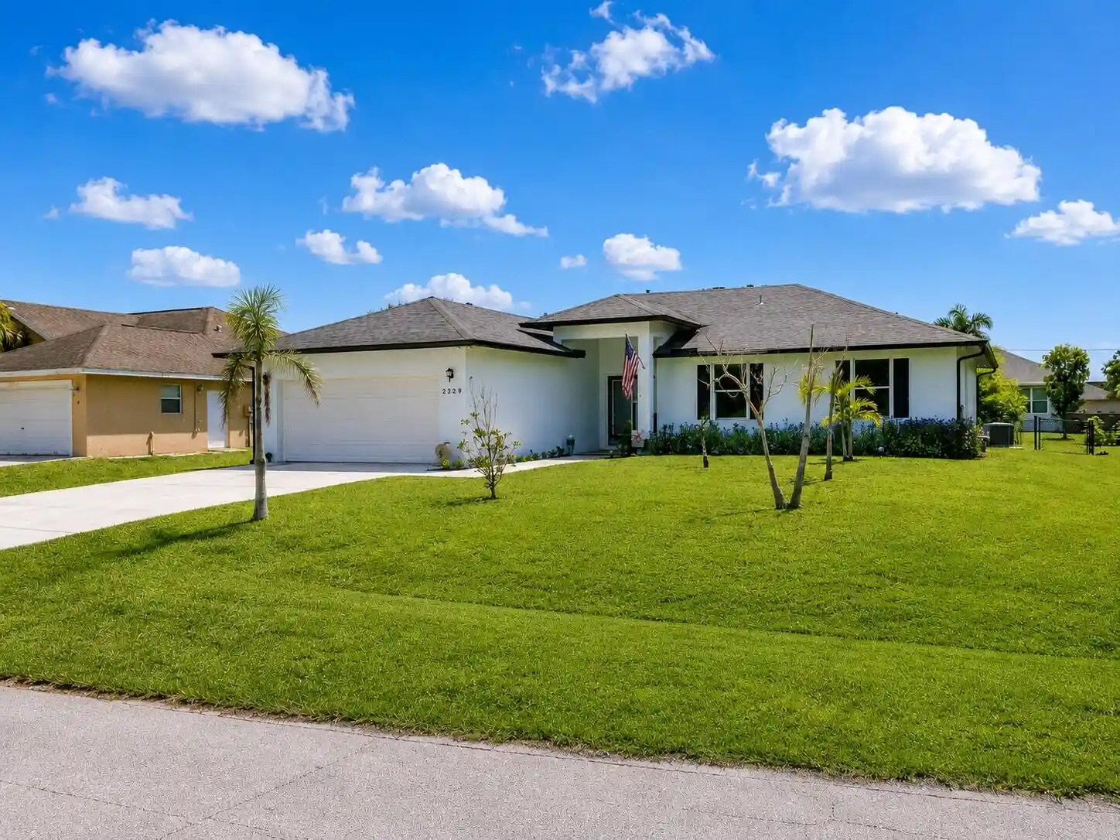
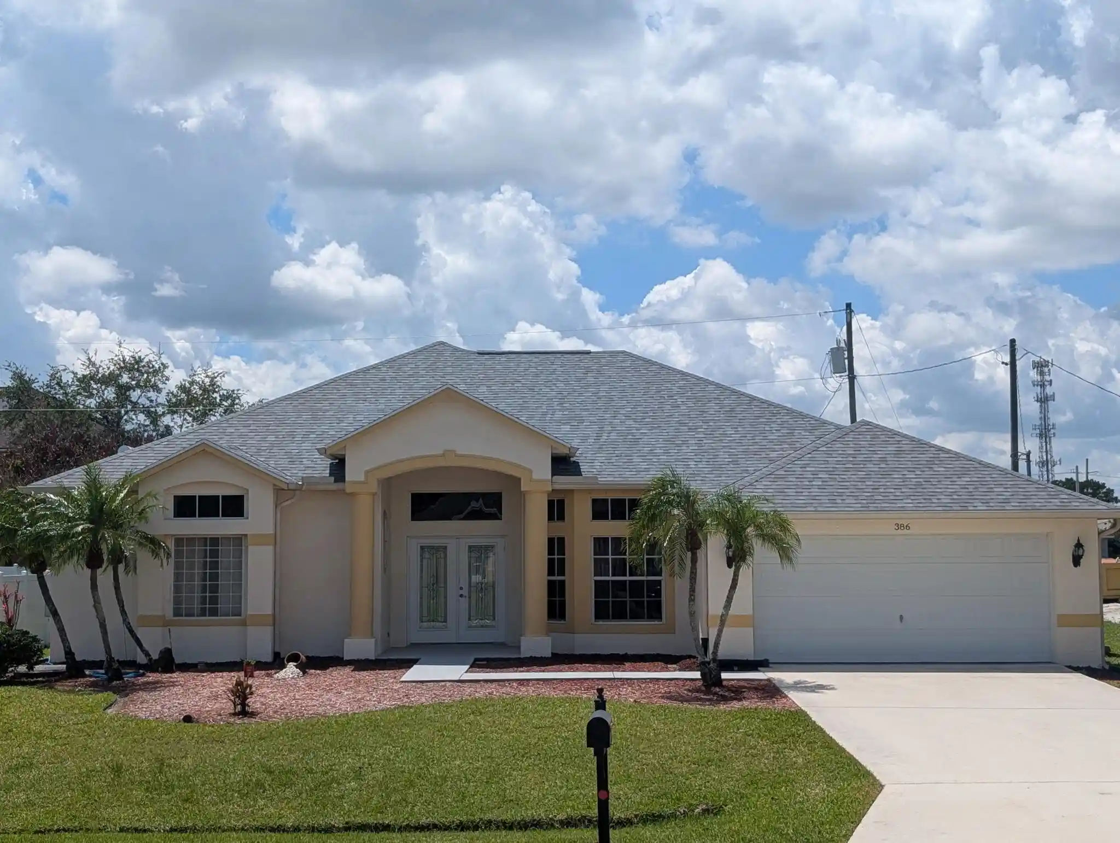
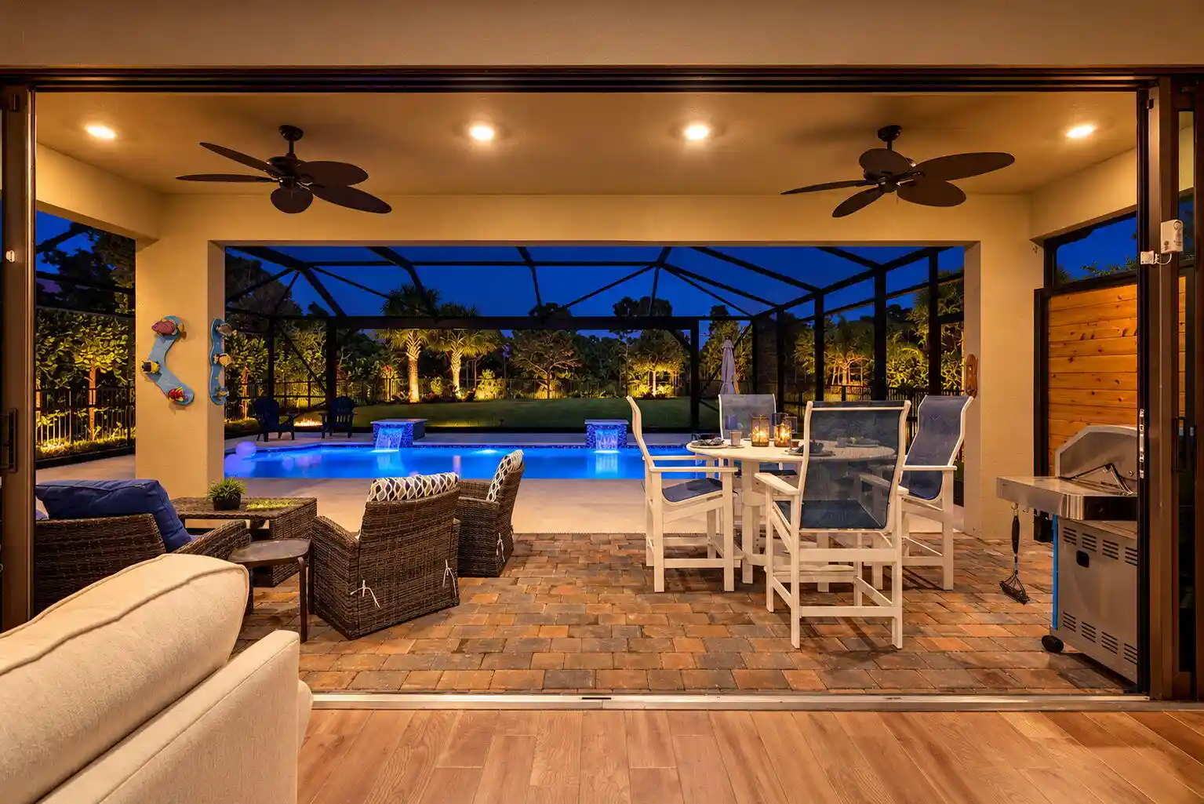
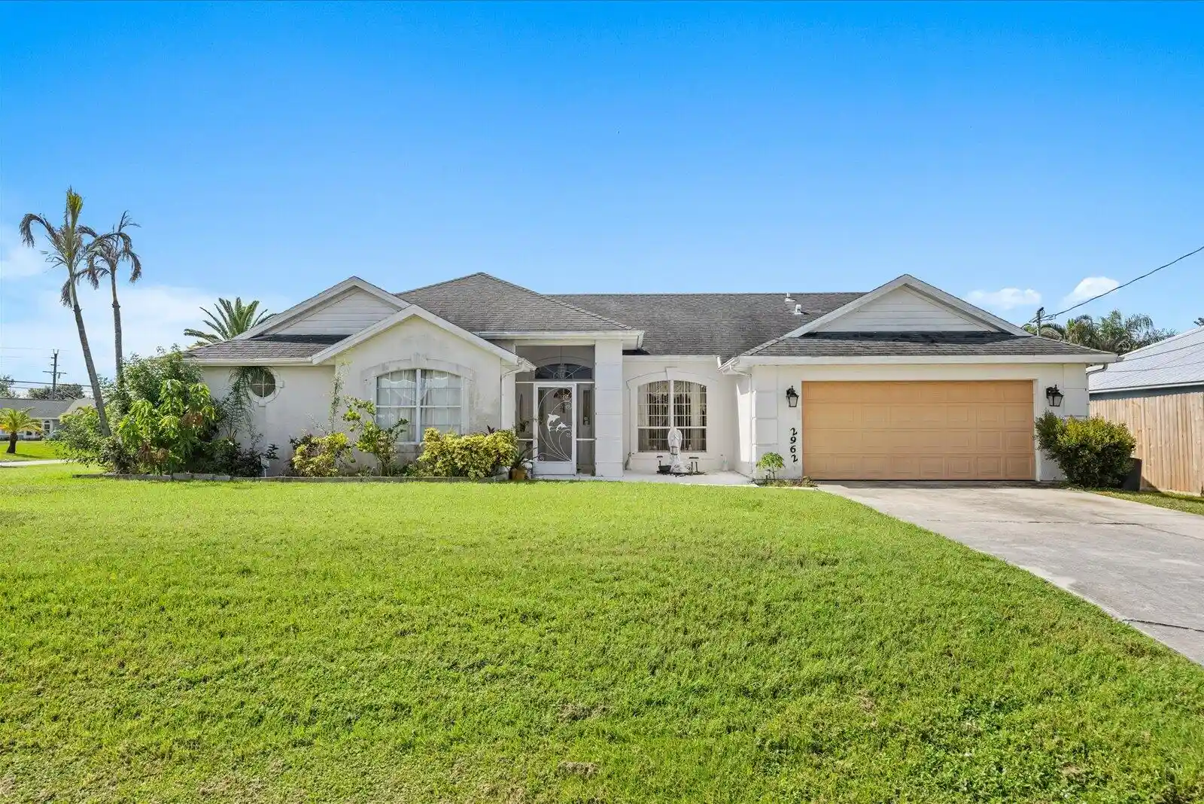
Find Homes by Property Features in Port Saint Lucie, FL
Nearby New Homes For Sale


IDX information is provided exclusively for consumers’ personal, non-commercial use, that it may not be used for any purpose other than to identify prospective properties consumers may be interested in purchasing, and that the data is deemed reliable but is not guaranteed accurate by BeachesMLS. All listings featuring the BMLS logo are provided by BeachesMLS, Inc. This data is not verified for authenticity or accuracy and may not reflect all real estate activity in the market. Based on information © 2026 BeachesMLS, Inc. All Rights Reserved.
 Advertising Broker: Moe Mossa (Savvy Avenue) | Savvy Avenue, LLC
