- Overview
- Description
- Property Details
- Location
- Facts & Features
- Getting Around
- Nearby Homes



$461,327
Monthly Est:$2,296
 5 Beds
 2 Baths
2 full baths
 2,649sqft
24576 NW Falcon Ave, Dunnellon, FL 34431
$461,327
$2,296/moEst:
Get Pre-Approved
Single Family Residence
Built in 1964
$-- HOA
1 acre lot
$174/sq.ft
Description
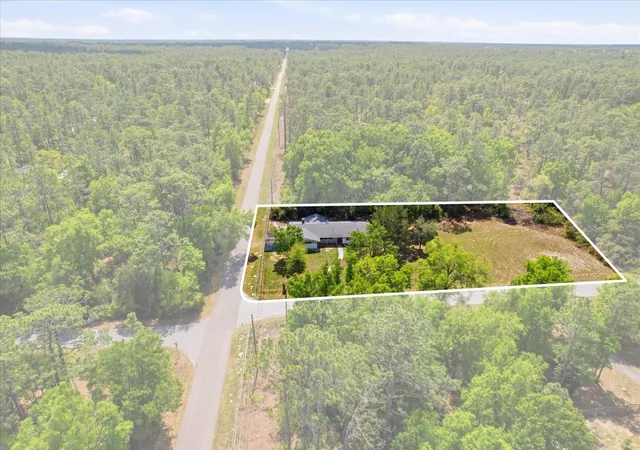
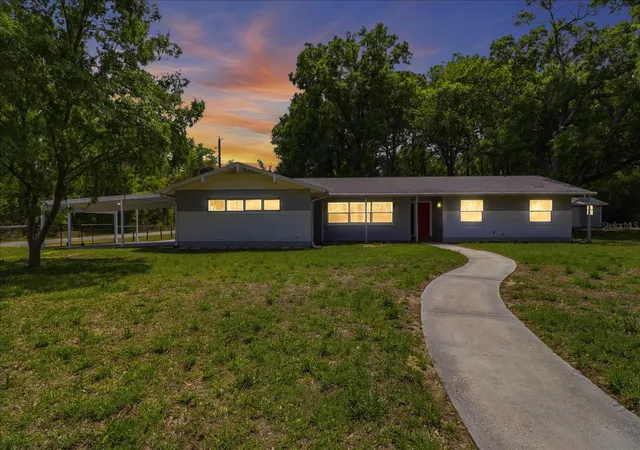
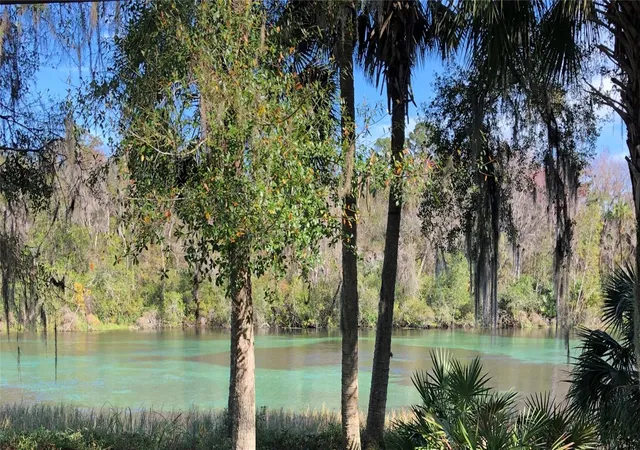
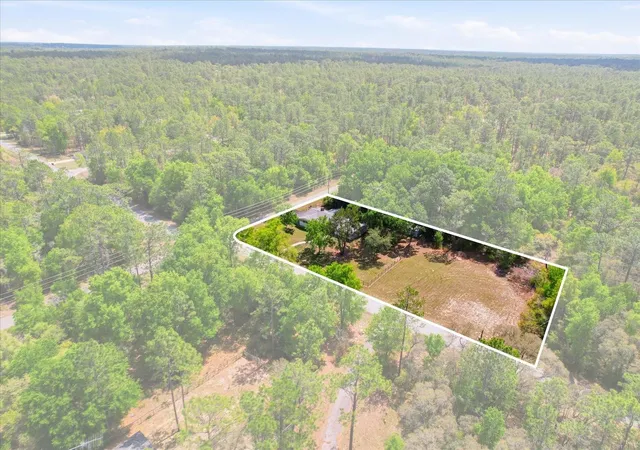
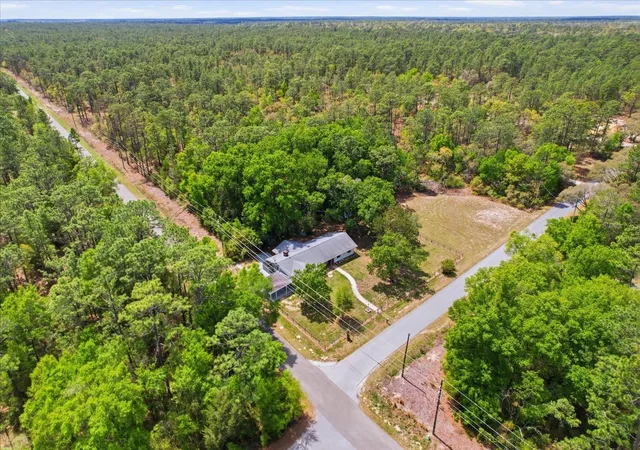
* CLICK 3D TOUR UNDER FIRST PIC* $DEAL ALERT$ 5 BED 2.5 BATH MULTI-GENERATIONAL HOME AT MARKET AVG PRICE at 175.00 A SQ/FT. Well-maintained 5-bedroom, 2.5-bath home offering flexibility, space, and recent system updates on approximately one acre across two parcels in Rainbow Lakes Estates. Notable improvements include a roof replacement in 2021, energy-efficient double-hung windows installed in 2021, and a 3.5-ton 14-SEER HVAC system also updated in 2021. The home is on .5 of the acre, & is fenced and shaded by mature oak trees. The adjacent cleared half-acre includes a newer well and offers future potential, (RV water & electric hookups) & for permitted improvements such as additional storage, RV accommodation, workshop, or garage (only county permits required). Ample on-site parking provides convenience for multiple vehicles. Located within 25 mins. drive of Rainbow & Withlacoochee rivers, Gulf Coast beaches, and Central Florida attractions, this property combines functionality with access to Florida’s outdoor lifestyle. Residents enjoy access to Rainbow Lakes Estates amenities, including a community park, center, and lake access with scenic views. PUT YOUR CRACKLIN FIRE PIT ON CLEARED .5AC AND GAZE UP AT BIG SKY VIEW OF A BILLION STARS AMIDST THE COOL EVENING BREEZES. 11 PARKING SPOTS ALONG BORDER OF HOME FOR BIG FAMILY GATHERING OR RIVER TUBING, BOATING, KAYAKING OR SWIMMING (25-30 MINUTES TO RIVER PARKS). CRYSTAL RIVER BEACH TRIPS (35 MINS) OR FAMILY EXPEDTION TO DISNEY (1.5 HRS), CEDAR KEY PUBLIC BLONDE SAND BEACH, & FISHING PIER INCLUDES FLORIDA ORANGE SUNSETS. YOUR RAINBOW LAKES ESTATES COMMUNITY FEATURES BIG FAMILY PARK, COMMUNITY CENTER WITH FREE PIER RESIDENTS ACCESS TO VIEW SUNSETS OVER SCENIC SPARKLING BLUE LAKE BONABLE. YOUTH ACTIVITY CENTER AND FAMILY LIBRARY. CONVIENENCES OF SHOPPING, WATERFRONT DINING, MEDICAL OFFICES, HOSPITALS, ENTERTAIMNET NEARBY IN OCALA, CRYSTAL RIVER AND INVERNESS. YEAR ROUND WORLD EQUESTRION CENTER, EVENTS AND CELEBRATIONS WITHIN 30 MINS. COME HOME TO SUNNY FLORIDA FRESH AIR, SUNSHINE, NO STATE INCOME TAX * PHOTOS VIRTUALLY UN-STAGED TO REMOVE FURNITURE, * Ai utilized to enhance and/or translate descriptions. Spanish remarks may not be grammatically accurate.
- Houzeo last checked: 1 minute ago
- Listing updated: September 28, 2026 at 8:48 pm
- Listing Provided by: Robert Spangler, II LLC (352) 615-8048 | COLDWELL BANKER RIVERLAND RLTY (352) 489-4511
- Source: Stellar MLS-FL | MLS#: OM721759

Property Details
Status
Active
Type
Single Family Residence
No. of Stories
-
County
City
Neighborhood
--
Year Built
1964
HOA Fees
-
Finished Area
2,649 sqft
Lot Size
1 acre lot
Basement Area
- sqft
MLS Name
Stellar MLS
MLS Number
OM721759
MLS Status
Active
Days on Market
188
Cumulative Days on Market
179

Continue Your Journey in App
Find your dream home, receive real-time updates, and many more!
Download App
Continue Your Journey in App
Find your dream home, receive real-time updates, and many more!
Location
Facts & Features
Rooms
Bedrooms & bathrooms
Bedrooms: 5
Bathrooms: 2
Great Room
Level: First
Area: 225.60 Square Feet
Dimensions: 12x18.8
Kitchen
Level: First
Area: 135.00 Square Feet
Dimensions: 10.8x12.5
Dining Room
Level: First
Area: 110.70 Square Feet
Dimensions: 10.8x10.25
Bonus Room
Level: First
Area: 267.38 Square Feet
Dimensions: 11.5x23.25
Primary Bedroom
Level: First
Area: 189.75 Square Feet
Dimensions: 11x17.25
Primary Bathroom
Level: First
Area: 38.40 Square Feet
Dimensions: 6.4x6
Bedroom 2
Level: First
Area: 138.88 Square Feet
Dimensions: 11.2x12.4
Bedroom 3
Level: First
Area: 159.84 Square Feet
Dimensions: 10.8x14.8
Bathroom 2
Level: First
Interior
Sewer
Septic Tank
Cooling
Central Air
Interior Features
Ceiling Fans(s), Eat In Kitchen, Primary Bedroom Main Floor, Solid Surface Counters, Thermostat, Walk In Closet(s)
Exterior Features
Lighting, Storage
Window Features
Double Pane Windows, Thermal Windows, Tinted Windows
Flooring
Carpet, Ceramic Tile, Laminate
Appliances
Dishwasher, Disposal, Electric Water Heater, Microwave, Range, Refrigerator
Heating
Central, Electric
Construction
Year Built
Year Built: 1964
Home type
Single Family Residence
Foundation Details
Slab
Roof
Shingle
Construction Materials
Block, Concrete, Stucco
Architectural Style
Craftsman, Florida, Mid Century Modern
Utilities & Energy
Laundry Features
Inside, Laundry Room
Water Source
Private, Well
Utilities
Electricity Connected, Public
Security Features
Closed Circuit Camera(s), Secured Garage/parking, Smoke Detector(s)
Other Features
Patio And Porch Features
Patio, Rear Porch
Community Features
Association Recreation Owned, Clubhouse, Park, Racquetball, Tennis Court(s)
Vegetation
Mature Landscaping
Subdivision Name
Rainbow Lakes Estates Sec O
Lot Features
Cleared, Corner Lot, Level, Oversized Lot, Unincorporated
Price History
| Date | Event | Price |
|---|---|---|
04/02/2026 Source: | Listed for Sale | $461,327 +54.29% $174/sqft |
07/20/2022 Source: | Price Increased | $299,000 +99.47% $113/sqft |
07/01/2019 Source: | Price Decreased | $149,900 -6.25% $57/sqft |
11/14/2018 Source: | Listing Removed | $159,900 +56.76% $60/sqft |
08/30/2010 Source: | Sold | $102,000 $39/sqft |

Nearby Homes
Find Homes by Property Features in Dunnellon, FL
Nearby New Homes For Sale

Based on information from Stellar MLS® through Oct 08, 2026, 07:15AM as submitted to and distributed by MLS GRID. All data is obtained from various sources and may not have been verified by the broker or MLS GRID. Supplied Open House Information is subject to change without notice. All information should be independently reviewed and verified for accuracy. Properties may or may not be listed by the office/agent presenting the information. IDX information is provided exclusively for consumers’ personal non-commercial use. It may not be used for any purpose other than to identify prospective properties consumers may be interested in purchasing. The data is deemed reliable but is not guaranteed by MLS GRID. The use of the MLS GRID Data may be subject to an end-user license agreement prescribed by the Member Participant’s applicable MLS, if any, and as amended from time to time. © 2026 Stellar MLS. All Rights Reserved.
 Advertising Broker: Fred McGill | Simple Showing, Inc