- Overview
- Description
- Property Details
- Location
- HOA Management
- Facts & Features
- Getting Around
- Nearby Homes


Street View
$621,500
Monthly Est:$3,093
 4 Beds
 4 Baths
3 full baths + 1 half bath
 4,032sqft
24578 Copper Ridge Dr, Goshen, IN 46526
$621,500
$3,093/moEst:
Get Pre-Approved
Manufactured On Land
Built in 2004
$-- HOA
30,492 sqft lot
$154/sq.ft
Description
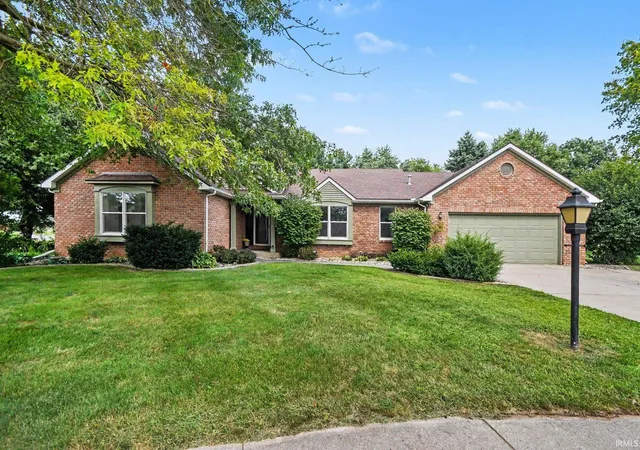
Start dreaming of life in this rural neighborhood setting in Copper Ridge, just off CR 126 in Concord Schools! Enjoy an abundance of updates, including many windows, roof, dishwasher, flooring, interior & exterior paint, tankless water heater & softener, washer & dryer, front door & screen door, garage door openers, lighting, shower & more! The open-concept design features a main-floor primary suite plus guest space on both the upper and lower levels. The oversized kitchen boasts built-in stainless-steel appliances, extensive stone countertops, a lighted corner pantry & beautiful views of the fenced backyard. The 2-story great room offers abundant natural light, while the spacious primary suite features a double vanity, private water closet, tile step-in shower, double closets, & private hot tub room. A formal dining room or home office sits just inside the front door. Upstairs are 2 bedrooms with walk-in closets, a guest bath with new shower & a second set of laundry appliances. The finished lower level offers daylight windows, a family/rec room, fourth bedroom & third full bath. Entertain at the wet bar by Bail Home Construction, complete with beverage refrigerator, wine cooler, kegerator & beautiful bar top. Ample storage and a service stairway leads to the 3-car attached, heated & cooled garage. Situated on .70 acre, the backyard features a 6-foot privacy fence, maintenance-free deck, pergola & firepit—perfect for gatherings and relaxing evenings. Welcome home!
- Houzeo last checked: 9 hours ago (October 27, 2026 at 4:02 pm)
- Listing updated: October 25, 2026 at 5:31 pm
- Listing Provided by: Mary Dale (574) 221-9091 | Coldwell Banker Real Estate Group
- Source: Indiana Regional MLS-IN | MLS#: 202643698

Property Details
Status
Active
Type
Manufactured Mobile Home
No. of Stories
-
County
--
City
Neighborhood
--
Year Built
2004
HOA Fees
-
Finished Area
4,032 sqft
Lot Size
30,492 sqft lot
Basement Area
- sqft
MLS Name
Indiana Regional MLS
MLS Number
202643698
MLS Status
Active
Days on Market
5

Continue Your Journey in App
Find your dream home, receive real-time updates, and many more!
Continue Your Journey in App
Find your dream home, receive real-time updates, and many more!
Location
HOA Management
N/A
HOA Fees
$200/
Disclaimer: Amenities are based on third-party information and may vary; buyers must independently verify all amenities, as information is deemed reliable but not guaranteed.
Facts & Features
Rooms
Bedrooms & bathrooms
Bedrooms: 4
Bathrooms: 4
Interior
Sewer
Septic Tank
Cooling
Central Air
Appliances
Dishwasher, Microwave, Refrigerator, Washer, Gas Cooktop, Dryer Electric, Dryer Gas, Exhaust Fan, Washer/dryer Stacked, Oven Built In, Convection Oven, Sump Pump, Sump Pump+battery Backup, Gas Water Heater, Tankless Water Heater, Window Treatment Blinds, Wine Cooler
Interior Features
Soaking Tub, Bookcases, High Ceilings, Ceiling Fan(s), Closet(s) Walk In, Stone Counters, Deck Open, Detector Carbon Monoxide, Detector Smoke, Disposal, Dryer Hook Up Electric, Dryer Hook Up Gas, Eat In Kitchen, Fire Pit, Entrance Foyer, Garage Door Opener, Generator Ready, Irrigation System, Kitchen Island, Landscaped, Natural Woodwork, Open Floorplan, Twin Sink Vanity, Stand Up Shower, Tub/shower Combination, Main Level Bedroom Suite, Formal Dining Room, Garage Heated, Great Room, Main Floor Laundry, Sump Pump, Washer Hook Up, See Remarks
Heating
Natural Gas, Forced Air, Heat Pump
Flooring
Tile, Vinyl
Construction
Year Built
Year Built: 2004
Home type
Manufactured On Land
Foundation Details
Concrete Perimeter
Construction Materials
Stone, Stucco, Vinyl Siding
Roof
Asphalt, Dimensional Shingles
Utilities & Energy
Fireplace Features
None
Association Amenities
None
Water Source
Well
Basement
Daylight, Finished, Full
Parking Features
Concrete
Other Features
Lot Features
Level, Planned Unit Development, 0 2.9999
Subdivision Name
Copper Ridge Estates
Price History
| Date | Event | Price |
|---|---|---|
03/17/2024 Source: | Price Increased | $520,500 +92.85% $113/sqft |
07/21/2014 Source: | Sold | $269,900 $59/sqft |


Getting Around 24578 Copper Ridge Dr
Bike Score®

Somewhat Bikeable
22/100
Walk Score®

Car-Dependent
0/100
Data provided by Redfin
Nearby Homes



Find Homes by Property Features in Goshen, IN


IDX information is provided exclusively for consumer's personal, non-commercial use and may not be used for any purpose other than to identify prospective properties that consumers may be interested in purchasing. Data is deemed reliable but is not guaranteed accurate by the MLS.
 Advertising Broker: Jonah Hartsburg | Hoosier Hub Realty
