- Overview
- Description
- Property Details
- Location
- Facts & Features
- Getting Around
- Nearby Homes

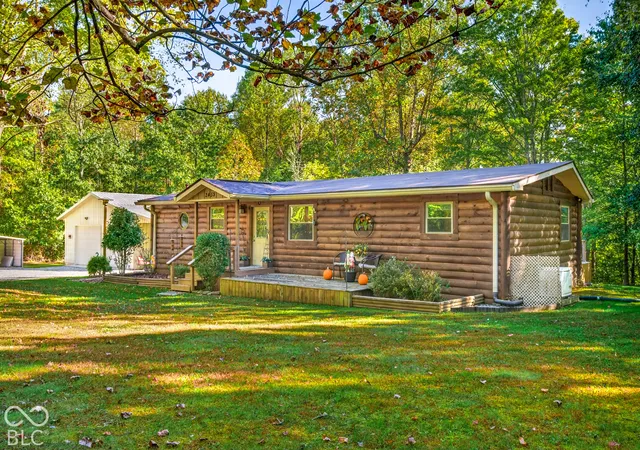

Street View
$425,000
Monthly Est:$2,115
 2 Beds
 1 Bath
1 full bath
 1,200sqft
2459 Amy Ln, Nashville, IN 47448
$425,000
$2,115/moEst:
Get Pre-Approved
Manufactured Home
Built in 1964
$-- HOA
6.11 acres lot
$354/sq.ft
Description
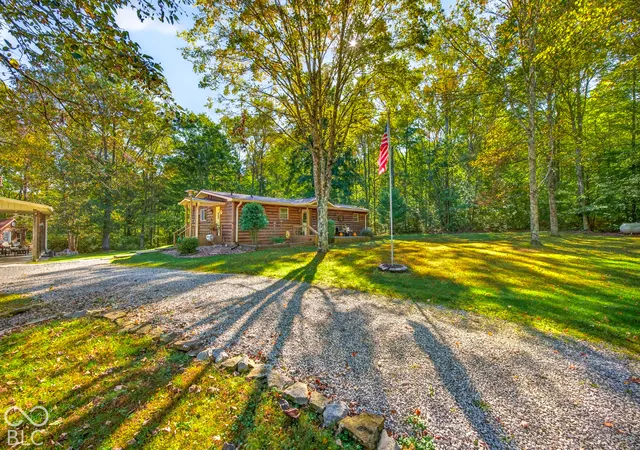
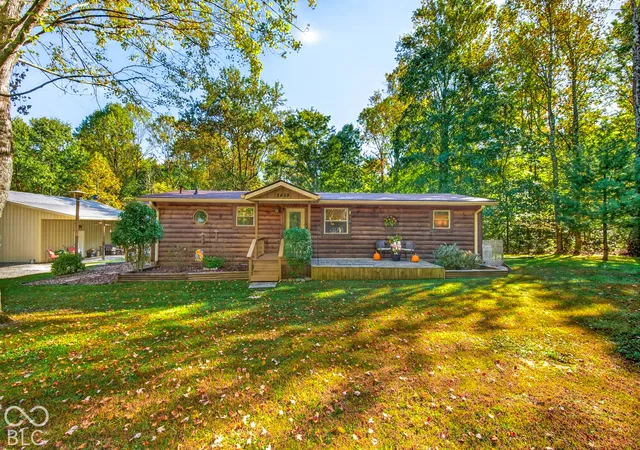
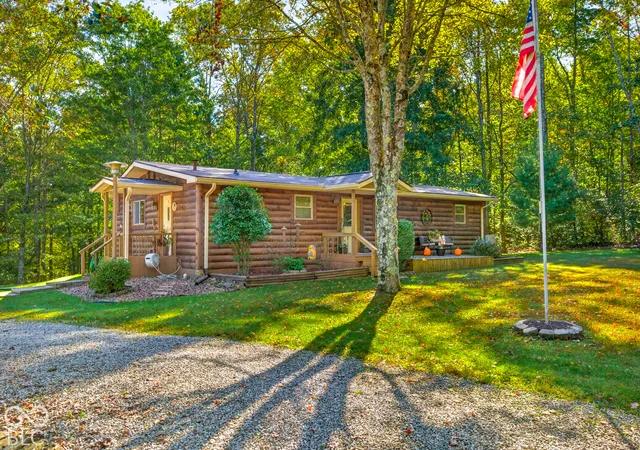
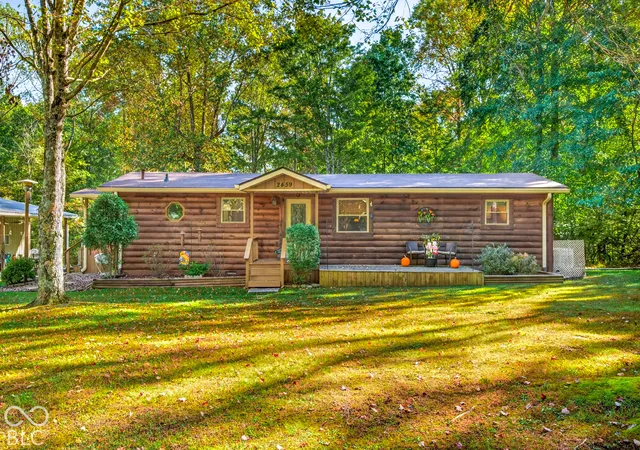
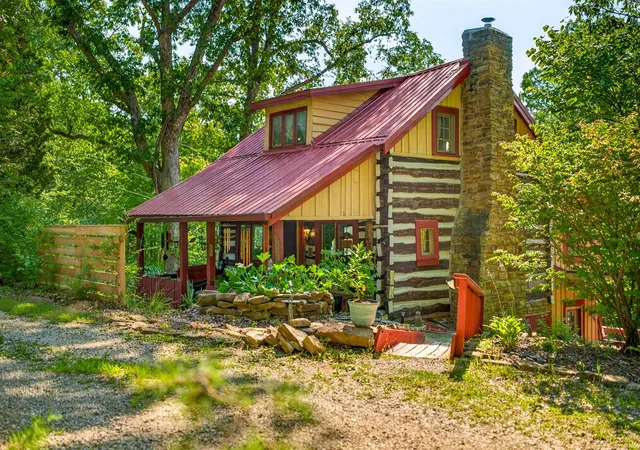
One-of-a-kind Brown County property on 6.11 acres! Originally a bank building relocated from Helmsburg, this completely remodeled 2-bedroom, 1-bath home still features the original working bank safe in the primary bedroom. The stylish updated kitchen offers stainless steel appliances and hardwood floors flowing into the dining area and sunroom, where you can enjoy beautiful views of the Brown County terrain and access the rear deck. Additional features include cedar-lined closets, heated bathroom floor, electric built-in fireplace, new windows, open front porch, Generac whole-house generator, and a new roof with transferable lifetime warranty. Outside you'll find a heated garage with separate electric meter, porch and deck, firepit area, guest cottage, and a three-bay carport with extended-height RV parking and electrical hookup. An open field with a separate drive is perfect for gatherings, recreation, or extra parking. Located on private Amy Lane with hiking access at the end of the lane leading toward Yellowwood State Forest. Much of the furnishings and yard-care equipment will remain-see list in showing packet.
- Houzeo last checked: 3 hours ago
- Listing updated: October 8, 2026 at 12:30 pm
- Listing Provided by: Penny Scroggins | Bear Real Estate Sales, LLC (812) 327-3865
- Source: Metropolitan Indianapolis Board of REALTORS (MIBOR) MLS-IN | MLS#: 22129213

Property Details
Status
Active
Type
Manufactured Mobile Home
No. of Stories
-
County
City
Neighborhood
--
Year Built
1964
HOA Fees
-
Finished Area
1,200 sqft
Lot Size
6.11 acres lot
Basement Area
- sqft
MLS Name
Metropolitan Indianapolis Board of REALTORS (MIBOR) MLS
MLS Number
22129213
MLS Status
Active
Days on Market
1
Cumulative Days on Market
1

Continue Your Journey in App
Find your dream home, receive real-time updates, and many more!
Download App
Continue Your Journey in App
Find your dream home, receive real-time updates, and many more!
Location
Facts & Features
Rooms
Bedrooms & bathrooms
Bedrooms: 2
Bathroom: 1
Dining Room
Level: Main
Area: 156.00 Square Feet
Dimensions: 13x12
Kitchen
Level: Main
Area: 132.00 Square Feet
Dimensions: 11x12
Master Bedroom
Level: Main
Area: 170.00 Square Feet
Dimensions: 17x10
Bedroom 2
Level: Main
Area: 153.00 Square Feet
Dimensions: 17x9
Living Room
Level: Main
Area: 483.00 Square Feet
Dimensions: 21x23
Interior
Exterior Features
Barn Pole, Storage, Fire Pit
Interior Features
Paddle Fan, Hi Speed Internet Availbl, Eat In Kitchen, Pantry
Flooring
Hardwood
Heating
Electric, Forced Air
Cooling
Central Air
Appliances
Dishwasher, Dryer, Microwave, Electric Oven, Refrigerator, Free Standing Freezer, Washer
Construction
Year Built
Year Built: 1964
Home type
Manufactured Home
Architectural Style
Ranch
Construction Materials
Log Siding
Property Condition
Updated/remodeled
Foundation Details
Block
Utilities & Energy
Parking Features
Detached
Fireplace Features
Electric
Laundry Features
Main Level
Water Source
Public
Other Features
Patio And Porch Features
Deck, Patio, Porch
Lot Features
Irregular Lot, Not In Subdivision, Rural Not Subdivision, Mature Trees, Trees Small (under 20 Ft), Wooded, See Remarks
Subdivision Name
No Subdivision
Price History
| Date | Event | Price |
|---|---|---|
10/08/2026 Source: | Listed for Sale | $425,000 $354/sqft |

Nearby Homes





Find Homes by Property Features in Nashville, IN

Based on information from MIBOR REALTOR® Association through Oct 08, 2026, 11:00AM. The Broker Listing Cooperative® listing service's Listing information is deemed reliable but is not guaranteed accurate by the Broker Listing Cooperative® listing service. All data is obtained from various sources and may not have been verified by broker or Broker Listing Cooperative listing service. Supplied Open House Information is subject to change without notice. All information should be independently reviewed and verified for accuracy. Properties may or may not be listed by the office/agent presenting the information.. All Rights Reserved. © 2026 MIBOR REALTOR® Association.
 Advertising Broker: Jonah Hartsburg | Hoosier Hub Realty