
- Overview
- Description
- Property Details
- Location
- Facts & Features
- Getting Around

Street View
$1,650,000
Monthly Est:$8,213
 8 Beds
 4 Baths
3 full baths + 1 half bath
 2,280sqft
2459 Hoffman St, New York, NY 10458
$1,650,000
$8,213/moEst:
Get Pre-Approved
Single Family Residence
Built in 1901
$-- HOA
2,280 sqft lot
$724/sq.ft
Description
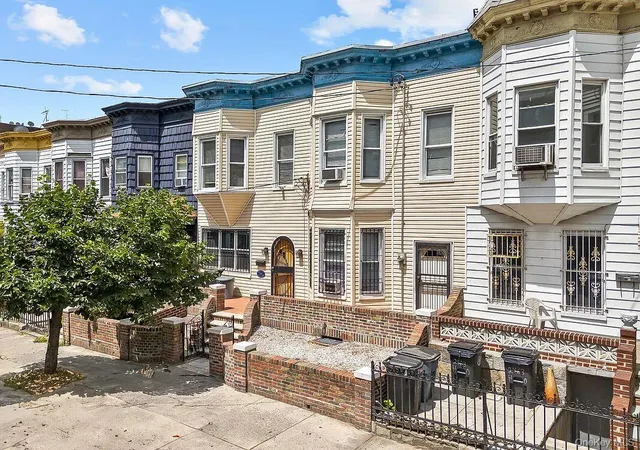
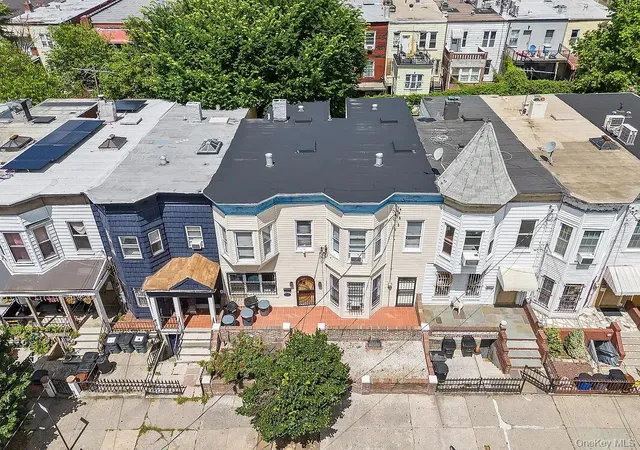
Exceptional investment opportunity in the heart of Bronx Little Italy, just moments from Fordham University. This well-maintained single-attached family property has served as housing for the Fordham University Water Polo Team for nearly a decade, offering a proven rental history in a highly desirable location.
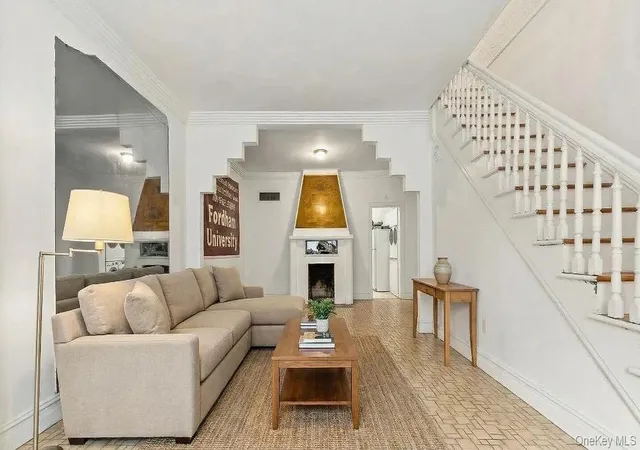
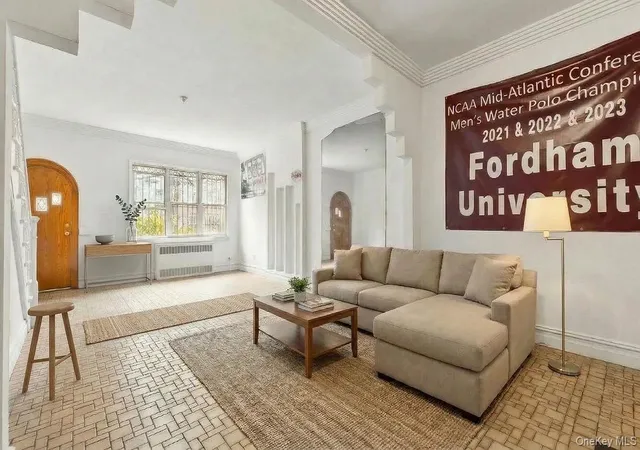
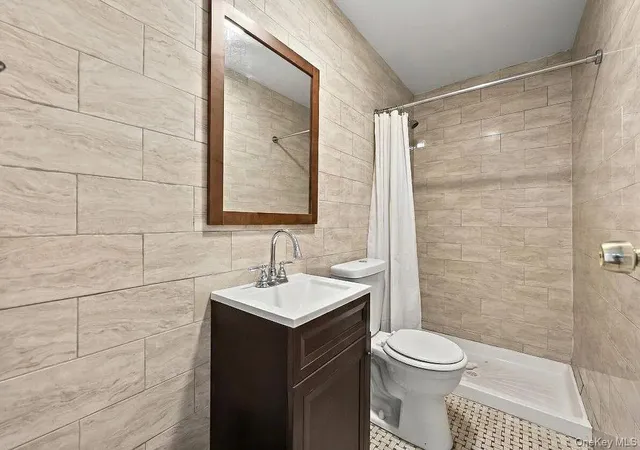
The property features two spacious residential units with generously sized bedrooms, bright and inviting living room areas, a separate dining room, a functional eat-in kitchen, and an unfinished basement complete with a laundry area, half bathroom, and multiple rooms offering endless possibilities for storage, recreation, or future customization.
Conveniently located near Fordham University, Arthur Avenue, the New York Botanical Garden, Bronx Zoo, Montefiore Medical Center, the B & D trains, Metro-North, and major highways, this property offers exceptional convenience and strong rental potential.
***PHOTOGRAPHY: VIRTUAL STAGING HAS BEEN USED IN SELECT IMAGES FOR ILLUSTRATIVE PURPOSES***
- Houzeo last checked: 5 minutes ago
- Listing updated: October 15, 2026 at 7:07 am
- Listing Provided by: Ashly Merced (347) 888-3002 | Stephen Kaufman Real Estate (646) 216-8408
- Source: OneKey MLS-NY as distributed by MLS GRID | MLS#: 1035336

Property Details
Status
Active
Type
Single Family Residence
No. of Stories
-
County
City
Neighborhood
Year Built
1901
HOA Fees
-
Finished Area
2,280 sqft
Lot Size
2,280 sqft lot
Basement Area
- sqft
MLS Name
OneKey MLS
MLS Number
1035336
MLS Status
Active
Days on Market
87
Cumulative Days on Market
63

Continue Your Journey in App
Find your dream home, receive real-time updates, and many more!
Continue Your Journey in App
Find your dream home, receive real-time updates, and many more!
Location
Facts & Features
Rooms
Bedrooms & bathrooms
Bedrooms: 8
Bathrooms: 4
Interior
Heating
Hot Water, Oil
Interior Features
First Floor Bedroom, First Floor Full Bath, Breakfast Bar, Crown Molding, Eat In Kitchen, High Ceilings, High Speed Internet, Primary Bathroom, Master Downstairs, Walk Through Kitchen, Washer/dryer Hookup
Cooling
Wall/window Unit(s)
Appliances
Convection Oven
Sewer
Public Sewer
Construction
Year Built
Year Built: 1901
Home type
Single Family Residence
Architectural Style
Colonial
Construction Materials
Aluminum Siding, Frame, Vinyl Siding
Utilities & Energy
Parking Features
None
Utilities
Electricity Connected, Natural Gas Available, Water Connected
Basement
Storage Space, Unfinished
Fireplace Features
Living Room
Water Source
Public
Laundry Features
In Basement
Price History
| Date | Event | Price |
|---|---|---|
08/05/2026 Source: | Listing Removed | $1,650,000 $724/sqft |
08/05/2026 Source: | Listed for Sale | $1,650,000 $724/sqft |

Find Homes by Property Features in New York, NY


Based on information from OneKey MLS® through Nov 01, 2026, 07:16PM as submitted to and distributed by MLS GRID. All data is obtained from various sources and may not have been verified by broker or MLS GRID. Supplied Open House Information is subject to change without notice. All information should be independently reviewed and verified for accuracy. Properties may or may not be listed by the office/agent presenting the information. IDX information is provided exclusively for consumers’ personal non-commercial use. It may not be used for any purpose other than to identify prospective properties consumers may be interested in purchasing. The data is deemed reliable but is not guaranteed by MLS GRID. The use of the MLS GRID Data may be subject to an end-user license agreement prescribed by the Member Participant’s applicable MLS, if any, and as amended from time to time. © 2026 OneKey MLS. All rights reserved.
 Advertising Broker: Derek Greene | The Greene Realty Group
