- Overview
- Description
- Property Details
- Location
- Facts & Features
- Getting Around
- Nearby Homes



$475,000
Monthly Est:$2,364
 4 Beds
 3 Baths
3 full baths
 2,513sqft
2459 Johannesberg Rd, North Port, FL 34288
$475,000
$2,364/moEst:
Get Pre-Approved
Single Family Residence
Built in 2003
$-- HOA
15,491 sqft lot
$189/sq.ft
Description
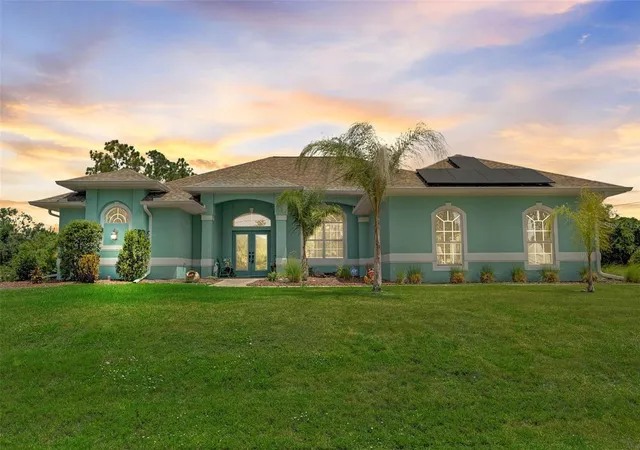
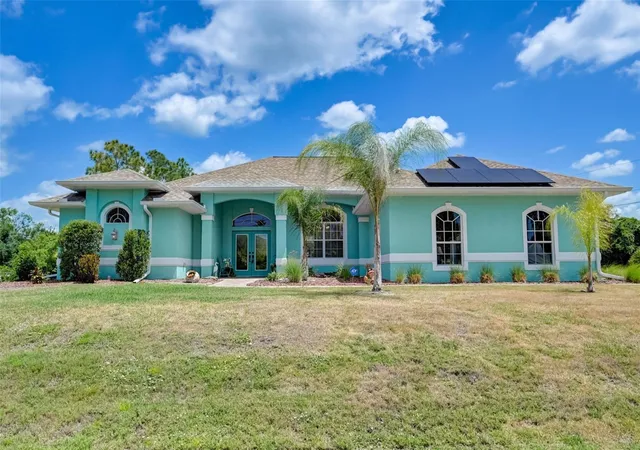
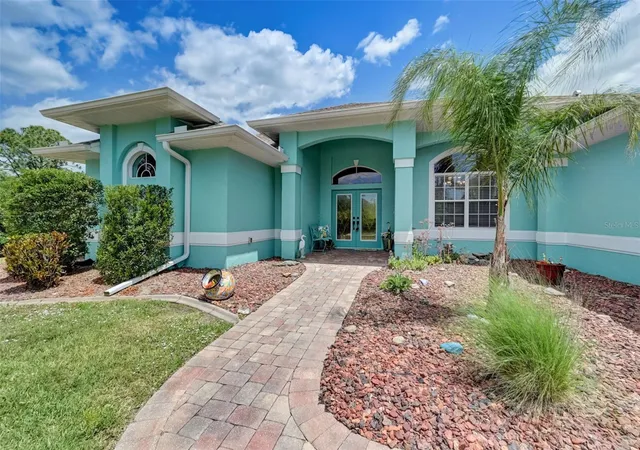
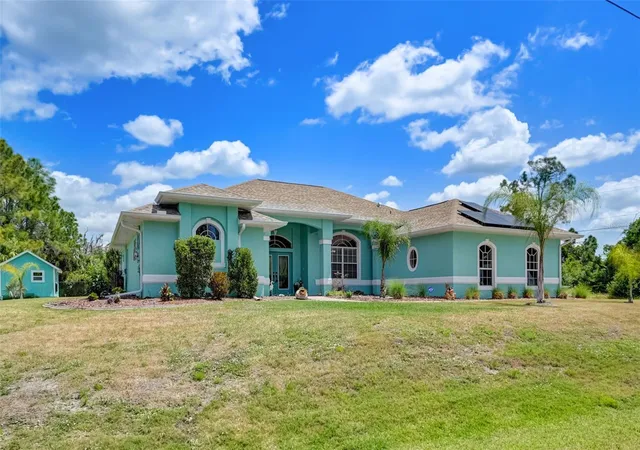
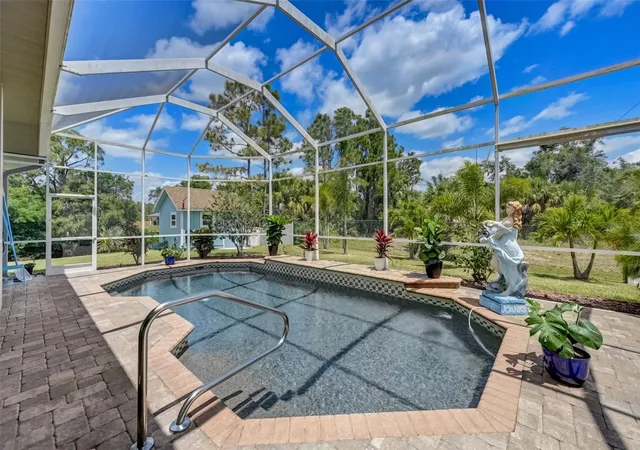
Under contract-accepting backup offers. Move right into a meticulously crafted home offering a harmonious blend of tranquil and modern design boasting four bedrooms, three bathrooms on an oversized corner freshwater canal lot with no neighbors in view. As soon as you walk through the doors you are greeted with 14’ ft. double crown tray ceilings and panoramic sliding glass doors straight to your pool oasis which creates the ultimate entry. Interior features include granite kitchen counters with large breakfast bar, new single basin sink, 42” upper kitchen cabinets, newer stainless-steel appliances, tiled backsplash, aquarium glass, 5” baseboards, custom built-ins, updated guest bathroom and laundry room sink and vanity. The expansive solar heated pool also includes a new heater beckoning for relaxation all year round. Sip your beverage of choice at the custom-built tiki bar and catch endless cotton candy skies at sunset and sunrise. The freshly sealed paver lanai is ready for outdoor entertaining overlooking your freshwater canal, perfect for fishing and bird watching. Improvements include, new water heater, roof 2022, AC 2022, newer well, new stainless steel oven and microwave, paver driveway with oversized side entry garage access, 10x12 storage shed, hurricane accordion lanai shutters, entire home hurricane shutters, entire home water filtration system, 300 ft. deep artesian well and pool pump and heater. NO HOA. Centrally located near I-75, Southwest Florida International Airport, new shopping and dining district at Wellen Park, the new Imagine School fishing marinas, golf courses, boating water and the best west coast sandy beaches makes this property a truly unique opportunity.
- Houzeo last checked: 9 minutes ago
- Listing updated: August 13, 2026 at 3:39 pm
- Listing Provided by: Ann Allen (407) 949-4457 | PREFERRED SHORE LLC (941) 999-1179
- Source: Stellar MLS-FL | MLS#: A4702009

Property Details
Status
Active Under Contract
Type
Single Family Residence
No. of Stories
1
County
City
Neighborhood
--
Year Built
2003
HOA Fees
-
Finished Area
2,513 sqft
Lot Size
15,491 sqft lot
Basement Area
- sqft
MLS Name
Stellar MLS
MLS Number
A4702009
MLS Status
Pending
Days on Market
63
Cumulative Days on Market
5

Continue Your Journey in App
Find your dream home, receive real-time updates, and many more!
Download App
Continue Your Journey in App
Find your dream home, receive real-time updates, and many more!
Location
Facts & Features
Rooms
Bedrooms & bathrooms
Bedrooms: 4
Bathrooms: 3
Living Room
Level: First
Area: 342.00 Square Feet
Dimensions: 19x18
Kitchen
Level: First
Area: 170.00 Square Feet
Dimensions: 10x17
Dining Room
Level: First
Area: 144.00 Square Feet
Dimensions: 12x12
Primary Bedroom
Level: First
Area: 375.00 Square Feet
Dimensions: 15x25
Bedroom 2
Level: First
Area: 132.00 Square Feet
Dimensions: 11x12
Bedroom 3
Level: First
Area: 150.00 Square Feet
Dimensions: 15x10
Bedroom 4
Level: First
Area: 165.00 Square Feet
Dimensions: 15x11
Balcony/Porch/Lanai
Level: First
Area: 1290.00 Square Feet
Dimensions: 43x30
Interior
Exterior Features
French Doors, Hurricane Shutters, Lighting, Private Entrance, Private Yard, Rain Gutters, Sliding Doors, Storage
Sewer
Septic Tank
Flooring
Ceramic Tile, Luxury Vinyl
Cooling
Central Air
Appliances
Dishwasher, Dryer, Microwave, Range, Refrigerator, Washer, Water Filtration System, Whole House R.o. System
Heating
Central, Electric
Interior Features
Ceiling Fans(s), Crown Molding, Eat In Kitchen, High Ceilings, Kitchen/family Room Combo, Living Room/dining Room Combo, Open Floorplan, Primary Bedroom Main Floor, Solid Wood Cabinets, Split Bedroom, Stone Counters, Tray Ceiling(s), Walk In Closet(s)
Construction
Year Built
Year Built: 2003
Home type
Single Family Residence
Roof
Shingle
Foundation Details
Slab
Construction Materials
Stucco
Architectural Style
Florida
Utilities & Energy
Utilities
Bb/hs Internet Available, Cable Available, Electricity Connected, Public, Sewer Connected, Water Connected
Pool Features
Deck, In Ground, Screen Enclosure, Solar Heat
Parking Features
Garage Faces Side, Oversized
Laundry Features
Laundry Room
Water Source
Well
Other Features
Vegetation
Mature Landscaping, Trees/landscaped
Patio And Porch Features
Covered, Porch, Screened
Lot Features
Corner Lot, Oversized Lot
Subdivision Name
Port Charlotte Sub 32
Price History
| Date | Event | Price |
|---|---|---|
08/13/2026 Source: | Contingent (Active Under Contract) | $475,000 $189/sqft |
08/07/2026 Source: | Listed for Sale | $475,000 -13.48% $189/sqft |
10/19/2024 Source: | Listing Removed | $549,000 +5.48% $218/sqft |
10/01/2021 Source: | Price Increased | $520,500 +3.27% $207/sqft |
10/01/2021 Source: | Price Increased | $504,000 +65.25% $201/sqft |


Show more
Nearby Homes

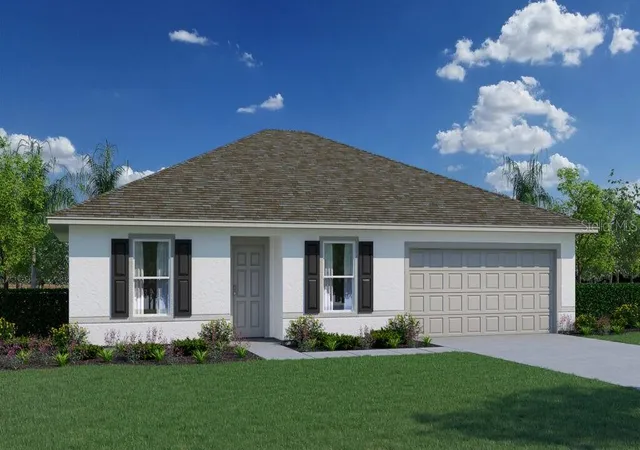
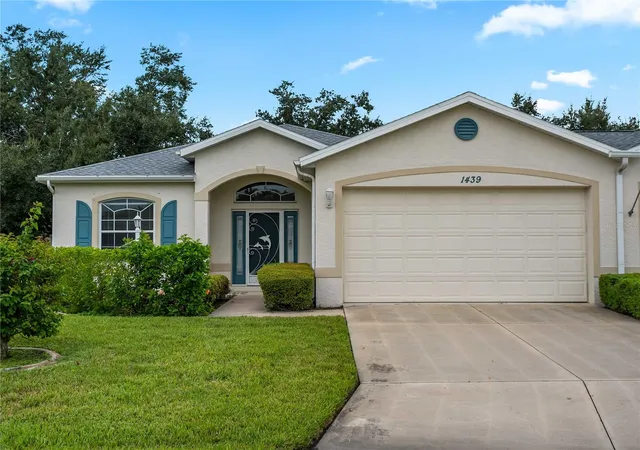
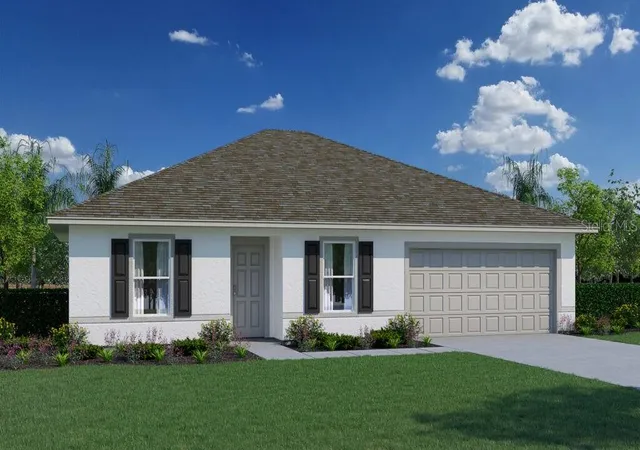
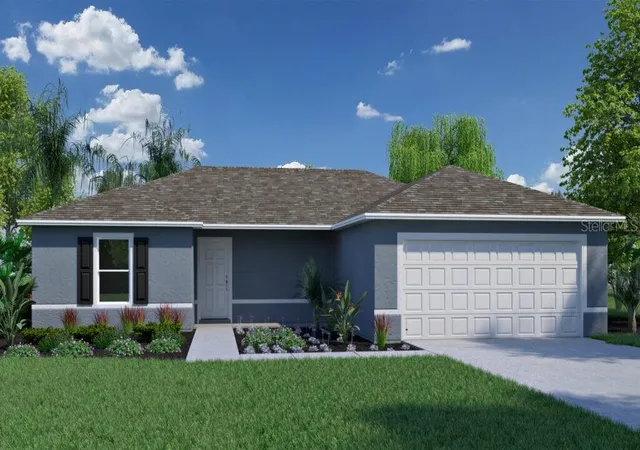
Find Homes by Property Features in North Port, FL
Nearby New Homes For Sale

Based on information from Stellar MLS® through Oct 10, 2026, 12:15PM as submitted to and distributed by MLS GRID. All data is obtained from various sources and may not have been verified by the broker or MLS GRID. Supplied Open House Information is subject to change without notice. All information should be independently reviewed and verified for accuracy. Properties may or may not be listed by the office/agent presenting the information. IDX information is provided exclusively for consumers’ personal non-commercial use. It may not be used for any purpose other than to identify prospective properties consumers may be interested in purchasing. The data is deemed reliable but is not guaranteed by MLS GRID. The use of the MLS GRID Data may be subject to an end-user license agreement prescribed by the Member Participant’s applicable MLS, if any, and as amended from time to time. © 2026 Stellar MLS. All Rights Reserved.
 Advertising Broker: Fred McGill | Simple Showing, Inc