- Overview
- Description
- Property Details
- Location
- Facts & Features
- Getting Around
- Nearby Homes


Street View
$479,900
Monthly Est:$2,389
 5 Beds
 3 Baths
3 full baths
 1,644sqft
246 Barker Rd, Nashville, TN 37214
$479,900
$2,389/moEst:
Get Pre-Approved
Single Family Residence
Built in 1955
$-- HOA
0.26 acre lot
$292/sq.ft
Description
Donelson continues to stand out for its convenience, character, and easy access to the heart of Nashville. In Donelson Hills, buyers can enjoy the charm of an established neighborhood, larger usable yards, and everyday favorites just minutes away—all while remaining close to Downtown Nashville and BNA.
This home is truly move-in ready, thoughtfully cared for and ready to enjoy from day one. A brand-new roof with warranty? It’s got it. Inside, refinished original hardwoods and fresh paint complement the open layout, while the kitchen offers an island for casual gathering and everyday living. The oversized primary suite creates a retreat of its own, complete with a fireplace and a beautifully finished bath featuring thoughtful tile selections, an updated vanity and lighting, and a generous walk-in shower.
Outside, the large, flat backyard offers plenty of room for entertaining, gardening, or letting the dog run, along with a dedicated dog run area, stained patio, covered rear carport, and storage shed. The separately accessed basement adds even more versatility for additional storage, a creative studio, home office, gym, guest space, or secondary living area.
Some of Donelson’s favorite local spots are just minutes away, including TennFold, McNamara’s Irish Pub, Nectar, Edley’s BBQ, Party Fowl, Sunflower Bakehouse, Keke’s Breakfast Cafe, and Publix. Two Rivers Park and the Greenway Trail are also nearby, adding even more to the lifestyle and convenience this location offers.
Move-in ready, thoughtfully improved, and set on a spacious lot in one of Nashville’s most convenient established neighborhoods, this home is ready for its next owner. Buyer may qualify for a lender credit through a participating lender, subject to eligibility requirements. Contact listing agent for additional details. Schedule your private showing today! Buyer/Buyer’s Agent to verify all pertinent information.
- Houzeo last checked: 12 hours ago
- Listing updated: September 8, 2026 at 6:08 pm
- Listing Provided by: Adrianna Morehouse (870) 926-0771 DRE #376098 | The Agency Nashville, LLC (615) 678-9522
- Source: Nashville (RealTracs Mid) MLS-TN as distributed by MLS GRID | MLS#: 3527900

Property Details
Status
Active
Type
Single Family Residence
No. of Stories
2
County
City
Neighborhood
Year Built
1955
HOA Fees
-
Finished Area
1,644 sqft
Lot Size
0.26 acre lot
Basement Area
- sqft
MLS Name
Nashville (RealTracs Mid) MLS
MLS Number
3527900
MLS Status
Active
Days on Market
67

Continue Your Journey in App
Find your dream home, receive real-time updates, and many more!
Continue Your Journey in App
Find your dream home, receive real-time updates, and many more!
Location
Facts & Features
Rooms
Bedrooms & bathrooms
Bedrooms: 5
Bathrooms: 3
Interior
Appliances
Built In Electric Oven, Built In Electric Range, Dishwasher, Disposal, Refrigerator
Interior Features
Kitchen Island
Flooring
Wood, Tile
Heating
Electric
Sewer
Public Sewer
Cooling
Central Air, Electric
Construction
Year Built
Year Built: 1955
Home type
Single Family Residence
Roof
Shingle
Construction Materials
Brick, Vinyl Siding
Architectural Style
Ranch
Foundation Details
Combination
Utilities & Energy
Basement
Exterior Entry, Finished
Laundry Features
Electric Dryer Hookup, Washer Hookup
Parking Features
Attached
Water Source
Public
Utilities
Electricity Available, Water Available
Other Features
Subdivision Name
Walnut Grove
Patio And Porch Features
Deck
Lot Features
Level
Price History
| Date | Event | Price |
|---|---|---|
08/28/2026 Source: | Listed for Sale | $479,900 -2.04% $292/sqft |
08/27/2026 Source: | Coming Soon | $489,900 -3.75% $298/sqft |
07/06/2026 Source: | Price Decreased | $509,000 -1.93% $310/sqft |
06/22/2026 Source: | Listed for Sale | $519,000 +15.59% $316/sqft |
04/18/2026 Source: | Off Market | $449,000 -2.18% $273/sqft |

Show more
Nearby Homes
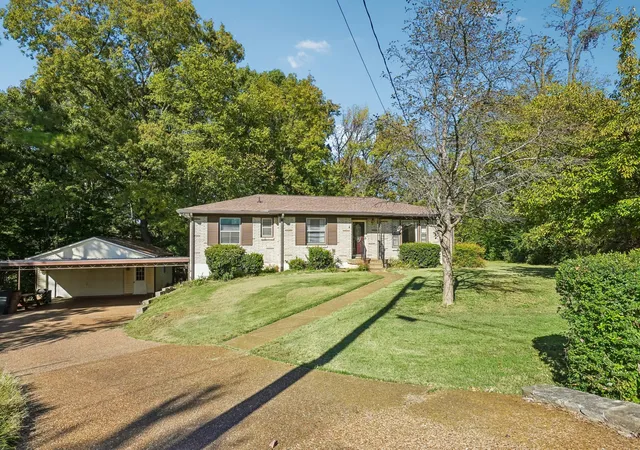
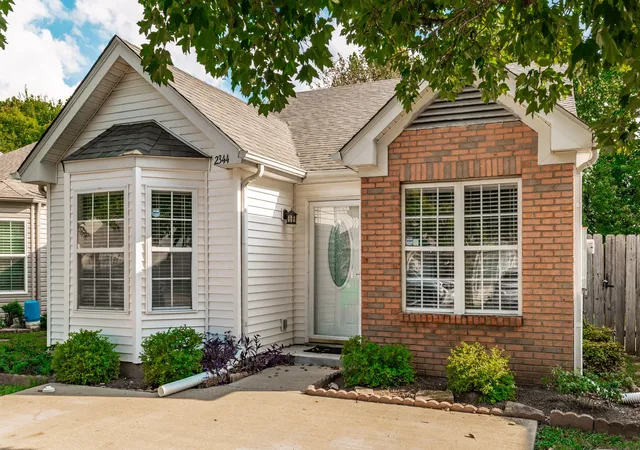
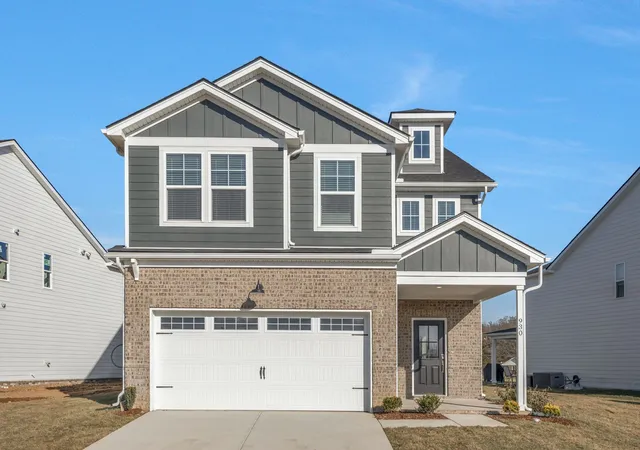
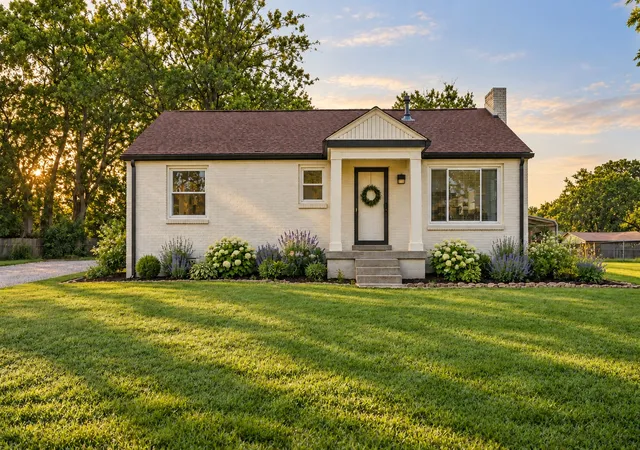
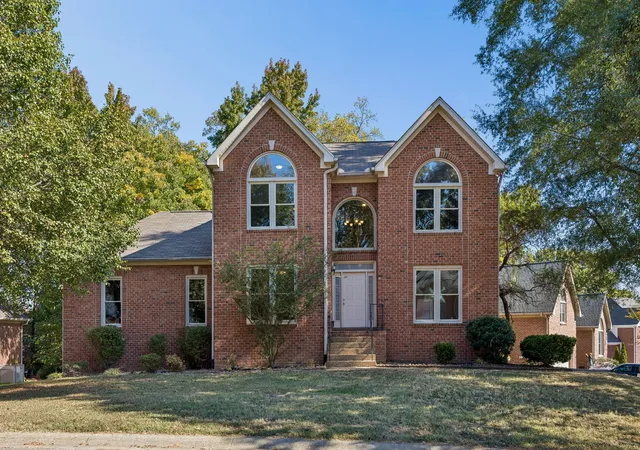
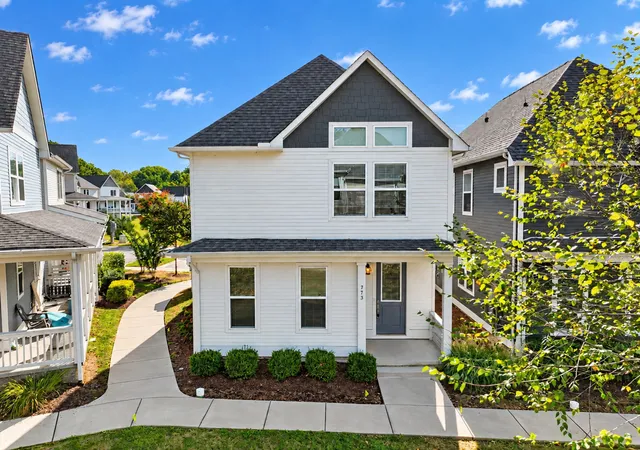
Find Homes by Property Features in Nashville, TN
Nearby New Homes For Sale

Based on information from Realtracs® through Nov 02, 2026, 02:15PM. Data courtesy of Realtracs® MLS as distributed by MLS GRID. Some IDX listings have been excluded from this website. All data is obtained from various sources and may not have been verified by the broker or MLS GRID. Supplied Open House Information is subject to change without notice. All information should be independently reviewed and verified for accuracy. Properties may or may not be listed by the office/agent presenting the information. IDX information is provided exclusively for consumers’ personal, noncommercial use. It may not be used for any purpose other than to identify prospective properties consumers may be interested in purchasing. The data is deemed reliable but is not guaranteed by MLS GRID. The use of the MLS GRID Data may be subject to an end-user license agreement prescribed by Realtracs® MLS. © 2026 RealTracs Solutions. All Rights Reserved. Angela Fowler Real Estate, LLC | 423.320.4620 | afowler@catt.com Mailing Address: 452 Kailors Cove Cir, Ringgold, GA 30736
 Advertising Broker: Angela Fowler | Angela Fowler Real Estate, LLC.
