- Overview
- Description
- Property Details
- Location
- HOA Management
- Facts & Features
- Getting Around
- Nearby Homes
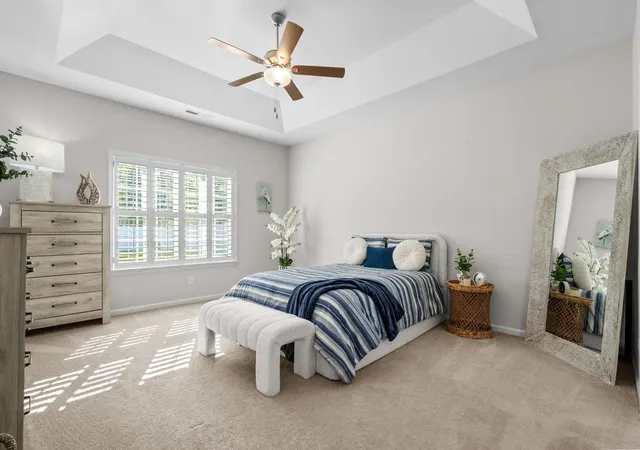

Street View
$450,000
Monthly Est:$2,240
 3 Beds
 2 Baths
2 full baths
 1,707sqft
246 Hayloft Cir, Conway, SC 29526
$450,000
$2,240/moEst:
Get Pre-Approved
Single Family Residence
Built in 2024
$97/mo HOA
17,859.6 sqft lot
$264/sq.ft
Description
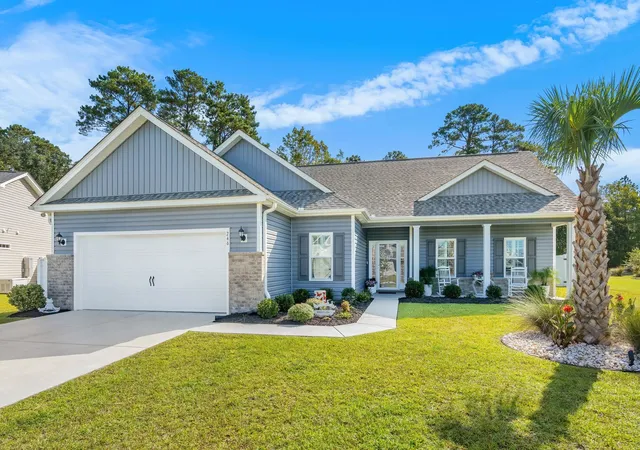
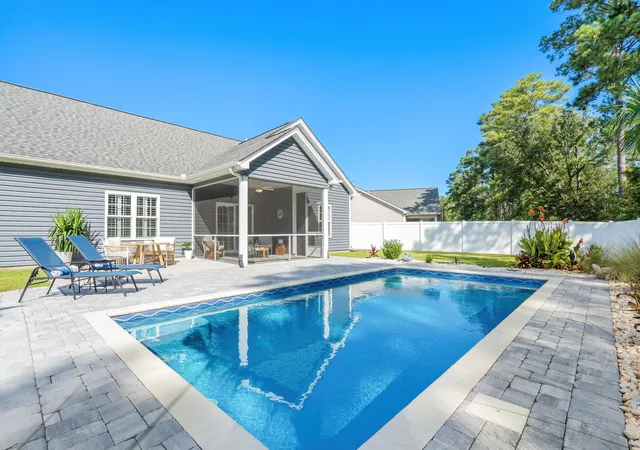
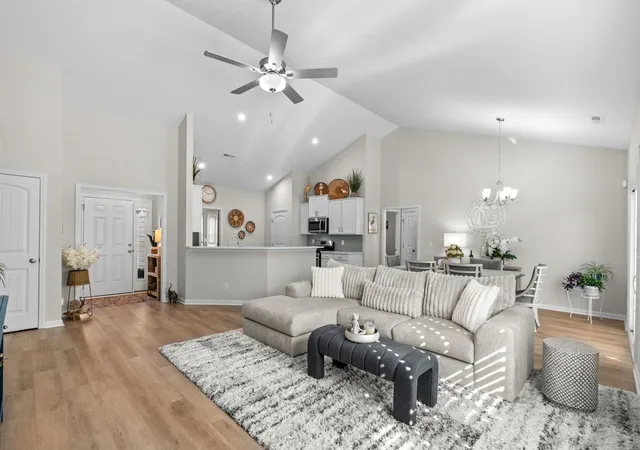
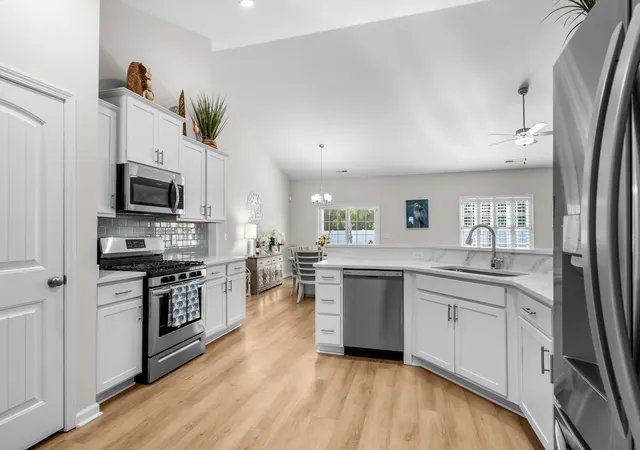
Your own private saltwater pool, oversized homesite, and beautifully upgraded outdoor living space make this Chestnut Ridge home anything but ordinary! Built in 2024 and thoughtfully improved by its owners, this 3-bedroom, 2-bath Blackwood floor plan offers approximately 1,707 heated square feet, a true split-bedroom design, and bright, open living spaces all on one level. Step inside to a spacious family room with vaulted ceilings and an easy flow into the dining area and kitchen, creating a comfortable layout for both everyday living and entertaining. The kitchen features quartz countertops, tile backsplash, stainless steel appliances, a natural gas range, generous cabinetry, and ample counter space. The private primary suite is tucked away from the secondary bedrooms and features a tray ceiling, spacious walk-in closet, double vanity, linen storage, and large shower. Two additional bedrooms provide flexibility for guests, a home office, hobbies, or additional living space. The backyard is where this home truly stands apart. The owners have transformed the already generous homesite into a private outdoor retreat with a saltwater pool, expansive paver surround, screened porch, attractive landscaping, and fully fenced backyard. Spend summer afternoons by the pool, enjoy dinner from the screened porch, or turn on the pool lights and relax outside in the evening. Additional features include a dedicated laundry room, two-car garage, plantation shutters, durable flooring throughout the main living areas, and natural gas service for heating, the tankless water heater, and kitchen range. Chestnut Ridge offers the best of both worlds: the charm and growing appeal of Conway with easy access to International Drive, Carolina Forest, and the Myrtle Beach area. Enjoy historic Downtown Conway's restaurants, shops, Riverwalk, and local events, then head toward the beach, entertainment, shopping, and everything the Grand Strand has to offer with ease. Nearly new, beautifully maintained, and already transformed into a private oasis, this is the kind of home where the expensive upgrades are already finished for you!
- Houzeo last checked: 5 minutes ago
- Listing updated: November 4, 2026 at 1:59 pm
- Listing Provided by: Brittany Foy Associates (843) 685-3969 | Foy Realty (843) 685-3969
- Source: Coastal Carolinas Association of Realtors® MLS-SC | MLS#: 2623153

Property Details
Status
Active
Type
Single Family Residence
No. of Stories
1
County
City
Neighborhood
--
Year Built
2024
HOA Fees
$97/mo
Finished Area
1,707 sqft
Lot Size
17,859.6 sqft lot
Basement Area
- sqft
MLS Name
Coastal Carolinas Association of Realtors® MLS
MLS Number
2623153
MLS Status
Active
Days on Market
47

Continue Your Journey in App
Find your dream home, receive real-time updates, and many more!
Continue Your Journey in App
Find your dream home, receive real-time updates, and many more!
Location
HOA Management
N/A
HOA Fees
$97/ Monthly
Amenities
 Amenities and services may be covered by one or multiple associations and service providers.
 Trash Pickup
 CommonAreas
Pools
Disclaimer: Amenities are based on third-party information and may vary; buyers must independently verify all amenities, as information is deemed reliable but not guaranteed.
Facts & Features
Rooms
Bedrooms & bathrooms
Bedrooms: 3
Bathrooms: 2
PrimaryBedroom
Level: First
Interior
Flooring
Luxury Vinyl, Luxury Vinyl Plank
Interior Features
Tray Ceilings, Ceiling Fans, Dual Sinks, Main Level Primary, Separate Shower, Walk In Closets, Breakfast Bar, Bedroom On Main Level, Entrance Foyer, Stainless Steel Appliances, Solid Surface Counters
Appliances
Dishwasher, Disposal, Microwave, Range, Refrigerator
Exterior Features
Fence, Porch, Patio
Heating
Electric, Gas
Construction
Year Built
Year Built: 2024
Home type
Single Family Residence
Construction Materials
Vinyl Siding
Property Condition
Resale
Foundation Details
Slab
Architectural Style
Ranch
Utilities & Energy
Utilities
Electricity Available, Natural Gas Available, Sewer Available, Water Available
Water Source
Public
Laundry Features
Washer Hookup
Parking Features
Attached, Garage, Two Car Garage, Garage Door Opener
Pool Features
Community, Outdoor Pool, Private
Other Features
Subdivision Name
Chestnut Ridge
Community Features
Pool
Disclosures
Covenants Restrictions Disclosure, Seller Disclosure
Patio And Porch Features
Rear Porch, Front Porch, Patio, Porch, Screened
Lot Features
Irregular Lot, Outside City Limits
Price History
| Date | Event | Price |
|---|---|---|
09/18/2026 Source: | Listed for Sale | $450,000 +28.57% $264/sqft |
06/18/2024 Source: | Sold | $350,000 $205/sqft |

Nearby Homes
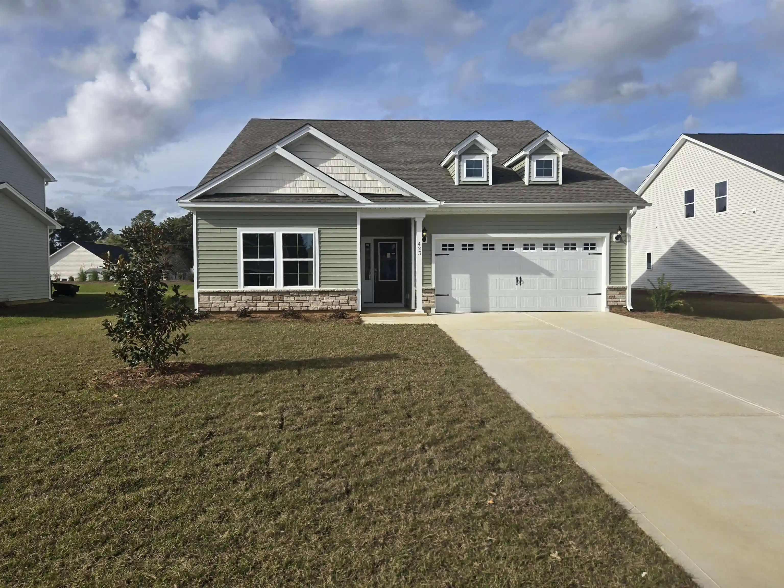
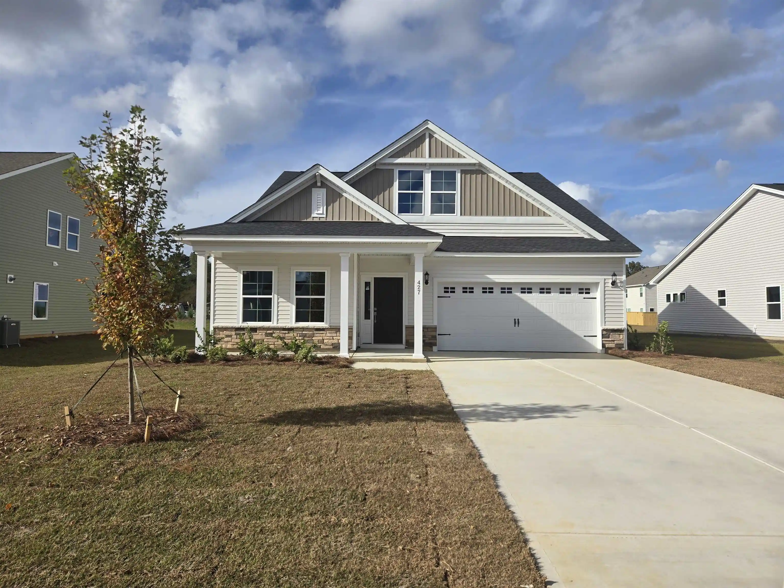
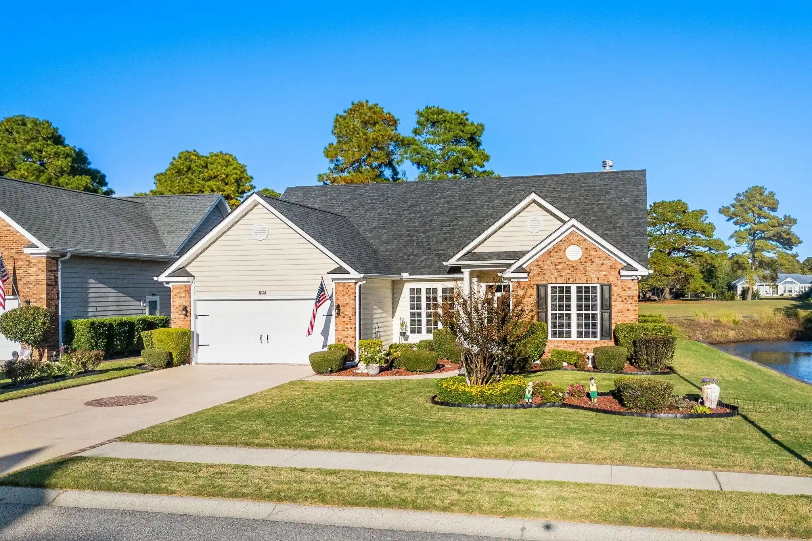
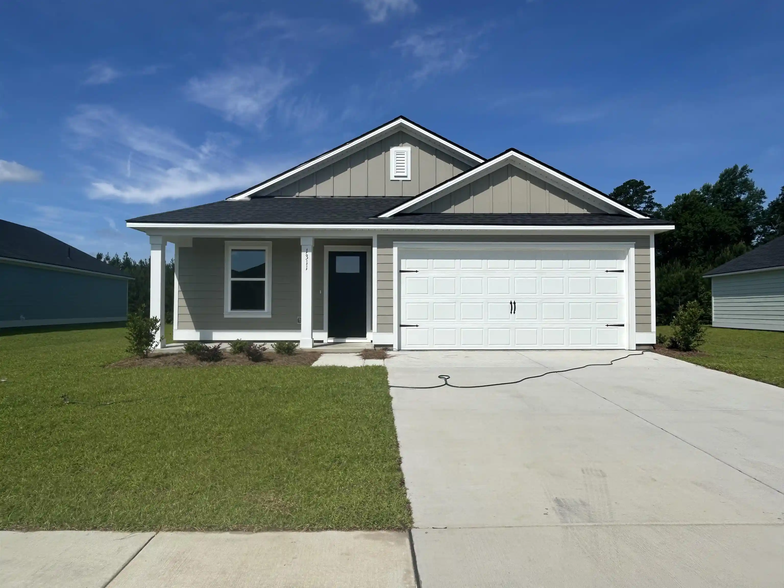
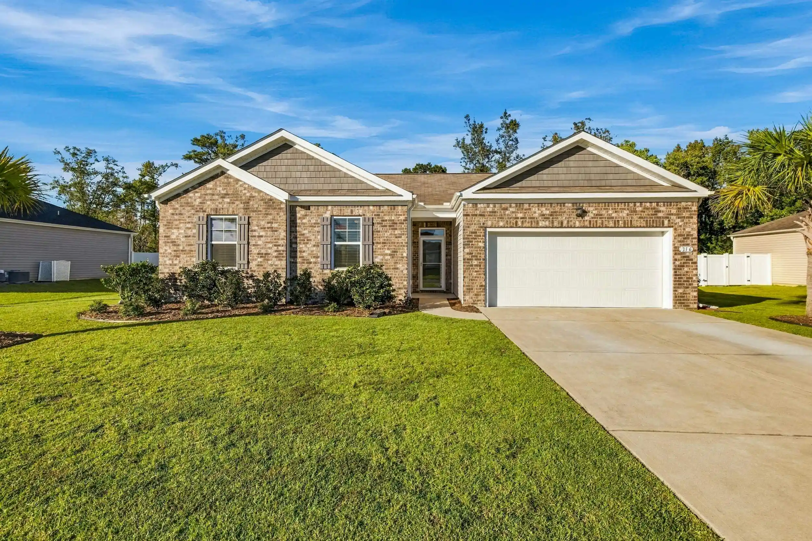
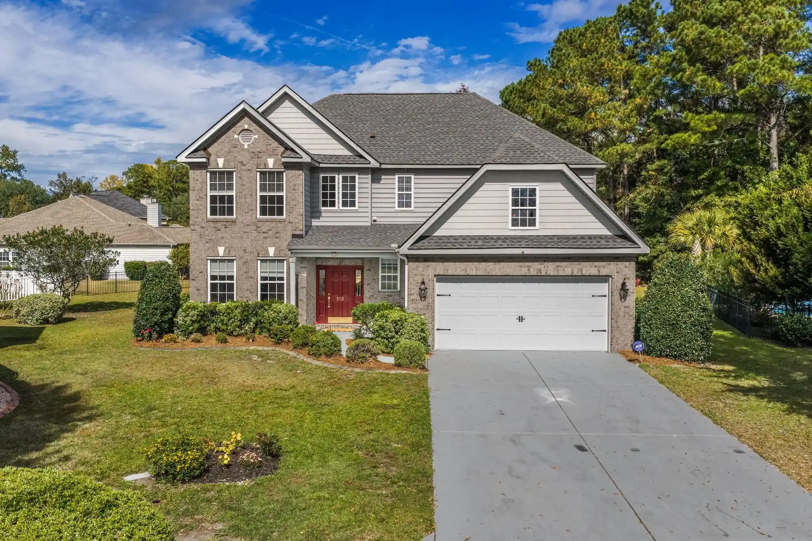
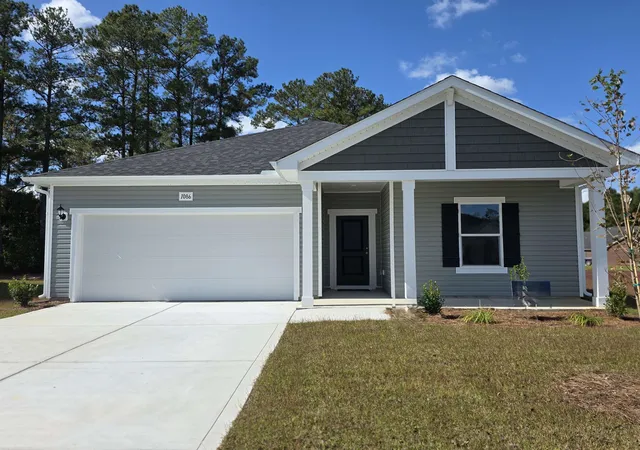
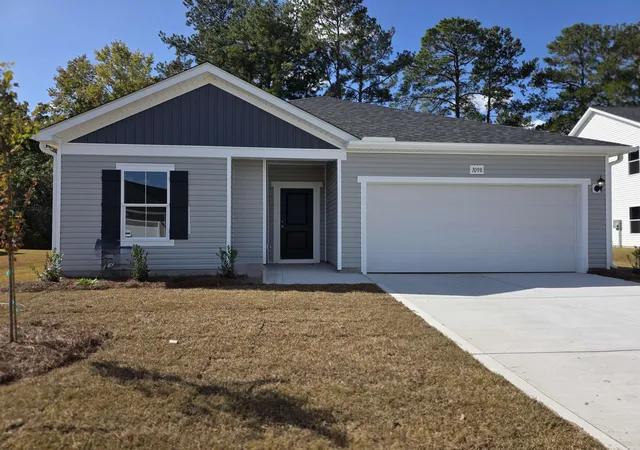
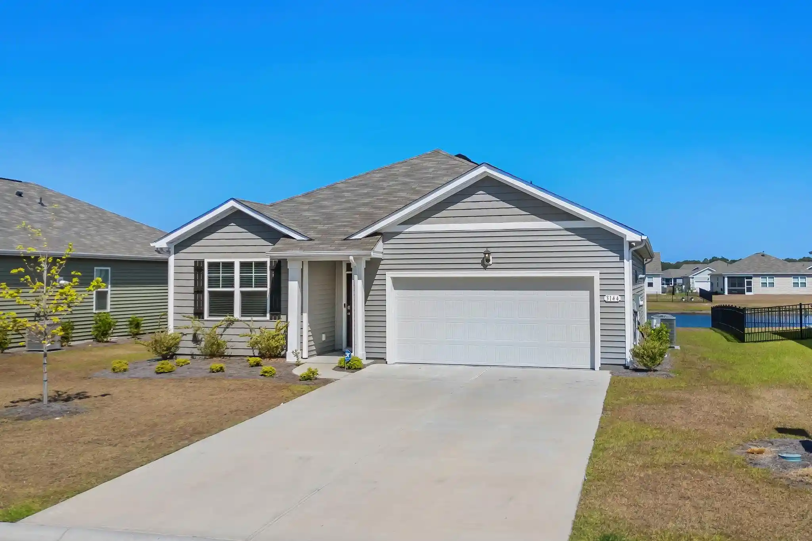
Find Homes by Property Features in Conway, SC
Nearby New Homes For Sale


This representation is based in whole or in part on data supplied by the Coastal Carolinas Association of REALTORS® or its MLS through Nov 05, 2026, 03:15AM. Neither the Association nor its MLS guarantees or is in any way responsible for its accuracy. Data maintained by the Association or its MLS may not reflect all real estate activity in the market. All information provided is deemed reliable, but is not guaranteed to be accurate and should be independently verified. Information is provided exclusively for consumers' personal, non-commercial use, and may not be used for any purpose other than to identify prospective properties consumers may be interested in purchasing. © 2026 of the Coastal Carolinas Multiple Listing Service, Inc. All rights reserved.
 Advertising Broker: Nicholas Huscroft | Chosen Realty
