- Overview
- Description
- Property Details
- Location
- Facts & Features
- Getting Around
- Nearby Homes
 Price Drop: $5K (10/05)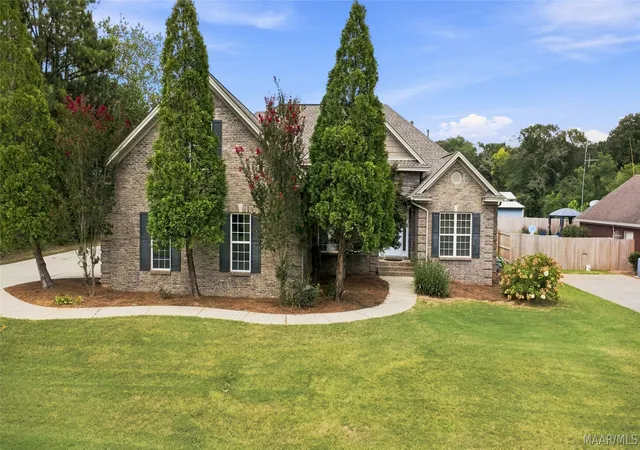
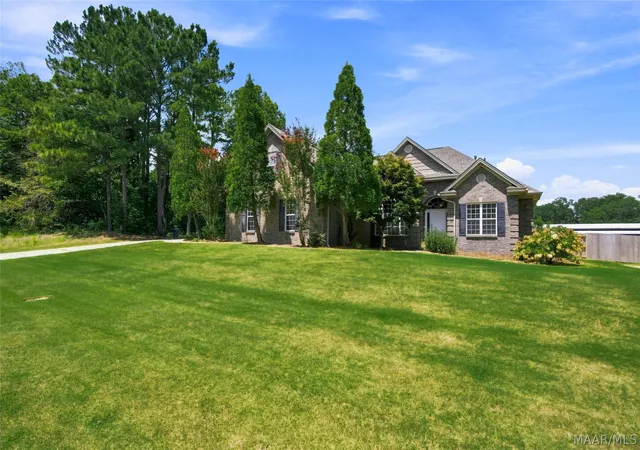

Street View
$390,000
Monthly Est:$1,941
 4 Beds
 4 Baths
3 full baths + 1 half bath
 2,667sqft
246 Kimrick Dr, Deatsville, AL 36022
$390,000
$1,941/moEst:
Get Pre-Approved
Single Family Residence
Built in 2005
$-- HOA
0.41 acre lot
$146/sq.ft
Description
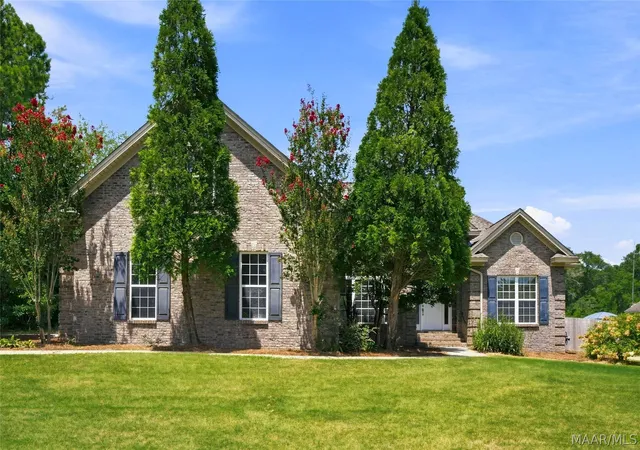
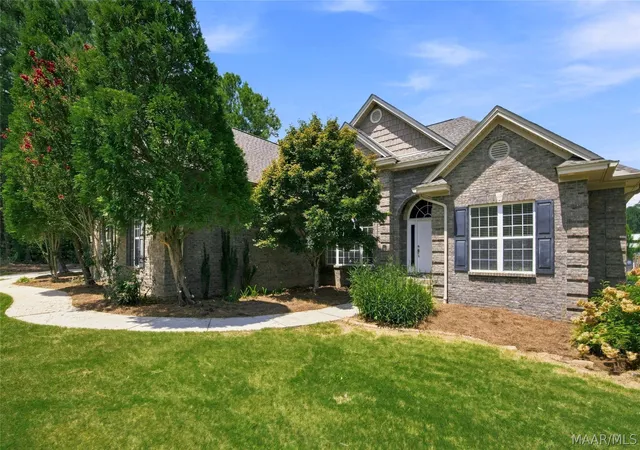
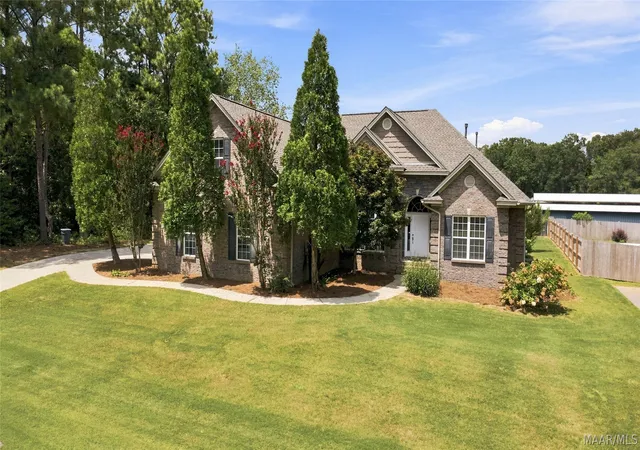
Welcome to 246 Kimrick Drive in Deatsville, Alabama 36022, a beautiful 4 bedroom, 3 bath home offering a spacious and functional layout designed for comfortable everyday living and entertaining.
From the moment you arrive, mature greenery, beautiful trees, and inviting curb appeal create a warm and welcoming first impression. Inside, you’ll find a thoughtfully designed floor plan with all four bedrooms conveniently located on the main level.
The kitchen features granite countertops and stainless steel appliances, along with a charming breakfast nook perfect for casual meals or morning coffee. The separate dining room features beautiful hardwood floors and provides an inviting setting for family dinners, holiday gatherings, and special occasions. The hardwood flooring continues into the living room, where a cozy gas fireplace adds warmth and character to the heart of the home.
The main level primary suite offers a comfortable retreat, while three additional bedrooms provide plenty of space for family, guests, or a home office. All bedrooms are carpeted, creating a warm and comfortable feel throughout the private living spaces.
Upstairs, you’ll find a spacious bonus room with a half bathroom, creating a versatile space that can easily serve as a media room, game room, playroom, home office, or additional entertaining area.
Step outside and enjoy the large backyard surrounded by mature trees and greenery, offering plenty of room for outdoor gatherings, recreation, or simply relaxing. A two car garage provides convenient parking and additional storage space.
With its desirable layout, hardwood floors, generous living spaces, beautiful outdoor setting, and versatile upstairs bonus room, 246 Kimrick Drive offers a wonderful combination of space, comfort, and functionality all for $395,000.
Schedule your private showing today and discover everything this Deatsville home has to offer!
- Houzeo last checked: 1 hour ago
- Listing updated: October 5, 2026 at 3:16 pm
- Listing Provided by: Jamal Austin (334) 207-0599 DRE #0136108 | Blocton Realty Solutions, LLC. (334) 207-0599
- Source: Montgomery Area Association of REALTORS MLS-AL | MLS#: 589690

Property Details
Status
Active
Type
Single Family Residence
No. of Stories
-
County
City
Neighborhood
--
Year Built
2005
HOA Fees
-
Finished Area
2,667 sqft
Lot Size
0.41 acre lot
Basement Area
- sqft
MLS Name
Montgomery Area Association of REALTORS MLS
MLS Number
589690
MLS Status
Active
Days on Market
51
Cumulative Days on Market
48

Continue Your Journey in App
Find your dream home, receive real-time updates, and many more!
Download App
Continue Your Journey in App
Find your dream home, receive real-time updates, and many more!
Location
Facts & Features
Rooms
Bedrooms & bathrooms
Bedrooms: 4
Bathrooms: 4
PrimaryBedroom
Level: First
Interior
Flooring
Carpet, Tile, Wood
Exterior Features
Covered Patio
Cooling
Central Air, Ceiling Fans, Electric
Sewer
Septic Tank
Heating
Central, Gas
Appliances
Gas Cooktop, Gas Oven, Gas Water Heater, Multiple Water Heaters, Microwave, Plumbed For Ice Maker, Smooth Cooktop
Interior Features
Double Vanity, High Ceilings, Jetted Tub, Pull Down Attic Stairs, Separate Shower, Walk In Closets, Split Bedrooms
Construction
Year Built
Year Built: 2005
Home type
Single Family Residence
Construction Materials
Brick, Vinyl Siding
Foundation Details
Slab
Utilities & Energy
Fireplace Features
One, Gas, Gas Log, Ventless
Laundry Features
Washer Hookup, Dryer Hookup
Parking Features
Attached, Garage
Security Features
Security System, Fire Alarm
Pool Features
None
Utilities
Natural Gas Available
Water Source
Public
Other Features
Subdivision Name
Kimrick Estates
Lot Features
Outside City Limits
Patio And Porch Features
Covered, Patio
Price History
| Date | Event | Price |
|---|---|---|
09/09/2026 Source: | Contingent (Active Under Contract) | $390,000 -1.27% $146/sqft |
08/18/2026 Source: | Listed for Sale | $395,000 +29.51% $148/sqft |
06/02/2006 Source: | Sold | $305,000 $114/sqft |

Nearby Homes


Find Homes by Property Features in Deatsville, AL
Nearby New Homes For Sale

Based on information from the Montgomery Area Association of REALTORS® through Oct 09, 2026, 12:00PM. Information is deemed reliable, but not guaranteed. The information being provided is for consumers' personal, non-commercial use and will not be used for any purpose other than to identify prospective properties consumers may be interested in purchasing. This website may not include listings or property addresses of sellers who have directed their listing brokers to withhold their listing or their property address from display on the Internet. Copyright 2026 Multiple Listing Service of the Montgomery Area Association of REALTORS®. All Rights Reserved.
 Advertising Broker: Daniel Demers | Sell Your Home Services