- Overview
- Description
- Property Details
- Location
- Facts & Features
- Getting Around
- Nearby Homes

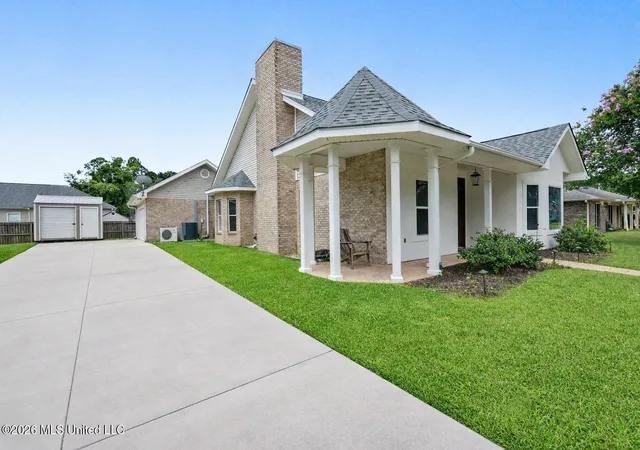


$369,500
Monthly Est:$1,839
 3 Beds
 3 Baths
2 full baths + 1 half bath
 2,300sqft
246 Pine Driveway, Bay Saint Louis, MS 39520
$369,500
$1,839/moEst:
Get Pre-Approved
Single Family Residence
Built in 1998
$-- HOA
0.23 acre lot
$161/sq.ft
Description
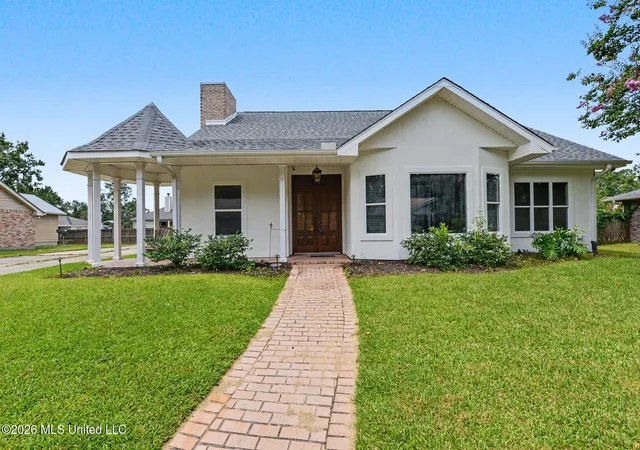
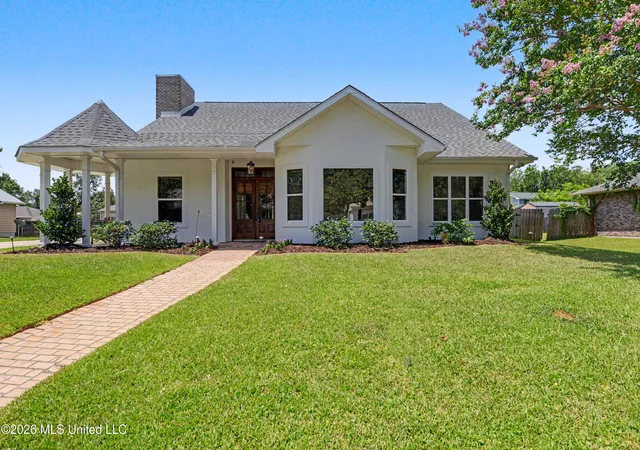
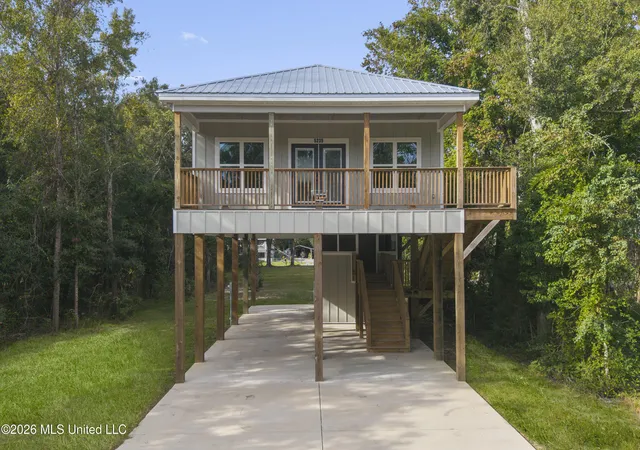
Located in the established Hancock Heights neighborhood of Bay St. Louis, Mississippi, this thoughtfully designed 3-bedroom, 2.5-bath home offers generous living space, quality finishes, and a layout that simply makes everyday life easier. A covered front patio creates a welcoming first impression, while French doors open into a spacious foyer that leads directly into the heart of the home. The open living, dining, and kitchen area feels bright and connected, highlighted by tray ceilings, a fireplace, and ceramic tile flooring throughout for a clean, cohesive look. The kitchen is designed with both style and function in mind. A large granite island provides the ideal gathering spot for morning coffee, casual meals, or serving guests. Stainless steel appliances, abundant cabinetry, and expansive counter space make everything from weeknight dinners to holiday cooking more convenient. Privately situated, the primary suite offers plenty of room to relax without feeling oversized. The walk-in closet with built-in shelving provides exceptional storage, while the ensuite bath features a jetted soaking tub, separate walk-in shower, and double the comfort after a long day. Outside, you'll find even more usable living space with a screened back patio overlooking a fully fenced backyard that's ready for backyard cookouts, pets, gardening, or simply enjoying a quiet evening outdoors. A storage shed adds extra room for tools and equipment, while the attached two-car garage offers everyday convenience. The roof was replaced just six years ago, giving the next owner one less major project to think about. Hancock Heights is conveniently located just minutes from Old Town Bay St. Louis, where locally owned restaurants, boutiques, art galleries, the harbor, and waterfront entertainment have made the area one of the Mississippi Gulf Coast's most sought-after destinations. Whether you're commuting, spending a day on the water, or enjoying one of Bay St. Louis' many festivals, you'll appreciate having it all just a short drive away.
- Houzeo last checked: 12 hours ago
- Listing updated: October 1, 2026 at 1:28 pm
- Listing Provided by: Regan Kane (228) 363-0331 DRE #B14846 | John McDonald Realty, LLC (228) 467-5500
- Source: MLS United-MS | MLS#: 4164125

Property Details
Status
Active
Type
Single Family Residence
No. of Stories
-
County
City
Neighborhood
--
Year Built
1998
HOA Fees
-
Finished Area
2,300 sqft
Lot Size
0.23 acre lot
Basement Area
- sqft
MLS Name
MLS United
MLS Number
4164125
MLS Status
Active
Days on Market
33

Continue Your Journey in App
Find your dream home, receive real-time updates, and many more!
Continue Your Journey in App
Find your dream home, receive real-time updates, and many more!
Location
Facts & Features
Rooms
Bedrooms & bathrooms
Bedrooms: 3
Bathrooms: 3
Interior
Interior Features
Ceiling Fan(s), Eat In Kitchen, Granite Counters, High Ceilings, Kitchen Island, Open Floorplan, Tray Ceiling(s), Walk In Closet(s)
Exterior Features
Private Yard, Rain Gutters
Appliances
Dishwasher, Disposal, Electric Cooktop, Microwave, Refrigerator, Stainless Steel Appliance(s), Tankless Water Heater
Heating
Electric
Sewer
Public Sewer
Cooling
Ceiling Fan(s), Central Air, Electric
Flooring
Ceramic Tile
Construction
Year Built
Year Built: 1998
Home type
Single Family Residence
Roof
Asphalt Shingle
Construction Materials
Brick, Stucco
Foundation Details
Slab
Utilities & Energy
Laundry Features
Inside, Laundry Room
Fireplace Features
Living Room
Water Source
Public
Parking Features
Concrete, Driveway, Garage Door Opener, Garage Faces Side, On Site, Direct Access
Utilities
Electricity Connected, Propane Connected, Sewer Connected, Water Connected, Fiber To The House
Other Features
Patio And Porch Features
Screened
Community Features
Boating, Fishing, Near Entertainment
Subdivision Name
Hancock Heights
Lot Features
City Lot, Fenced, Front Yard, Rectangular Lot
Price History
| Date | Event | Price |
|---|---|---|
10/01/2026 Source: | Price Decreased | $369,500 -5.13% $161/sqft |
08/31/2026 Source: | Listed for Sale | $389,500 $169/sqft |
07/02/2026 Source: | Off Market | $389,500 -6.14% $169/sqft |
07/02/2026 Source: | Listed for Sale | $415,000 $180/sqft |

Nearby Homes



Find Homes by Property Features in Bay Saint Louis, MS
Nearby New Homes For Sale


Based on information from MLS United, LLC. through Nov 02, 2026, 02:15PM. IDX information is provided exclusively for consumers' personal, non-commercial use, that it may not be used for any purpose other than to identify prospective properties consumers may be interested in purchasing, and that the data is deemed reliable but is not guaranteed accurate by the MLS. © 2026 MLS United, LLC. All Rights Reserved.
 Advertising Broker: Daniel Demers | Sell Your Home Services
