- Overview
- Description
- Property Details
- Location
- HOA Management
- Facts & Features
- Getting Around
- Nearby Homes
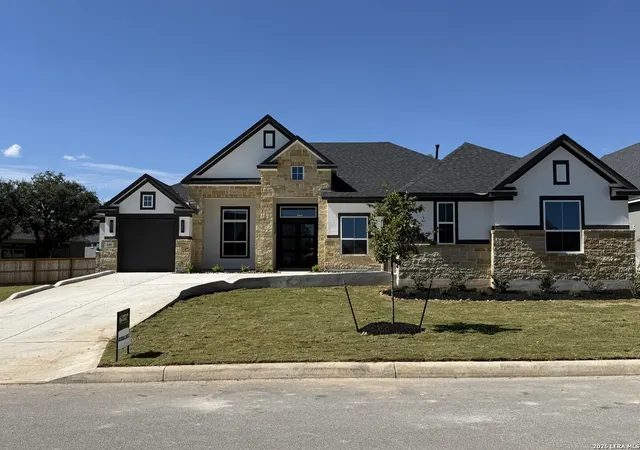
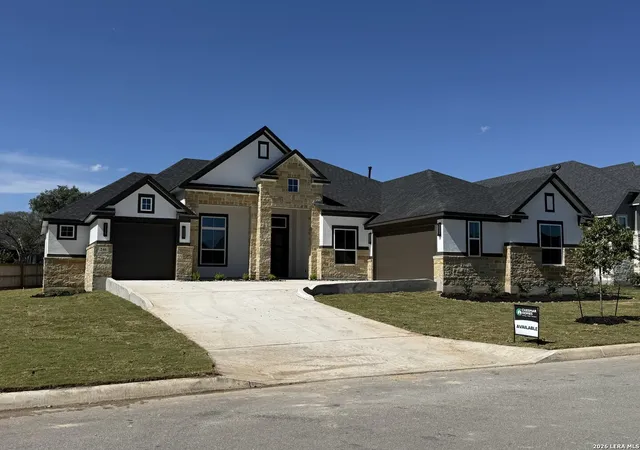
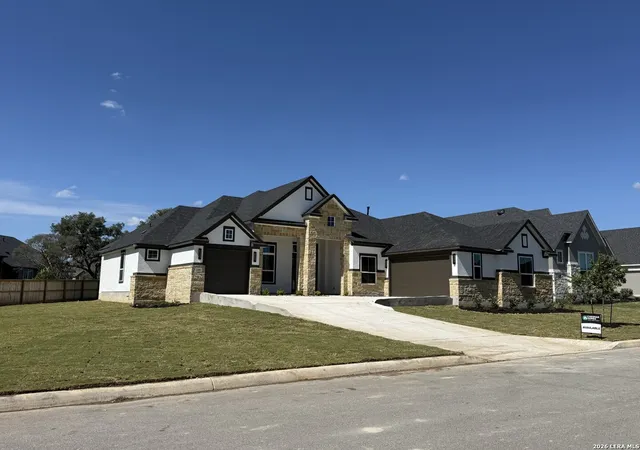

Street View
$719,800
Monthly Est:$3,583
 3 Beds
 4 Baths
3 full baths + 1 half bath
 2,992sqft
246 Raven Rd, Castroville, TX 78009
$719,800
$3,583/moEst:
Get Pre-Approved
Single Family Residence
Built in 2026
$-- HOA
19,166.4 sqft lot
$241/sq.ft
Description
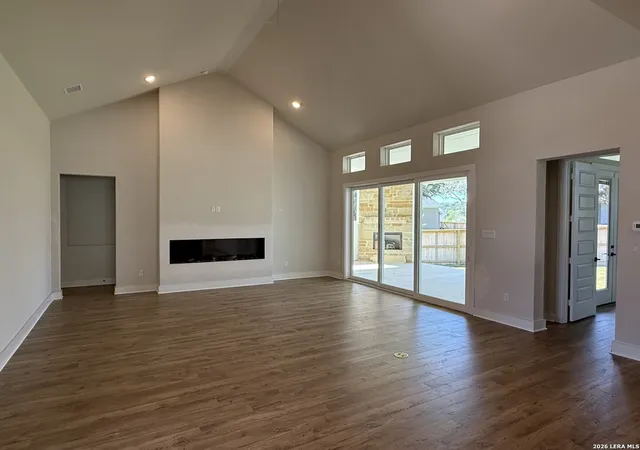
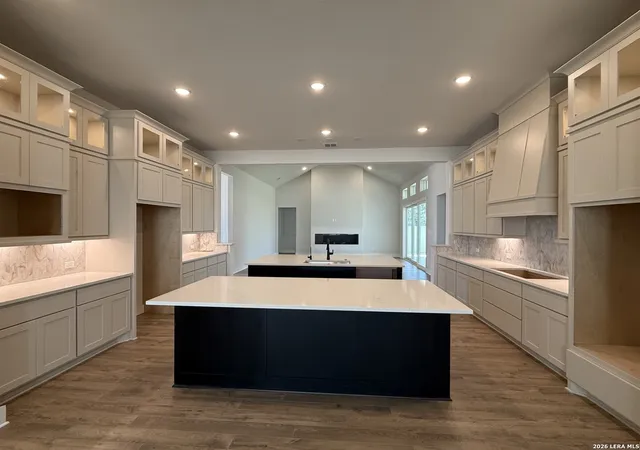
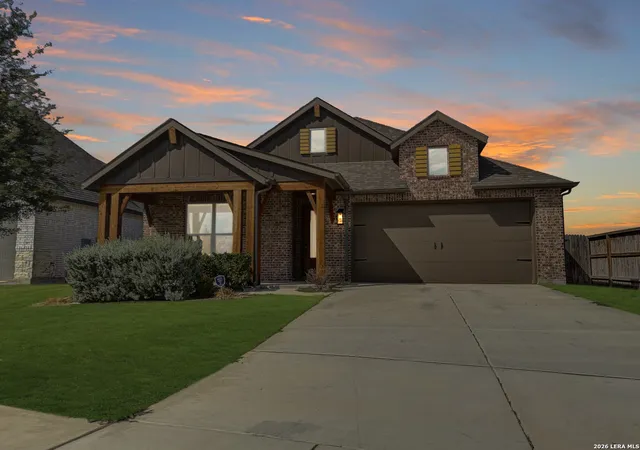
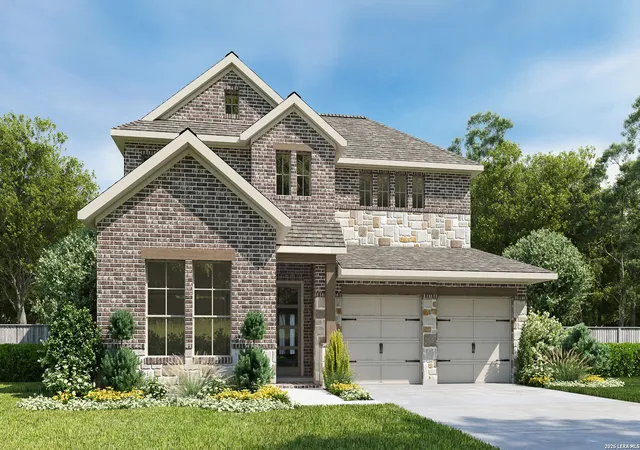
Beautiful one-story home featuring 3 Bedrooms, 3 1/2 Baths, Study/Office and a Game Room/Media Room. The Family Room features vaulted ceiling a fireplace with an expansive sliding glass door leading to an oversized covered outdoor living space complete with outdoor fireplace. Enjoy the view of tall oak trees in the rear yard. This home has a generously sized kitchen with beautiful double kitchen islands and a large pantry, beautiful cabinetry with high end quartz countertops, stacked upper cabinets with glass fronts and puck lighting. The oversized primary bedroom features a beamed ceiling and direct access to the outdoor living. The large primary bath features dual vanities, a freestanding tub and an oversized shower. The primary also features a grand walk-in close with his & her sides and 3 levels of hanging rods. All secondary bedrooms feature their own on-suite baths and walk-in closets. This home has a split 3-Car Garage with a double side entry garage on one side and a single garage on the opposite side of the home. This home will shine with beautiful curb appeal and an expansive front yard stretching approx. 177 feet. *Photos are Representative, selections & features may vary* Home is currently under construction* Home will be completed October/November 2026.
- Houzeo last checked: 51 minutes ago
- Listing updated: October 12, 2026 at 9:20 pm
- Listing Provided by: Katie Craig | Chesmar Homes (210) 957-3395
- Source: LERA MLS-TX | MLS#: 2014944

Property Details
Status
Active
Type
Single Family Residence
No. of Stories
-
County
City
Neighborhood
--
Year Built
2026
HOA Fees
-
Finished Area
2,992 sqft
Lot Size
19,166.4 sqft lot
Basement Area
- sqft
MLS Name
LERA MLS
MLS Number
2014944
MLS Status
ACT
Days on Market
57

Continue Your Journey in App
Find your dream home, receive real-time updates, and many more!
Continue Your Journey in App
Find your dream home, receive real-time updates, and many more!
Location
HOA Management
POTRANCO OAKS HOMEOWNER ASSOCIAITION
HOA Fees
$150/
Disclaimer: Amenities are based on third-party information and may vary; buyers must independently verify all amenities, as information is deemed reliable but not guaranteed.
Facts & Features
Rooms
Bedrooms & bathrooms
Bedrooms: 3
Bathrooms: 4
Interior
Window Features
Some
Utilities & Energy
Association Amenities
None
Fireplace Features
Famrm
Other Features
Subdivision Name
Potranco Oaks
Price History
| Date | Event | Price |
|---|---|---|
09/08/2026 Source: | Listed for Sale | $719,800 $241/sqft |

Nearby Homes
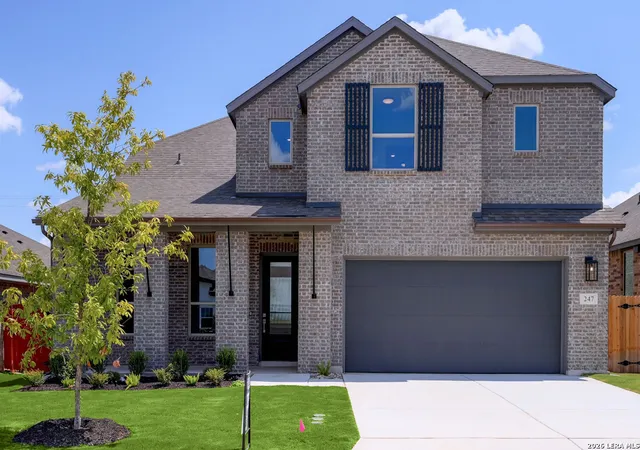

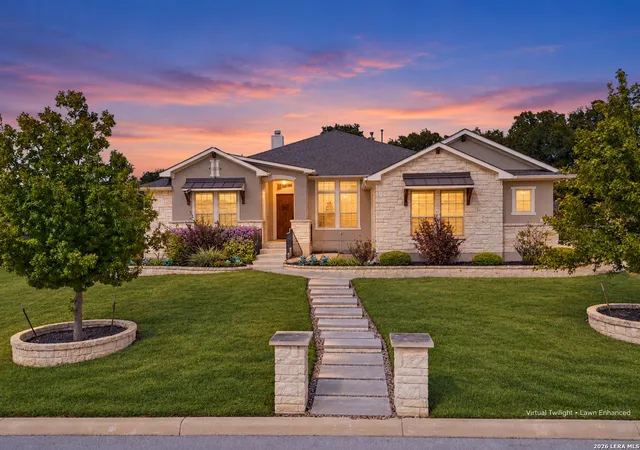
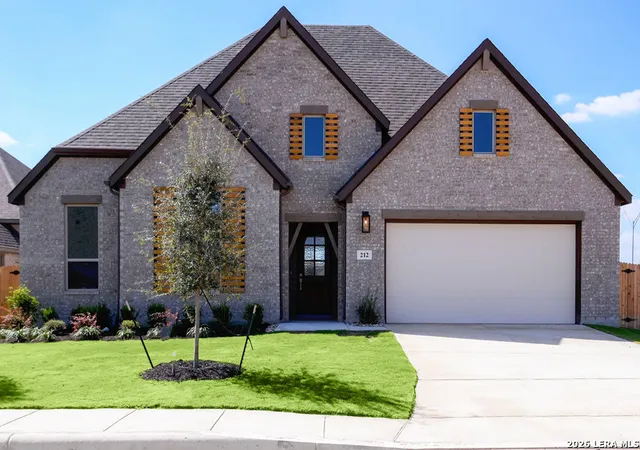
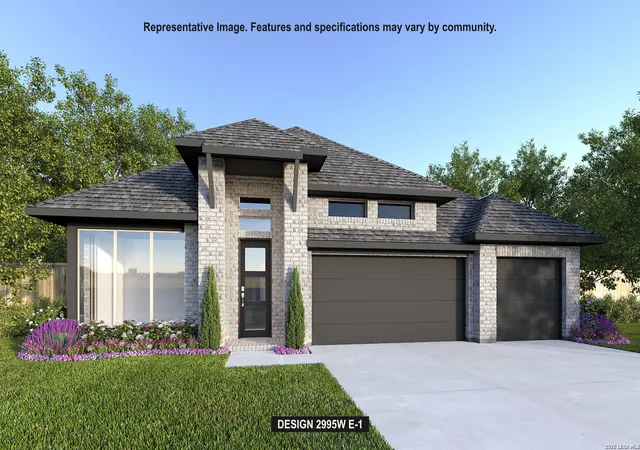
Find Homes by Property Features in Castroville, TX

Based on information from the San Antonio Board of REALTORS® MLS through Nov 04, 2026, 11:45AM. Information is provided exclusively for consumers’ personal, non-commercial use, and it may not be used for any purpose other than to identify prospective properties consumers may be interested in purchasing. The data is deemed reliable but is not guaranteed. © 2026 San Antonio Board of REALTORS - All Rights Reserved.
 Advertising Broker: David Montalvo | CapTex Realty
