- Overview
- Description
- Property Details
- Location
- Facts & Features
- Getting Around
- Nearby Homes
 New Construction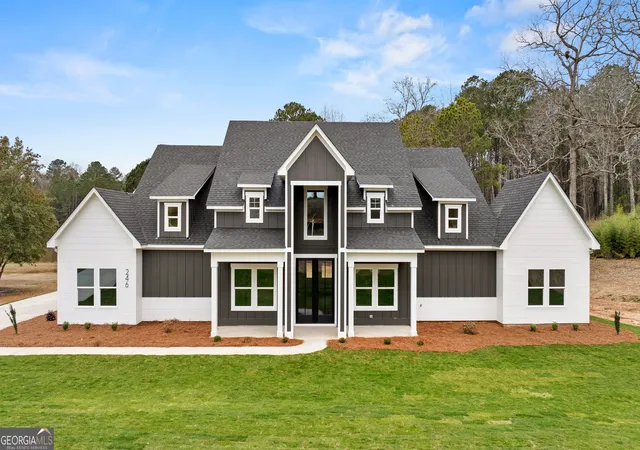
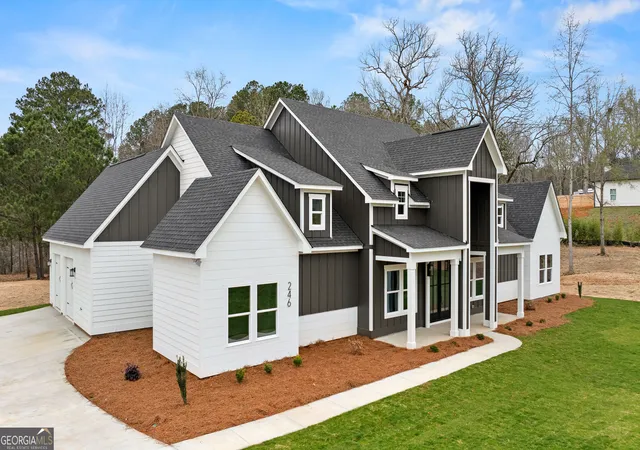
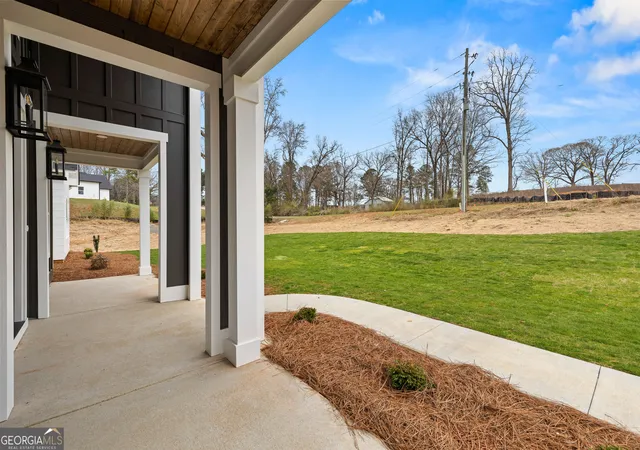
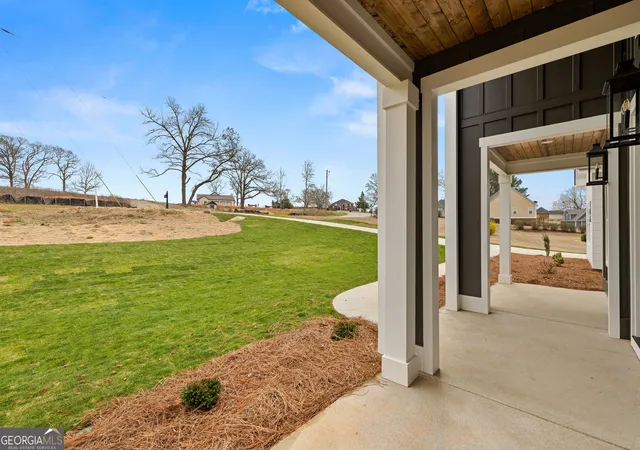
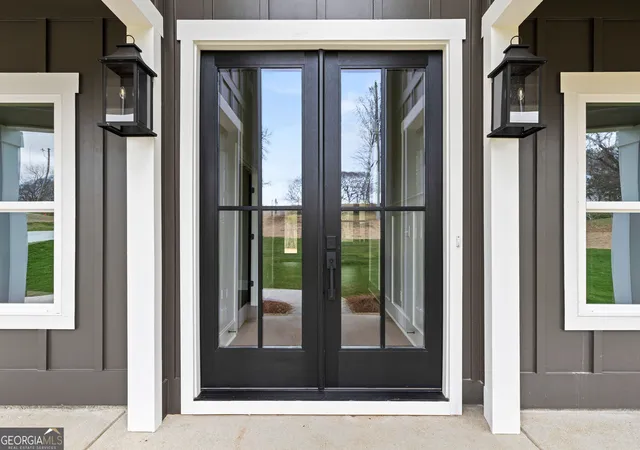

Street View
$565,000
Monthly Est:$2,812
 4 Beds
 4 Baths
3 full baths + 1 half bath
 2,550sqft
246 S Smith Rd, Lagrange, GA 30241
$565,000
$2,812/moEst:
Get Pre-Approved
Single Family Residence
Built in 2025
$-- HOA
2 acres lot
$222/sq.ft
Description
Stunning new construction in the desirable Rosemont community, thoughtfully designed with a sophisticated blend of modern style, warm natural finishes, and exceptional functionality. From the striking exterior with board-and-batten accents and dramatic rooflines to the double glass entry doors, every detail reflects the home's distinctive design and craftsmanship. Inside, a soaring two-story foyer welcomes you with abundant natural light, beautiful millwork, and wide-plank flooring that flows throughout the main living areas. The open-concept design creates an effortless connection between the kitchen, dining, and living spaces, making the home equally suited for everyday living and entertaining. The beautifully designed kitchen features quartz countertops, stainless steel appliances, an apron-front sink, pot filler, tile backsplash, oversized island, and a generous walk-in pantry with built-in shelving. A combination of crisp white cabinetry and warm wood tones gives the space a clean, timeless look while adding warmth and character. The primary suite provides a private retreat with a trey ceiling and spa-inspired bath featuring large-format porcelain tile, a freestanding soaking tub, and an oversized walk-in shower with dual shower heads. A second bedroom offers its own private full bath, while bedrooms three and four share a thoughtfully designed Jack-and-Jill bath. Additional spaces include a dedicated home office with built-in desk, spacious laundry room, and a convenient drop zone just inside the side-entry garage, with a nearby half bath. The garage is also equipped with an EV charging connection. One of the home's standout features is the expansive covered back porch, where a rich tongue-and-groove wood ceiling and wood-burning fireplace create an inviting outdoor living space overlooking the peaceful natural setting and private lake. It's an ideal extension of the home for entertaining, relaxing, or simply enjoying the view. Located within walking distance of The Fields Golf Club and convenient to Interstates 85 and 185, this exceptional new construction offers a beautiful balance of refined design, comfortable living, and a setting that feels tucked away while remaining easily accessible.
- Houzeo last checked: 7 minutes ago
- Listing updated: September 17, 2026 at 5:07 am
- Listing Provided by: | RE/MAX Results (706) 845-7000
- Source: Georgia MLS-GA | MLS#: 10839410

Property Details
Status
Active
Type
Single Family Residence
No. of Stories
-
County
City
Neighborhood
--
Year Built
2025
HOA Fees
-
Finished Area
2,550 sqft
Lot Size
2 acres lot
Basement Area
- sqft
MLS Name
Georgia MLS
MLS Number
10839410
MLS Status
Active
Days on Market
39
Cumulative Days on Market
15

Continue Your Journey in App
Find your dream home, receive real-time updates, and many more!
Download App
Continue Your Journey in App
Find your dream home, receive real-time updates, and many more!
Location
Facts & Features
Rooms
Bedrooms & bathrooms
Bedrooms: 4
Bathrooms: 4
Interior
Sewer
Septic Tank
Flooring
Carpet, Hardwood
Interior Features
Double Vanity, High Ceilings, Master On Main Level, Separate Shower, Soaking Tub, Split Bedroom Plan, Tile Bath, Walk In Closet(s)
Heating
Central
Cooling
Central Air
Appliances
Dishwasher, Microwave, Range, Stainless Steel Appliance(s)
Construction
Year Built
Year Built: 2025
Home type
Single Family Residence
Construction Materials
Concrete
Roof
Composition
Architectural Style
Contemporary
Property Condition
New Construction
Utilities & Energy
Fireplace Features
Family Room, Outside
Water Source
Well
Basement
None
Parking Features
Garage, Attached, Kitchen Level, Garage Door Opener, Side/rear Entrance
Utilities
Cable Available, Electricity Available, High Speed Internet
Laundry Features
Laundry Closet
Other Features
Patio And Porch Features
Porch
Lot Features
Level
Subdivision Name
None
Community Features
Golf
Price History
| Date | Event | Price |
|---|---|---|
09/03/2026 Source: | Listed for Sale | $565,000 -3.25% $222/sqft |
06/28/2026 Source: | Off Market | $584,000 $229/sqft |
06/25/2026 Source: | Price Decreased | $584,000 -0.85% $229/sqft |
03/06/2026 Source: | Listed for Sale | $589,000 $231/sqft |

Nearby Homes


Find Homes by Property Features in Lagrange, GA
Nearby New Homes For Sale


Information Deemed Reliable But Not Guaranteed. © 2026 Georgia Multiple Listing Service. All Rights Reserved.
 Advertising Broker: Fred McGill | Simple Showing, Inc