
- Overview
- Description
- Property Details
- Location
- HOA Management
- Facts & Features
- Getting Around
- Nearby Homes

Street View
$2,565,000
Monthly Est:$12,767
 4 Beds
 3 Baths
3 full baths
 --sqft
246 W End Ave #2DE/3E, New York City, NY 10023
$2,565,000
Get Pre-Approved
Apartment
Built in 1912
$5,445/mo HOA
12,302.85 sqft lot
--/sqft
Description
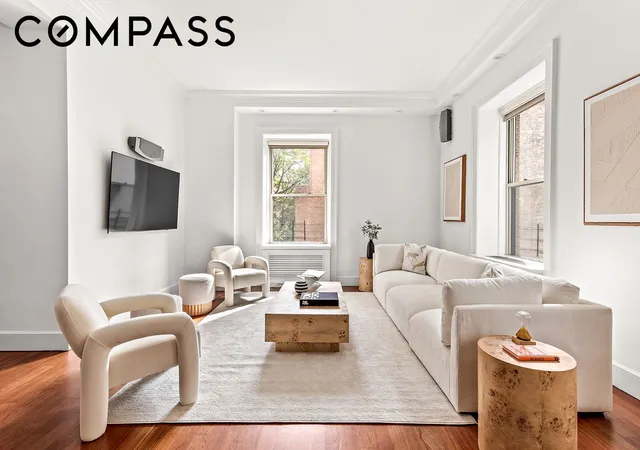
Welcome to duplex apartment 2DE/3E at 246 West End Avenue - The Howard House! This extra-large four-bedroom and three-bath apartment reflects the perfect living experience in the heart of the Upper West Side. Perched between Central Park and Riverside Park, the Howard House offers an abundance of neighborhood staples. Restaurants, supermarkets, neighborhood shops, as well as the best transportation hubs, are all in the closest proximity.
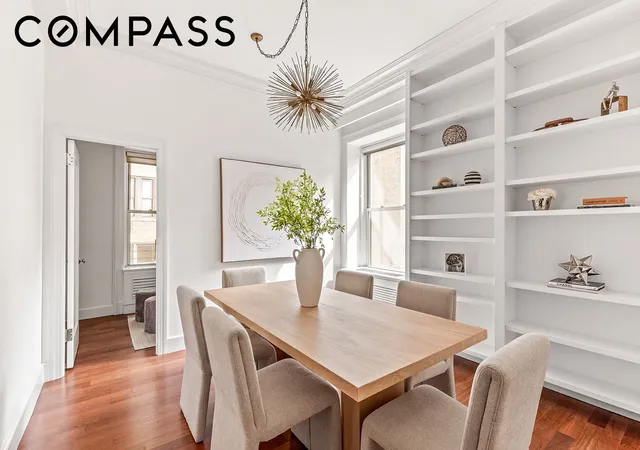
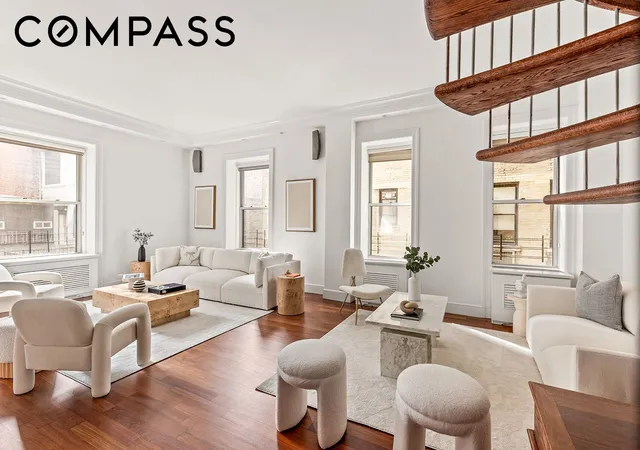
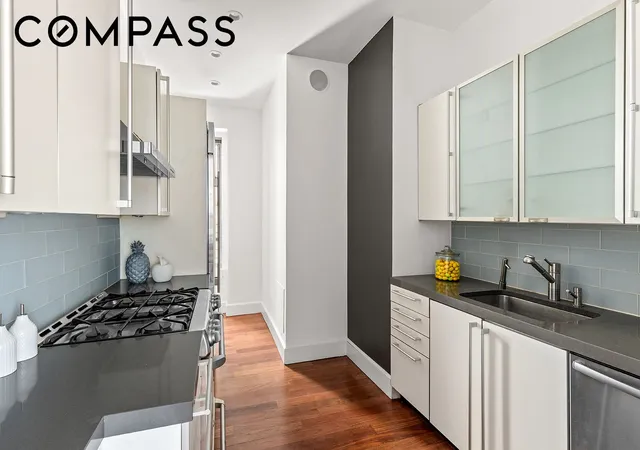
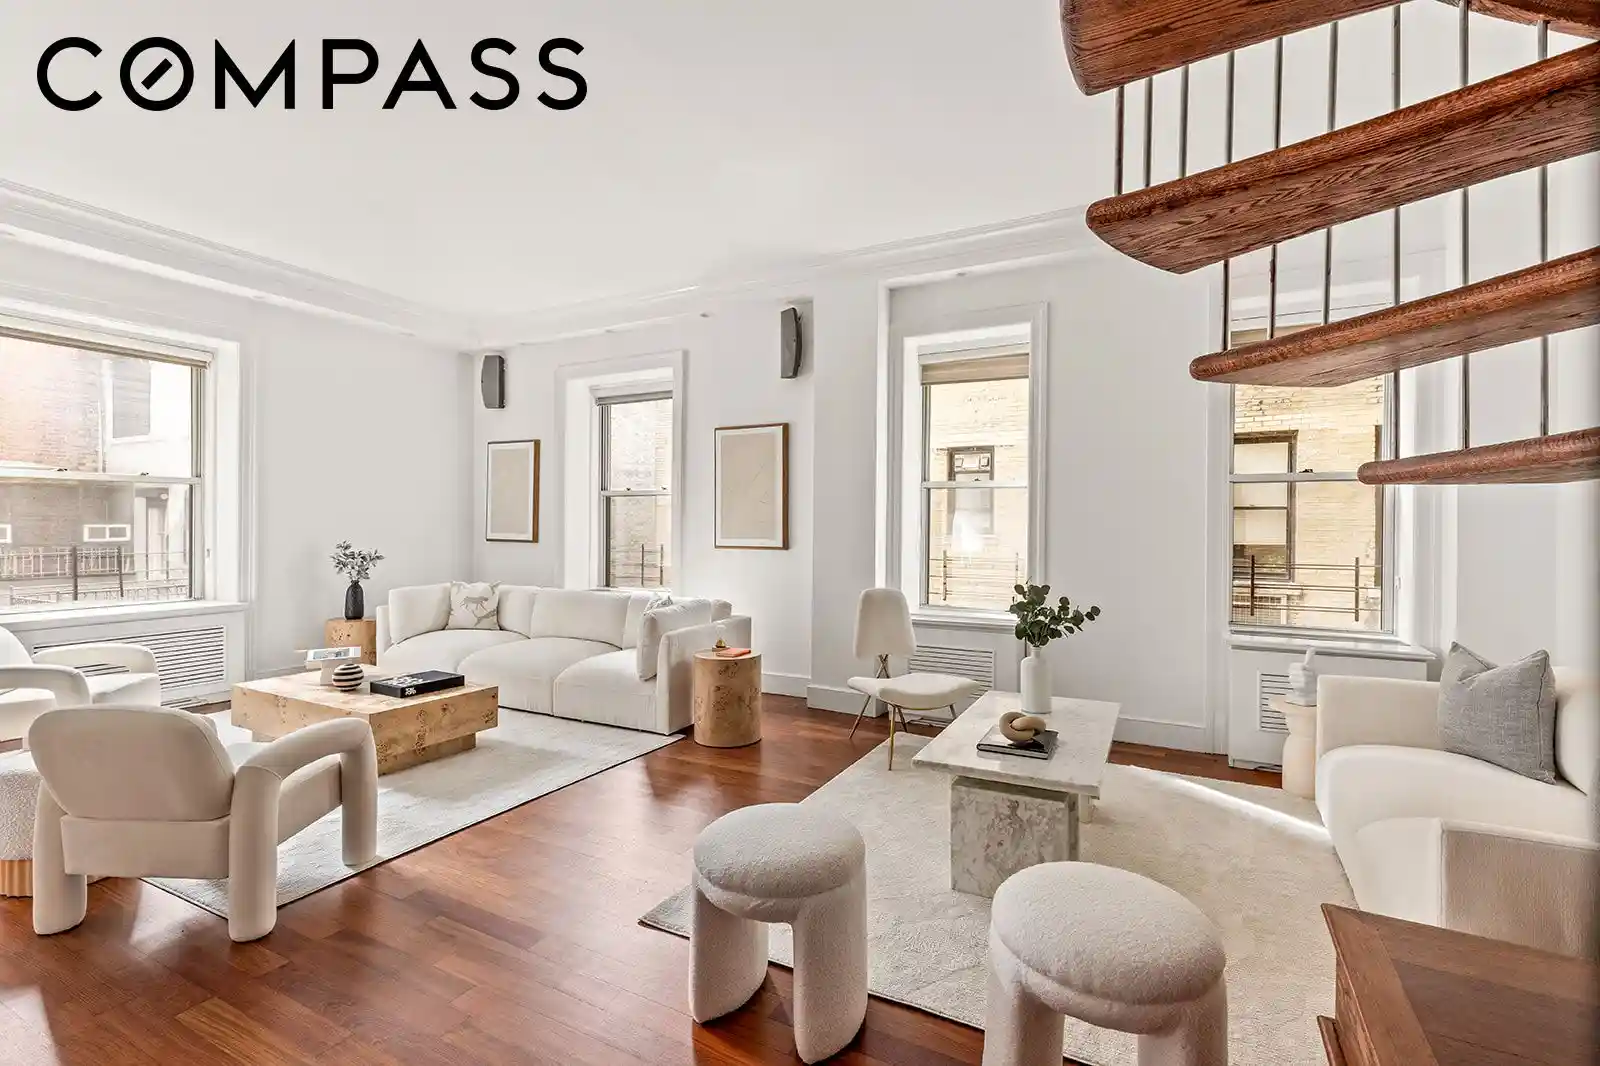
As the only duplex apartment at 246 West End Avenue, you enter Residence 2DE/3E through a long and gracious gallery. The living room with two exposures, East and South, as well as the separate windowed dining room, features 10'4" high ceilings throughout. The kitchen features cabinetry by Poggenpohl, a GE Cafe stove, and a Sub-Zero fridge.
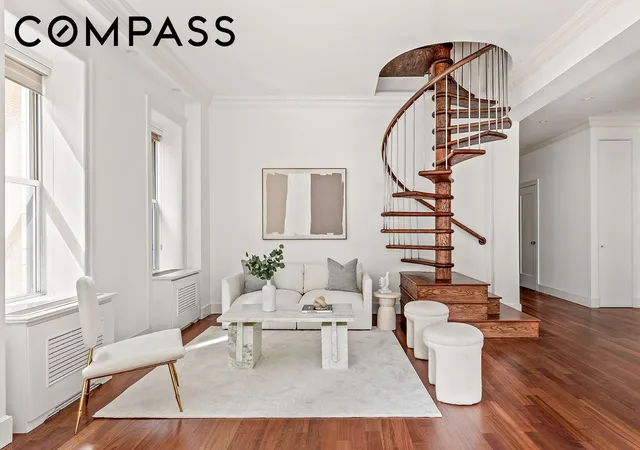
The primary bedroom with its high ceilings, decorative fireplace, and ample closet space is located on the main floor, as well as the second bedroom, the laundry room with a Miele Washer and Dryer, and other valuable closets. On the upper level of the duplex, you find the third and fourth bedrooms split by a full bathroom. The optional home office or private gym is a wonderful addition to the apartment. Overall, the apartment has a fabulous entertaining expanse while honoring privacy in the bedrooms.
246 West End Avenue is an elegant 13-story prewar coop designed by esteemed early 20th-century architect J. E. R. Carpenter in 1913, with 82 residences. This superb full-service, pet-friendly building has an amazing and attentive staff, including 24-hour doormen, a handyman, a porter, and a live-in resident manager. Amenities include a new bike storage and moderate fee-based storage units. Private appointments on request.
- Houzeo last checked: 11 minutes ago
- Listing updated: August 3, 2026 at 6:09 am
- Listing Provided by: Michael J Franco (917) 817-4122 , Miriam S Richards (917) 696-5726 | Compass (212) 913-9058
- Source: Rebny MLS-NY | MLS#: RLS20052495

This condo is in:
Property Details
Status
Active
Type
Condominium
No. of Stories
13
County
City
Neighborhood
--
Year Built
1912
HOA Fees
$5445/mo
Finished Area
- sqft
Lot Size
12,302.85 sqft lot
Basement Area
- sqft
MLS Name
Rebny MLS
MLS Number
RLS20052495
Days on Market
394

Continue Your Journey in App
Find your dream home, receive real-time updates, and many more!
Continue Your Journey in App
Find your dream home, receive real-time updates, and many more!
Location
HOA Management
N/A
HOA Fees
$5,445.32/ Monthly
Disclaimer: Amenities are based on third-party information and may vary; buyers must independently verify all amenities, as information is deemed reliable but not guaranteed.
Facts & Features
Rooms
Bedrooms & bathrooms
Bedrooms: 4
Bathrooms: 3
Interior
Exterior Features
Private Outdoor Space Under60sqft
Interior Features
Built In Features, Crown Molding, Entrance Foyer, High Ceilings, Recessed Lighting, Walk In Closets
Cooling
Other
Flooring
Hardwood
Utilities & Energy
Fireplace Features
Decorative
Laundry Features
Building Washer Dryer Install Allowed, Common On Floor, Common Area, In Unit
Other Features
Subdivision Name
Upper West Side
Price History
| Date | Event | Price |
|---|---|---|
05/13/2026 Source: | Price Decreased | $2,565,000 -5.00% $0/sqft |
10/02/2025 Source: | Listed for Sale | $2,700,000 -9.85% $0/sqft |
10/02/2025 Source: | Price Increased | $2,995,000 +10.93% $0/sqft |
10/02/2025 Source: | Price Increased | $2,700,000 +21500.00% $0/sqft |
06/13/2023 Source: | Sold | $12,500 $0/sqft |

Nearby Homes






Find Homes by Property Features in New York City, NY


The real estate listing data marked with this icon comes from the IDX program of the RLS at REBNY Listing Service (RLS). Listing information for certain New York City properties provided courtesy of the Real Estate Board of New York's Residential Listing Service (the "RLS") through Nov 01, 2026, 08:15PM. Information deemed reliable but not guaranteed. Information is provided exclusively for consumers' personal, non-commercial use, and may not be used for any purpose other than the identification of potential properties for purchase. The information contained in this listing has not been verified by the RLS and should be verified by the consumer. The listing information provided here is for the consumer's personal, non-commercial use. Retransmission, redistribution or copying of this listing information is strictly prohibited except in connection with a consumer's consideration of the purchase and/or sale of an individual property. This listing information is not verified for authenticity or accuracy and is not guaranteed and may not reflect all real estate activity in the market. Buyer to verify all information. © 2026 The Real Estate Board of New York, Inc. All rights reserved.
 Advertising Broker: Derek Greene | The Greene Realty Group
