- Overview
- Description
- Property Details
- Location
- Facts & Features
- Getting Around
- Nearby Homes



$519,000
Monthly Est:$2,583
 4 Beds
 4 Baths
3 full baths + 1 half bath
 2,712sqft
2460 Broadway St, Indianapolis, IN 46205
$519,000
$2,583/moEst:
Get Pre-Approved
Single Family Residence
Built in 1905
$-- HOA
6,099 sqft lot
$191/sq.ft
Description
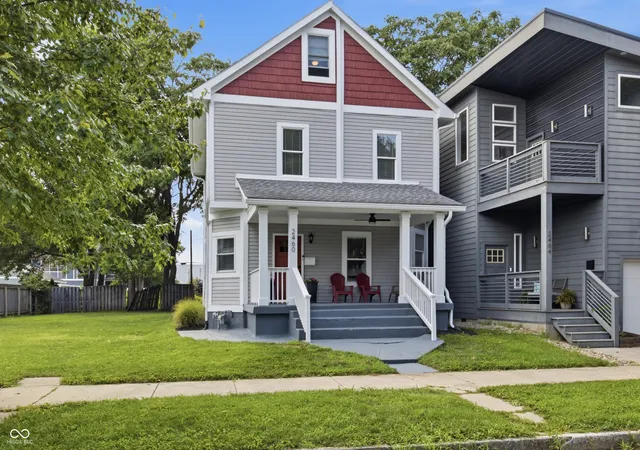
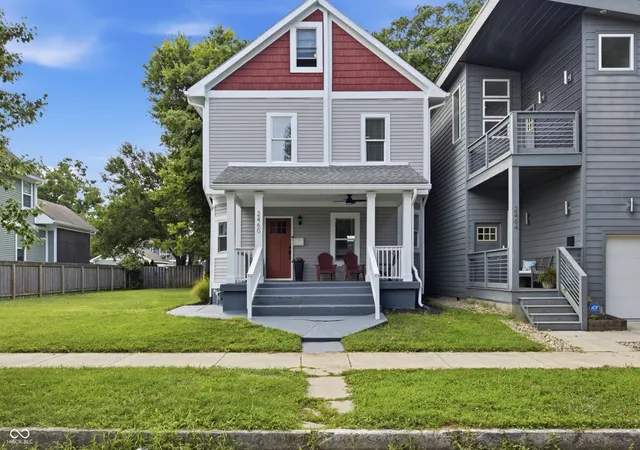
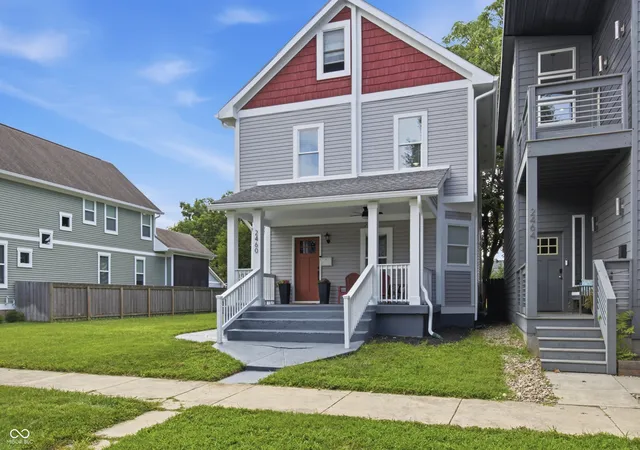
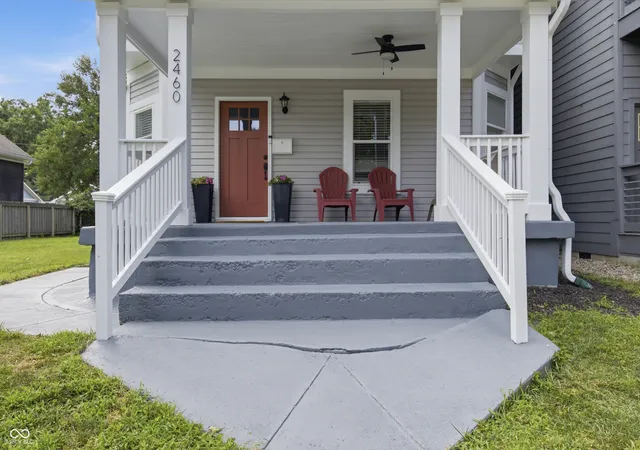
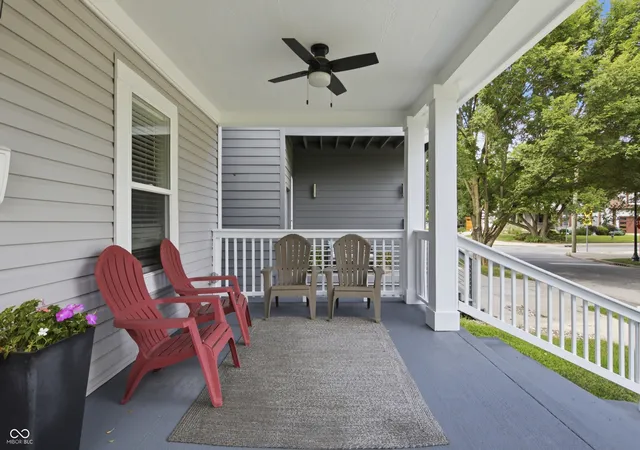
Now includes the lot immediately south so you can add on or build a garage!! Concessions available!! Reach out to discuss rate buy down with preferred lender! Located in the heart of Fall Creek Place, this beautifully maintained 4-bedroom, 3.5-bath home combines modern construction with the character and walkability that make this neighborhood one of Indianapolis' favorites. Wide, tree-lined streets, friendly neighbors, and some of the city's best local restaurants, coffee shops, breweries, and parks are all just a short walk from your front door. Inside, the home feels open, bright, and comfortable from the moment you walk in. The main level features soaring ceilings, hand scraped luxury vinyl, a spacious living room, and an oversized dining area that flows effortlessly into a beautifully finished kitchen. White shaker cabinets, marble countertops, stainless steel appliances, a large island, and plenty of storage make it as functional as it is beautiful. Upstairs, the primary suite offers a quiet retreat with a spacious en-suite bath, while three additional bedrooms give you plenty of flexibility for guests, a home office, fitness space, or whatever fits your lifestyle. With 3.5 bathrooms, there's room for everyone without feeling crowded.One of my favorite parts of this home is the front porch. It's large enough to actually use-not just look at. Whether you're enjoying your morning coffee, reading a book, or winding down after work, it's the kind of space that makes you appreciate being home. The rear deck and backyard offer even more room to relax or entertain. The location is just as impressive as the home itself. You're minutes from downtown, Bottleworks, and Mass Ave, yet tucked into an established neighborhood that feels connected, walkable, and full of character. Homes like this don't sell often-a newer home with modern finishes, generous living space, and one of the best locations in the city.(Bundled with lot is preferred sale but home available solo)
- Houzeo last checked: 4 hours ago
- Listing updated: October 1, 2026 at 6:25 pm
- Listing Provided by: Derrick Bailey II | AMR Real Estate LLC (317) 537-2130
- Source: Metropolitan Indianapolis Board of REALTORS (MIBOR) MLS-IN | MLS#: 22116240

Property Details
Status
Active
Type
Single Family Residence
No. of Stories
-
County
City
Neighborhood
Year Built
1905
HOA Fees
-
Finished Area
2,712 sqft
Lot Size
6,099 sqft lot
Basement Area
- sqft
MLS Name
Metropolitan Indianapolis Board of REALTORS (MIBOR) MLS
MLS Number
22116240
MLS Status
Active
Days on Market
70
Cumulative Days on Market
70

Continue Your Journey in App
Find your dream home, receive real-time updates, and many more!
Download App
Continue Your Journey in App
Find your dream home, receive real-time updates, and many more!
Location
Facts & Features
Rooms
Bedrooms & bathrooms
Bedrooms: 4
Bathrooms: 4
Dining Room
Level: Main
Area: 180.00 Square Feet
Dimensions: 15x12
Living Room
Level: Main
Area: 208.00 Square Feet
Dimensions: 16x13
Sitting Room
Level: Main
Area: 110.00 Square Feet
Dimensions: 10x11
Master Bedroom
Level: Upper
Area: 264.00 Square Feet
Dimensions: 24x11
Bedroom 2
Level: Upper
Area: 182.00 Square Feet
Dimensions: 14x13
Bedroom 3
Level: Upper
Area: 187.00 Square Feet
Dimensions: 17x11
Bedroom 4
Level: Upper
Area: 238.00 Square Feet
Dimensions: 17x14
Kitchen
Level: Main
Area: 180.00 Square Feet
Dimensions: 15x12
Laundry
Level: Upper
Area: 36.00 Square Feet
Dimensions: 06x06
Interior
Appliances
Electric Cooktop, Dishwasher, Electric Water Heater, Disposal, Micro Hood, Electric Oven, Refrigerator
Exterior Features
Storage Shed
Interior Features
Attic Access, Bath Sinks Double Main, High Ceilings, Kitchen Island, Entrance Foyer, Hi Speed Internet Availbl, Pantry, Smart Thermostat, Walk In Closet(s), Wood Work Painted
Heating
Forced Air, Natural Gas
Window Features
Screens, Vinyl Windows
Cooling
Central Air
Construction
Year Built
Year Built: 1905
Home type
Single Family Residence
Architectural Style
Traditional
Foundation Details
Block, Brick/mortar
Construction Materials
Vinyl Siding
Utilities & Energy
Parking Features
On Street, Other
Laundry Features
Upper Level
Basement
Partial, Unfinished
Water Source
Public
Utilities
Cable Available
Other Features
Lot Features
Curbs, Storm Sewer
Patio And Porch Features
Deck, Covered
Subdivision Name
Shinglers Sub J A & M Bruces Add
Price History
| Date | Event | Price |
|---|---|---|
08/09/2026 Source: | Price Decreased | $439,000 -2.42% $162/sqft |
07/24/2026 Source: | Listed for Sale | $449,900 -13.31% $166/sqft |
07/24/2026 Source: | Price Increased | $519,000 +107.68% $191/sqft |
01/02/2019 Source: | Price Increased | $249,900 +4.78% $92/sqft |
01/02/2019 Source: | Price Increased | $238,500 +800.00% $88/sqft |

Show more
Nearby Homes

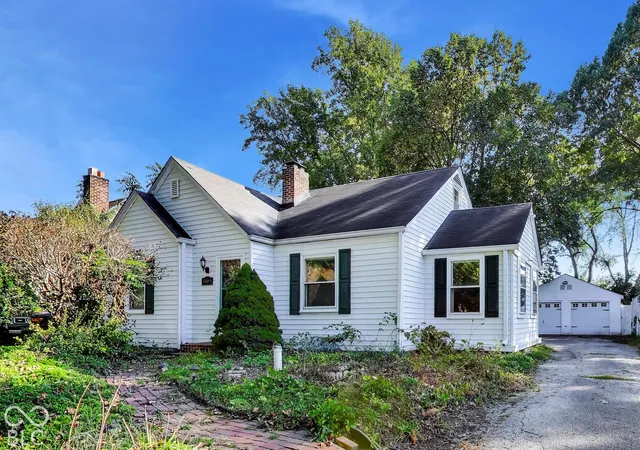
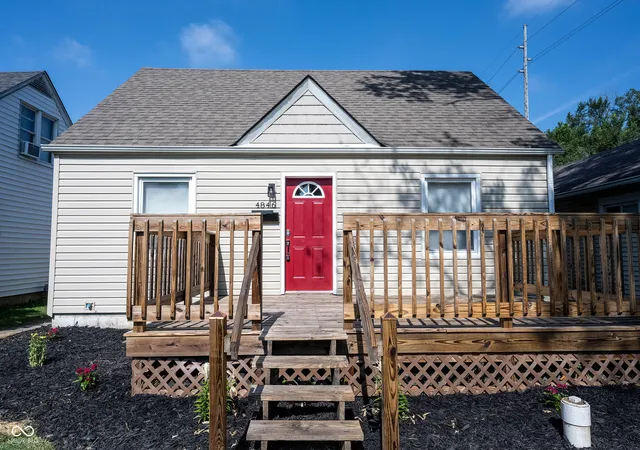
Find Homes by Property Features in Indianapolis, IN
Nearby New Homes For Sale

Based on information from MIBOR REALTOR® Association through Oct 02, 2026, 09:00AM. The Broker Listing Cooperative® listing service's Listing information is deemed reliable but is not guaranteed accurate by the Broker Listing Cooperative® listing service. All data is obtained from various sources and may not have been verified by broker or Broker Listing Cooperative listing service. Supplied Open House Information is subject to change without notice. All information should be independently reviewed and verified for accuracy. Properties may or may not be listed by the office/agent presenting the information.. All Rights Reserved. © 2026 MIBOR REALTOR® Association.
 Advertising Broker: Jonah Hartsburg | Hoosier Hub Realty