Andover RE
Powered by 
- 0
- 7
- Overview
- Description
- Property Details
- Location
- Facts & Features
- Getting Around
- Nearby Homes
 Price Drop: $22.5K (09/22)

Street View
$260,000
Monthly Est:$1,294
 3 Beds
 3 Baths
2 full baths + 1 half bath
 2,724sqft
24601 Ridgedale St, Oak Park, MI 48237
$260,000
$1,294/moEst:
Get Pre-Approved
Single Family Residence
Built in 1954
$-- HOA
0.15 acre lot
$95/sq.ft
Description
New price $260,000. Don't miss this incredible opportunity to make this Oak Park charmer your own! Sellers are ready to make a deal — bring your offer! Attention Investors, contractors or DIYers! Great opportunity to bring back the shine to this solidly built 50's ranch! Go and Show!
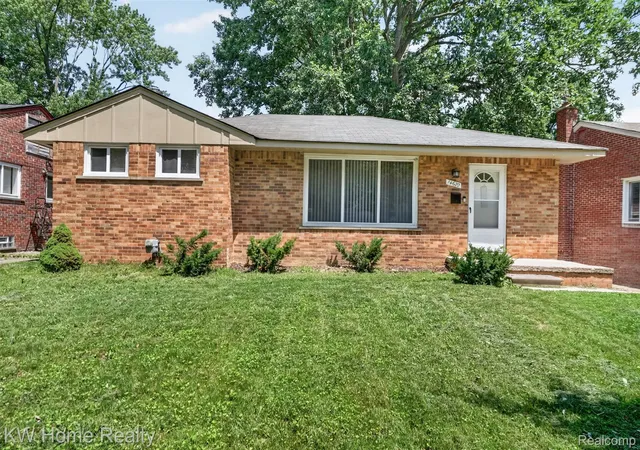
Classic Oak Park Charm Meets Retro Cool! Step into the timeless appeal of this well-loved 1950s brick ranch with a vintage vibe. Add your own touches to your taste and style to uncover this hidden gem! Ideally situated on a desirable corner lot, this 1,524 sq. ft. home offers a great blend of character, space, recent updates, and built in storage. Inside, you’ll find 2 full baths plus a convenient half bath in the lower level. A beautifully redone primary bath adds a fresh, updated touch. Also included are newer appliances and washer/dryer. A bonus room off main living area, can be a quiet den or office. Two bedrooms feature original hardwood floors, while newer luxury vinyl wood-grain flooring flows throughout much of the home and primary bedroom. The finished full basement expands your living space with a fun, vintage-inspired wet bar—perfect for game nights, entertaining, or simply hanging out. Outside, enjoy a fenced yard, and a detached 2-car garage. Recent improvements include a newer roof (2025) and newer water heater, giving you added peace of mind. And the location? It’s hard to beat. Enjoy the best of Oak Park’s walkable, connected lifestyle, with shopping, dining, entertainment, and transportation options all within easy reach. Retro character. Great location. Plenty of room to live, relax, and entertain. Welcome home!
- Houzeo last checked: 14 minutes ago
- Listing updated: October 18, 2026 at 4:22 am
- Listing Provided by: Lisa J Goldberg (248) 644-4700 | Max Broock, REALTORS®-Bloomfield Hills (248) 644-4700
- Source: Realcomp MLS-MI | MLS#: 20261076570

- Originating MLS: Realcomp II Ltd
Property Details
Status
Active
Type
Single Family Residence
No. of Stories
-
County
City
Neighborhood
--
Year Built
1954
HOA Fees
-
Finished Area
2,724 sqft
Lot Size
0.15 acre lot
Basement Area
- sqft
MLS Name
Realcomp MLS
MLS Number
20261076570
MLS Status
Active
Days on Market
29
Cumulative Days on Market
59

Continue Your Journey in App
Find your dream home, receive real-time updates, and many more!
Download App
Continue Your Journey in App
Find your dream home, receive real-time updates, and many more!
Location
Facts & Features
Rooms
Bedrooms & bathrooms
Bedrooms: 3
Bathrooms: 3
Interior
Interior Features
Programmable Thermostat
Appliances
Dishwasher, Disposal, Dryer, Free Standing Electric Range, Free Standing Refrigerator
Sewer
Public Sewer
Cooling
Attic Fan, Central Air
Heating
Electric, Forced Air
Construction
Year Built
Year Built: 1954
Home type
Single Family Residence
Construction Materials
Brick
Roof
Asphalt
Architectural Style
Ranch
Foundation Details
Basement, Block
Utilities & Energy
Water Source
Public
Basement
Partially Finished
Parking Features
Two Car Garage, Detached
Pool Features
None
Other Features
Disclosures
Taxes Homestead Exempt
Patio And Porch Features
Covered, Porch
Lot Features
Corner Lot
Subdivision Name
Pleasant Ridge Manor
Price History
| Date | Event | Price |
|---|---|---|
10/02/2026 Source: | Price Decreased | $260,000 -7.96% $95/sqft |
08/25/2026 Source: | Off Market | $282,500 -2.42% $104/sqft |
08/25/2026 Source: | Listed for Sale | $289,500 $106/sqft |
08/20/2026 Source: | Coming Soon | $289,500 $106/sqft |


Nearby Homes

Find Homes by Property Features in Oak Park, MI


Based on information from the Board/Association of REALTORS® (alternatively, from the Realcomp II Ltd. MLS) through Oct 22, 2026, 02:30AM. All information provided is deemed reliable, but is not guaranteed to be accurate and should be independently verified. IDX provided courtesy of Realcomp II Ltd. via Andover Real Estate & Houzeo, Copyright 2026 Realcomp II Ltd. Shareholders Any use of search facilities of data on the site, other than by a consumer looking to purchase real estate, is prohibited. IDX information is provided exclusively for consumers' personal, noncommercial use and may not be used for any purpose other than to identify prospective properties consumers may be interested in purchasing. The accuracy of all information, regardless of source, is not guaranteed or warranted. All information should be independently verified. Listing Information presented by local MLS brokerage: Andover Real Estate, local REALTOR®- Scott Rubin - (248)206-3666 . Any use of search facilities of data on the site, other than by a consumer looking to purchase real estate, is prohibited. © 2024 Realcomp II Ltd. MLS. All Rights Reserved.
 Advertising Broker: Andover Real Estate | Andover Real Estate
