Andover RE
Powered by 
- 13
- Overview
- Description
- Property Details
- Location
- HOA Management
- Facts & Features
- Getting Around
- Nearby Homes




$750,000
Monthly Est:$3,733
 2 Beds
 3 Baths
2 full baths + 1 half bath
 2,896sqft
2462 Winged Ft Ct, Ann Arbor, MI 48108
$750,000
$3,733/moEst:
Get Pre-Approved
Condominium
Built in 2000
$250/mo HOA
14,810.4 sqft lot
$259/sq.ft
Description
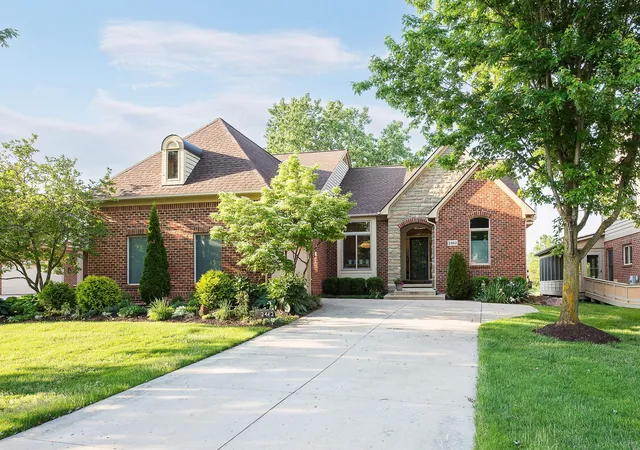
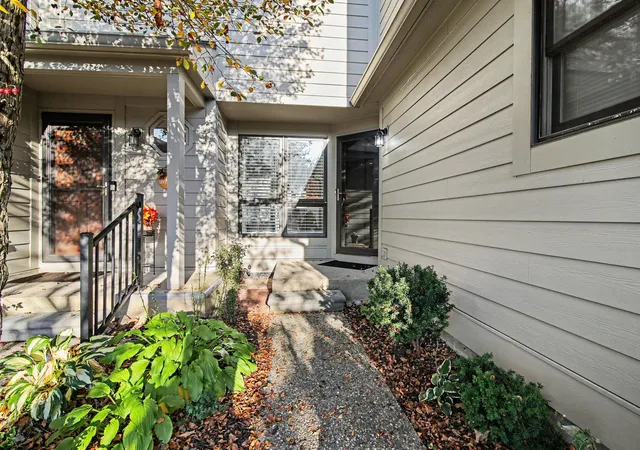
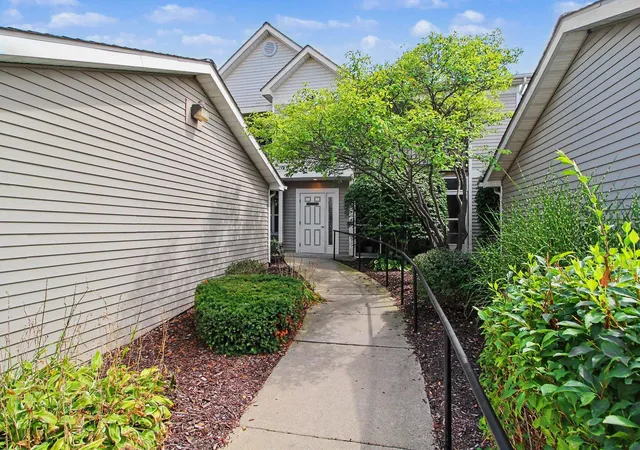
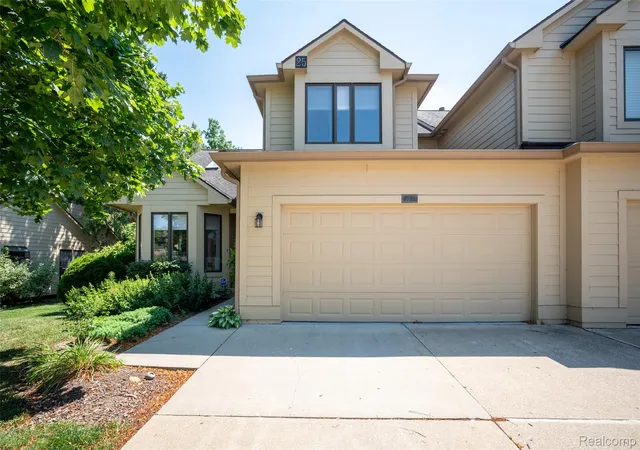
Enjoy panoramic golf course views and effortless luxury in this completely updated, professionally designed detached condo in Highpointe of Stonebridge. Thoughtfully renovated with aging-in-place features, this home offers total peace of mind with major recent improvements including updated electrical, all new lighting throughout, a new roof, furnace, air conditioning, water heater, and new windows. Step inside the two-story foyer to discover a bright, open floor plan enhanced by soaring cathedral and vaulted ceilings, skylights, spacious rooms, generous storage, and beautiful maple flooring. The formal dining area flows seamlessly into a dramatic great room, anchored by a floor-to-ceiling stacked natural white quartz stone gas fireplace and framed by massive floor-to-ceiling windows that flood the space with abundant daylight. Culinary enthusiasts will love the stunning tuxedo kitchen, featuring quartz counters, a striking waterfall island, a tiled backsplash, a large walk-in pantry,and a breakfast room with oversized windows overlooking the greens. You can entertain effortlessly in the fabulous three-season room with its architectural arched plank ceiling, or step outside to enjoy the rebuilt composite deck. Retreat to the luxurious primary suite, boasting a cathedral ceiling, a walk-in closet, and a spa-like ensuite designed with a quartz vanity, a curbless shower with a seating bench, and a tiled soaking tub that creates a true wet-room feel, and cement tile floors. A spacious second bedroom, a beautifully updated guest bath, and a convenient first-floor laundry room complete the main level. Downstairs, the finished lower level provides expansive living space with a large recreation room, a half bath, and a versatile home office or unconventional third bedroom. Residents enjoy access to Stonebridge amenities including walking trails, parks, a beach, tennis courts, a clubhouse, and public golf just outside the back door, all with low township taxes and award-winning Saline schools.
- Houzeo last checked: 9 minutes ago
- Listing updated: June 15, 2026 at 3:36 pm
- Listing Provided by: Martin Bouma (734) 260-9444 , Mary Jo Hahn | Keller Williams Ann Arbor Mrkt (734) 995-9400
- Source: Realcomp MLS-MI | MLS#: 81026026068

- Originating MLS: Greater Metropolitan Association of REALTORS
This condo is in:
Property Details
Status
Pending
Type
Condominium
No. of Stories
1
County
City
Neighborhood
--
Year Built
2000
HOA Fees
$250/mo
Finished Area
2,896 sqft
Lot Size
14,810.4 sqft lot
Basement Area
- sqft
MLS Name
Realcomp MLS
MLS Number
81026026068
MLS Status
Pending
Days on Market
153
Cumulative Days on Market
8

Continue Your Journey in App
Find your dream home, receive real-time updates, and many more!
Continue Your Journey in App
Find your dream home, receive real-time updates, and many more!
Location
HOA Management
N/A
HOA Fees
$250/ Monthly
Amenities
 Amenities and services may be covered by one or multiple associations and service providers.
 Snow Removal
 Maintenance
Disclaimer: Amenities are based on third-party information and may vary; buyers must independently verify all amenities, as information is deemed reliable but not guaranteed.
Facts & Features
Rooms
Bedrooms & bathrooms
Bedrooms: 2
Bathrooms: 3
Interior
Sewer
Public Sewer
Heating
Forced Air, Natural Gas
Window Features
Bay Windows, Insulated Windows, Low Emissivity Windows, Screens, Skylights
Interior Features
Pantry, Vaulted Ceilings, Window Treatments
Flooring
Carpet, Ceramic Tile, Wood
Exterior Features
Garden, Private Entrance
Appliances
Built In Electric Oven, Cooktop, Dishwasher, Disposal, Dryer, Microwave, Oven, Refrigerator, Washer
Cooling
Ceiling Fans, Central Air
Construction
Year Built
Year Built: 2000
Home type
Condominium
Construction Materials
Brick, Stone, Wood Siding
Roof
Asphalt, Shingle
Architectural Style
Ranch
Foundation Details
Basement
Utilities & Energy
Laundry Features
Laundry Room, Main Level, Sink, Washer Hookup
Utilities
Cable Connected, Natural Gas Connected
Basement
Full, Partially Finished
Water Source
Public
Parking Features
Attached, Concrete, Garage Door Opener
Security Features
Carbon Monoxide Detectors, Fire Alarm, Smoke Detectors
Fireplace Features
Gas Log, Living Room
Other Features
Subdivision Name
Highpointe Of Stonebridge
Patio And Porch Features
Deck, Porch, Screened
Lot Features
Cul De Sac, Level, Sprinklers
Price History
| Date | Event | Price |
|---|---|---|
06/30/2026 Source: | Sold | $735,000 -2.00% $254/sqft |
06/15/2026 Source: | Pending | $750,000 $259/sqft |
06/04/2026 Source: | Listed for Sale | $750,000 $259/sqft |
06/01/2026 Source: | Coming Soon | $750,000 $259/sqft |


Nearby Homes
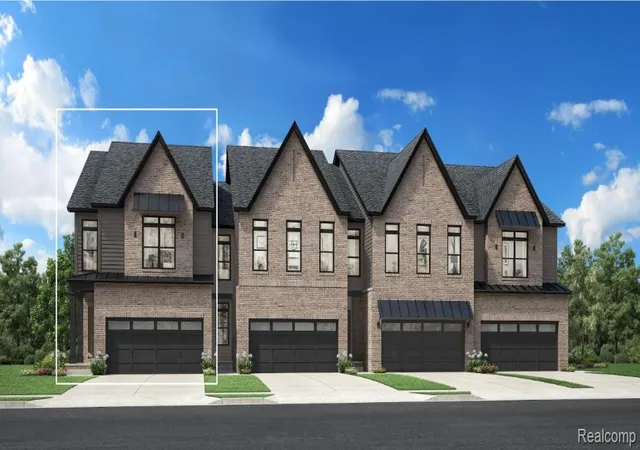
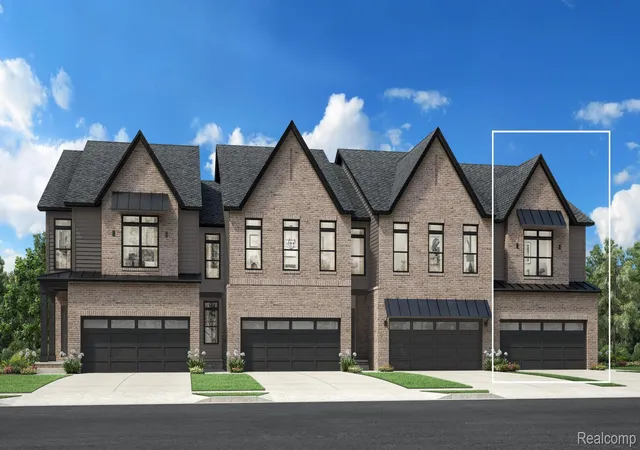
Find Homes by Property Features in Ann Arbor, MI
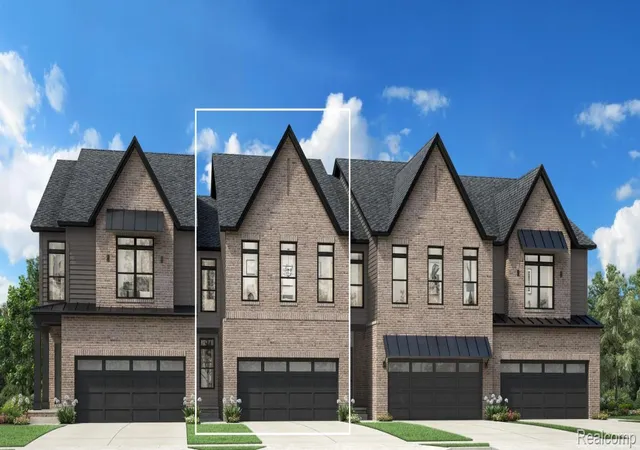
Nearby New Homes For Sale
- 5248 Poppydrew Lane # 27, PittsfieldCharterTownship_Washtenaw
- 5254 Poppydrew Lane # 26, PittsfieldCharterTownship_Washtenaw
- 5308 Poppydrew Lane # 18, PittsfieldCharterTownship_Washtenaw
- 5247 Poppydrew Lane # 41, PittsfieldCharterTownship_Washtenaw
- 5395 Poppydrew Lane # 53, PittsfieldCharterTownship_Washtenaw


Based on information from the Board/Association of REALTORS® (alternatively, from the Realcomp II Ltd. MLS) through Nov 01, 2026, 09:15PM. All information provided is deemed reliable, but is not guaranteed to be accurate and should be independently verified. IDX provided courtesy of Realcomp II Ltd. via Andover Real Estate & Houzeo, Copyright 2026 Realcomp II Ltd. Shareholders Any use of search facilities of data on the site, other than by a consumer looking to purchase real estate, is prohibited. IDX information is provided exclusively for consumers' personal, noncommercial use and may not be used for any purpose other than to identify prospective properties consumers may be interested in purchasing. The accuracy of all information, regardless of source, is not guaranteed or warranted. All information should be independently verified. Listing Information presented by local MLS brokerage: Andover Real Estate, local REALTOR®- Scott Rubin - (248)206-3666 . Any use of search facilities of data on the site, other than by a consumer looking to purchase real estate, is prohibited. © 2024 Realcomp II Ltd. MLS. All Rights Reserved.
 Advertising Broker: Andover Real Estate | Andover Real Estate
