- Overview
- Description
- Property Details
- Location
- HOA Management
- Facts & Features
- Getting Around
- Nearby Homes



$649,900
Monthly Est:$3,235
 4 Beds
 3 Baths
2 full baths + 1 half bath
 2,633sqft
2464 Laurel Glen Dr, Lakeland, FL 33803
$649,900
$3,235/moEst:
Get Pre-Approved
Single Family Residence
Built in 2006
$420/mo HOA
7,214 sqft lot
$247/sq.ft
Description
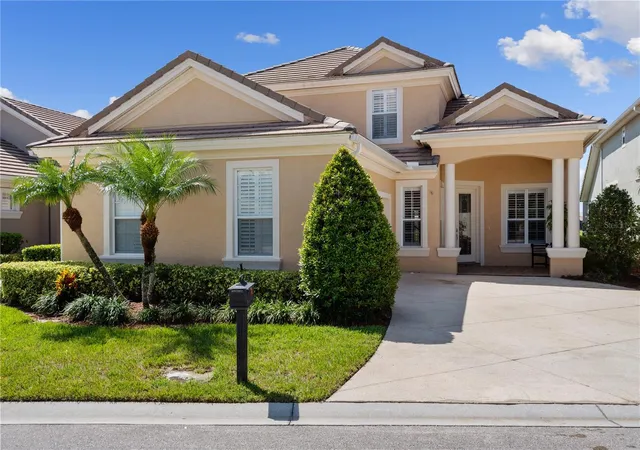
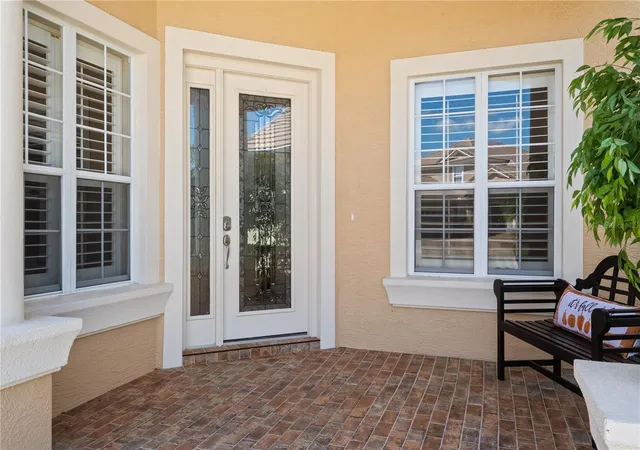
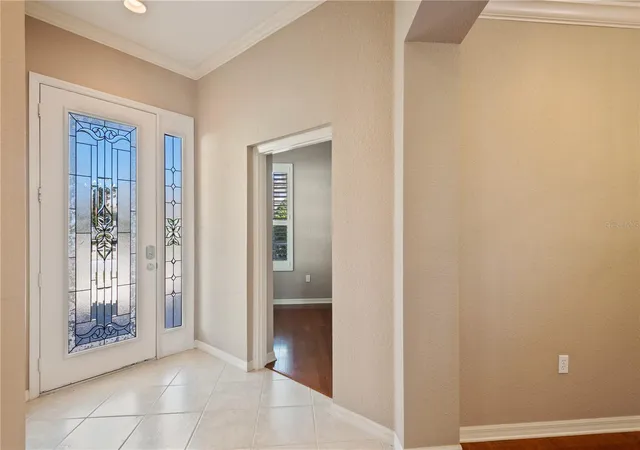
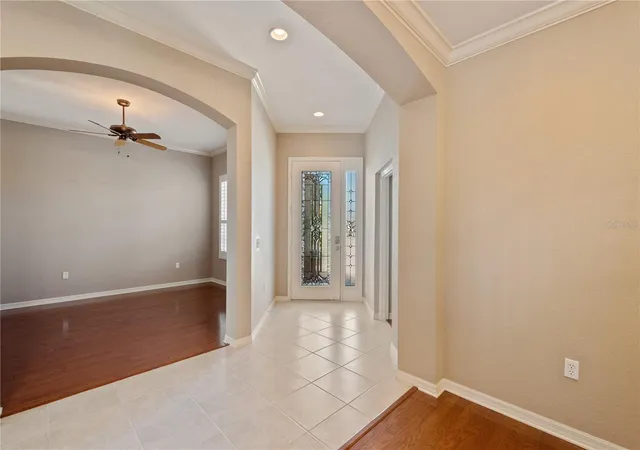
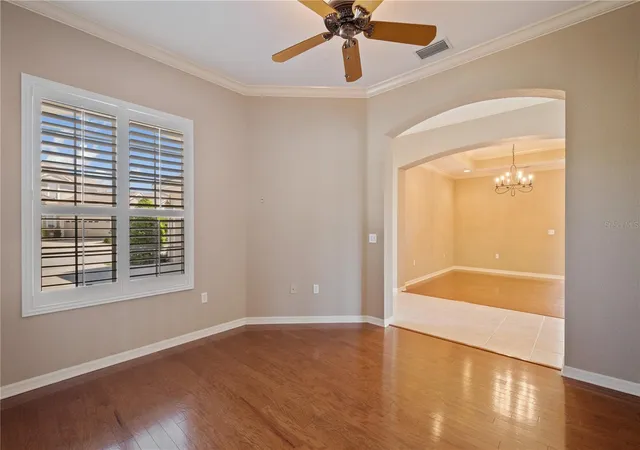
WATERFRONT IN LAUREL GLEN AT GRASSLANDS This beautifully maintained Wyndham plan home affords over 2600 SF of living area, a 2-car garage with extra space for a golf cart and, of course, jaw dropping water views from many vantage points. Downstairs you’ll find an office/den, living room, greatroom, formal dining room, primary bedroom suite with walk-in closets and ensuite bathroom, guest bathroom, and spacious kitchen, greatroom, casual dining space . . . many of which boast water views. And then there is the expanded screen enclosed lanai with bar area and wall mounted custom built TV cabinet to protect valuable electronics from the elements. Upstairs there are two bedrooms (one is 20’ x 12’ in size!) and a second full bathroom. The home was repainted inside in 2024 and has newer stainless-steel appliances. One low monthly HOA fee takes care of landscape maintenance, exterior painting and pressure washing of the tile roof and structure at regular intervals plus common area maintenance and 24/7 manned gate operations. It’s genuinely like living in a resort every day. Membership to the Grasslands Golf and Country Club is optional but with the amenities offered you will be very tempted so be sure to check out membership opportunities when you visit. Please note, the photos shown are from a prior listing and new updated photos will be coming soon but the major changes are the walls are now a more contemporary gray, and the appliances are stainless steel.
- Houzeo last checked: 5 minutes ago
- Listing updated: October 27, 2026 at 6:56 pm
- Listing Provided by: Jeri Thom (863) 602-1881 | PREMIER REALTY NETWORK, INC (863) 646-6688
- Source: Stellar MLS-FL | MLS#: L4964550

Property Details
Status
Active
Type
Single Family Residence
No. of Stories
2
County
City
Neighborhood
--
Year Built
2006
HOA Fees
$420/mo
Finished Area
2,633 sqft
Lot Size
7,214 sqft lot
Basement Area
- sqft
MLS Name
Stellar MLS
MLS Number
L4964550
MLS Status
Active
Days on Market
58
Cumulative Days on Market
56

Continue Your Journey in App
Find your dream home, receive real-time updates, and many more!
Continue Your Journey in App
Find your dream home, receive real-time updates, and many more!
Location
HOA Management
Diana Albritton
HOA Fees
$420/ Monthly
Oakbridge Owners Association No 2
HOA Fees
$-/
Amenities
 Amenities and services may be covered by one or multiple associations and service providers.
 Security Gate
 Maintenance
 Security Guard
 Escrow Reserves Fund
Management
Common Area Taxes
Other
Optional Additional Fees
Vehicle Restrictions
Private Road
Disclaimer: Amenities are based on third-party information and may vary; buyers must independently verify all amenities, as information is deemed reliable but not guaranteed.
Facts & Features
Rooms
Bedrooms & bathrooms
Bedrooms: 4
Bathrooms: 3
Interior
Interior Features
Ceiling Fans(s), Crown Molding, High Ceilings, Open Floorplan, Other, Primary Bedroom Main Floor, Solid Surface Counters, Split Bedroom, Walk In Closet(s), Window Treatments
Heating
Central, Heat Pump, Zoned
Flooring
Carpet, Tile
Sewer
Public Sewer
Cooling
Central Air, Zoned
Appliances
Dishwasher, Dryer, Microwave, Range, Refrigerator, Washer
Exterior Features
Sprinkler Metered
Window Features
Shutters
Construction
Year Built
Year Built: 2006
Home type
Single Family Residence
Construction Materials
Block, Stucco
Foundation Details
Slab
Architectural Style
Contemporary, Florida
Roof
Tile
Utilities & Energy
Utilities
Bb/hs Internet Available, Cable Connected, Electricity Connected, Phone Available, Public, Sewer Connected, Sprinkler Meter, Underground Utilities, Water Connected
Security Features
Gated Community, Smoke Detector(s)
Association Amenities
Fence Restrictions, Gated, Maintenance, Optional Additional Fees, Vehicle Restrictions
Water Source
Public
Parking Features
Driveway, Garage Door Opener, Garage Faces Side, Golf Cart Garage, Golf Cart Parking
Laundry Features
Inside, Laundry Room
Other Features
Patio And Porch Features
Covered, Front Porch, Screened
Lot Features
City Limits, Landscaped, Level, Paved, Private
Vegetation
Mature Landscaping
Community Features
Deed Restrictions, Gated Community Guard, Golf Carts Ok, Golf, No Truck/rv/motorcycle Parking, Special Community Restrictions, Street Lights
Subdivision Name
Laurel Glen Ph 02
Price History
| Date | Event | Price |
|---|---|---|
09/01/2026 Source: | Listed for Sale | $649,900 +3.32% $247/sqft |
12/11/2025 Source: | Listing Removed | $629,000 $239/sqft |
12/03/2025 Source: | Listed for Sale | $629,000 $239/sqft |
11/17/2025 Source: | Price Decreased | $629,000 -0.79% $239/sqft |
10/20/2025 Source: | Price Decreased | $634,000 -0.78% $241/sqft |

Show more
Getting Around 2464 Laurel Glen Dr
Bike Score®

Somewhat Bikeable
38/100
Walk Score®

Car-Dependent
0/100
Data provided by Redfin
Nearby Homes
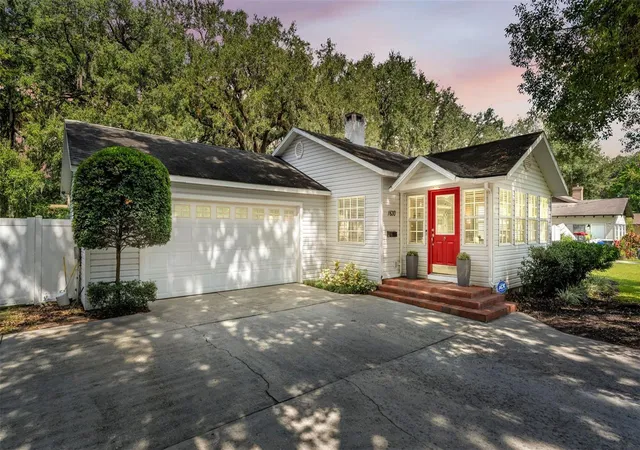
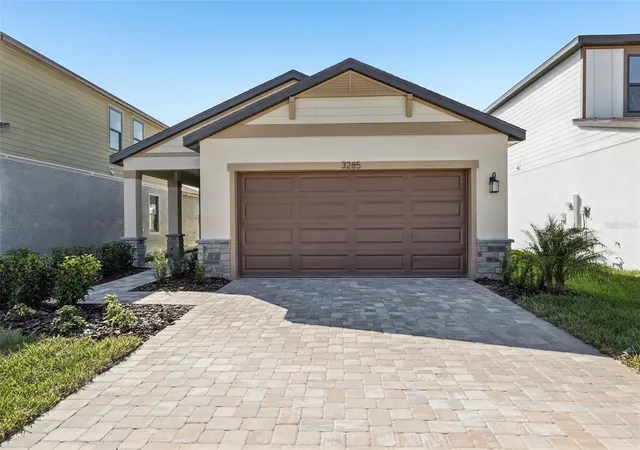
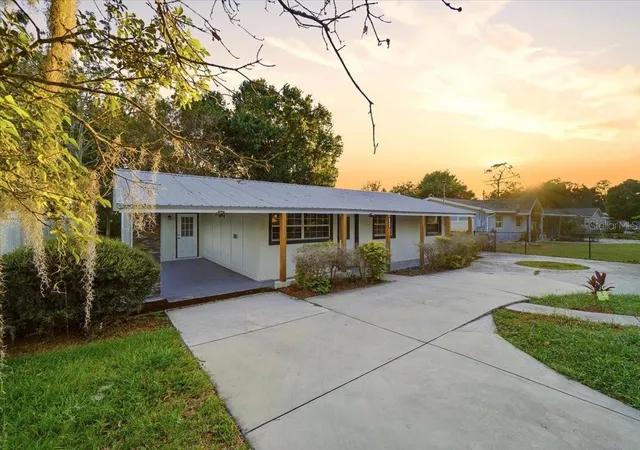
Find Homes by Property Features in Lakeland, FL
Nearby New Homes For Sale

Based on information from Stellar MLS® through Oct 30, 2026, 12:00AM as submitted to and distributed by MLS GRID. All data is obtained from various sources and may not have been verified by the broker or MLS GRID. Supplied Open House Information is subject to change without notice. All information should be independently reviewed and verified for accuracy. Properties may or may not be listed by the office/agent presenting the information. IDX information is provided exclusively for consumers’ personal non-commercial use. It may not be used for any purpose other than to identify prospective properties consumers may be interested in purchasing. The data is deemed reliable but is not guaranteed by MLS GRID. The use of the MLS GRID Data may be subject to an end-user license agreement prescribed by the Member Participant’s applicable MLS, if any, and as amended from time to time. © 2026 Stellar MLS. All Rights Reserved.
 Advertising Broker: Fred McGill | Simple Showing, Inc
