Andover RE
Powered by 
- 1
- Overview
- Description
- Property Details
- Location
- HOA Management
- Facts & Features
- Getting Around
- Nearby Homes




$449,900
Monthly Est:$2,239
 2 Beds
 3 Baths
2 full baths + 1 half bath
 2,060sqft
2464 Sawtooth Ct, Holland Charter Township Ottawa, MI 49424
$449,900
$2,239/moEst:
Get Pre-Approved
Condominium
Built in 2017
$330/mo HOA
-- sqft lot
$218/sq.ft
Description
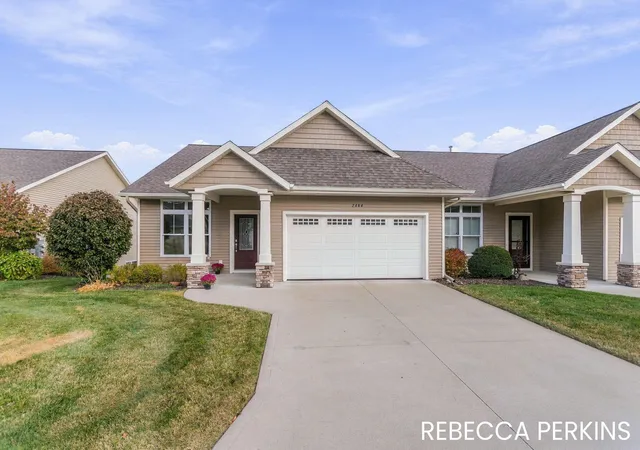
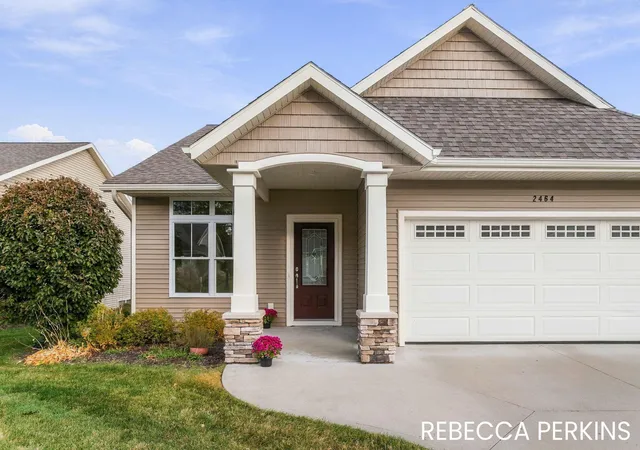
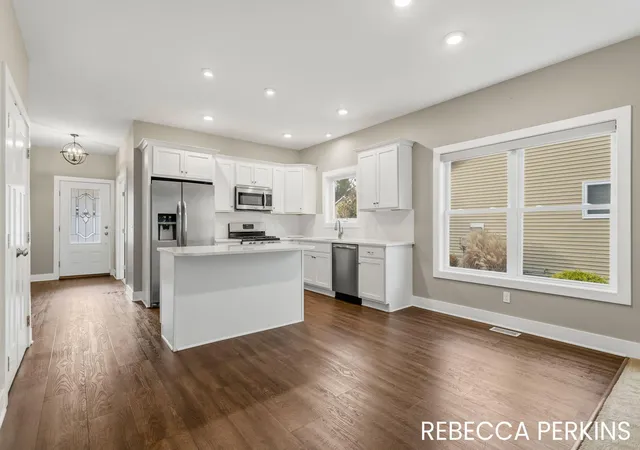
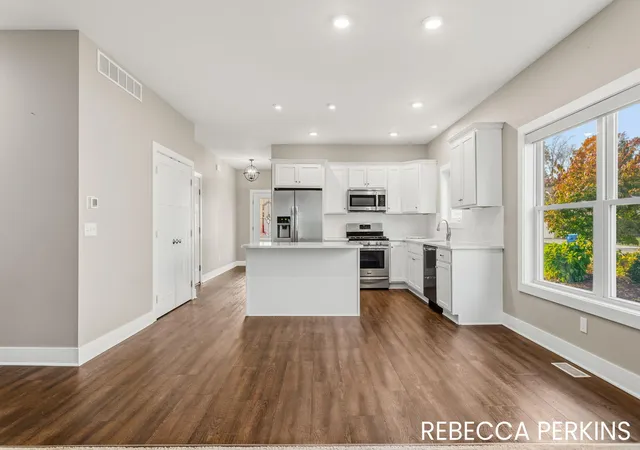
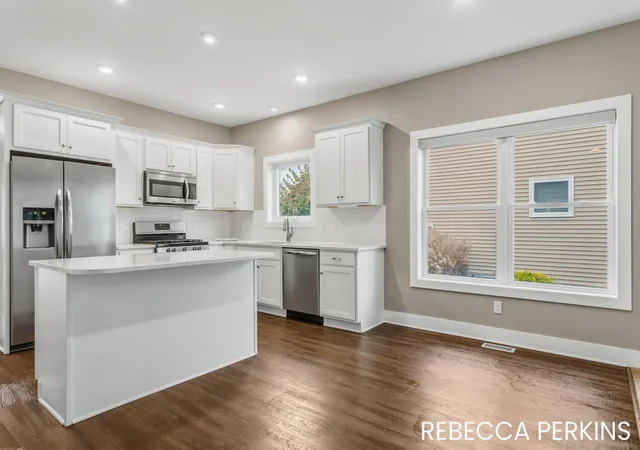
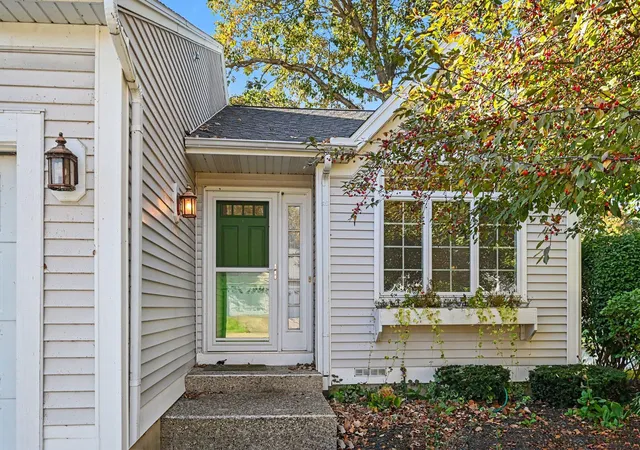
**OPEN HOUSE NOV. 5TH 12:30PM - 1:30PM** Walk-out, 2 bed/2.5 bath end-unit condo w/ office, 4 season room, & 2-stall garage! Located on a peaceful cul-de-sac in Sawgrass Condominiums. Main floor features 9ft ceilings, LVP flooring, & freshly cleaned carpet throughout! Bright kitchen with stainless steel appliances, center island, & pantry. Open-concept floor plan offers a spacious living room w/ fireplace that leads to a window-filled 4-season room. Sliding doors invite you to enjoy the covered deck. Primary ensuite w/ double closets, dual vanity, & walk-in shower. Rounding out the main level is an office, laundry room, & half bath. The finished walk-out lower level offers a large family/rec room, 2nd bedroom, & full bath. Attached, finished, 2-stall garage is extra deep w/ floor drain & utility sink. Conveniently located within a few miles of Downtown Holland, Lake Michigan, & Lake Macatawa!
- Houzeo last checked: 0 minutes ago
- Listing updated: November 4, 2026 at 7:06 pm
- Listing Provided by: Rebecca Perkins (616) 218-6161 | HomeRealty Holland (616) 796-9696
- Source: Realcomp MLS-MI | MLS#: 71026058496

- Originating MLS: West Michigan Lakeshore Association of REALTORS
Property Details
Status
Active
Type
Condominium
No. of Stories
1
County
City
Neighborhood
--
Year Built
2017
HOA Fees
$330/mo
Finished Area
2,060 sqft
Lot Size
-- sqft lot
Basement Area
- sqft
MLS Name
Realcomp MLS
MLS Number
71026058496
MLS Status
Active
Days on Market
1

Continue Your Journey in App
Find your dream home, receive real-time updates, and many more!
Continue Your Journey in App
Find your dream home, receive real-time updates, and many more!
Location
HOA Management
N/A
HOA Fees
$330/ Monthly
Amenities
 Amenities and services may be covered by one or multiple associations and service providers.
 Sewer
 Trash Pickup
 Snow Removal
 Water
 Maintenance
 Other
Disclaimer: Amenities are based on third-party information and may vary; buyers must independently verify all amenities, as information is deemed reliable but not guaranteed.
Facts & Features
Rooms
Bedrooms & bathrooms
Bedrooms: 2
Bathrooms: 3
Interior
Appliances
Dishwasher, Disposal, Dryer, Microwave, Oven, Refrigerator, Washer
Exterior Features
Private Entrance
Sewer
Public Sewer, Storm Drain
Cooling
Ceiling Fans, Central Air
Heating
Forced Air, Natural Gas
Window Features
Garden Windows, Insulated Windows, Screens
Flooring
Carpet, Vinyl
Interior Features
Pantry, Window Treatments
Construction
Year Built
Year Built: 2017
Home type
Condominium
Roof
Composition
Foundation Details
Basement
Architectural Style
End Unit, Ranch
Construction Materials
Stone, Vinyl Siding, Wood Siding
Utilities & Energy
Utilities
Cable Connected, Natural Gas Connected, Phone Available, Phone Connected
Fireplace Features
Living Room
Basement
Finished, Full, Walk Out Access
Water Source
Public
Parking Features
Attached, Garage Door Opener, Paved
Laundry Features
Laundry Room, Main Level
Other Features
Patio And Porch Features
Covered, Deck, Patio, Porch
Disclosures
Mineral Rights Excluded
Lot Features
Cul De Sac, Landscaped Ground Cover, Sprinklers, Wooded
Price History
| Date | Event | Price |
|---|---|---|
11/04/2026 Source: | Listed for Sale | $449,900 $218/sqft |

Nearby Homes


Find Homes by Property Features in Holland Charter Township Ottawa, MI
Nearby New Homes For Sale


Based on information from the Board/Association of REALTORS® (alternatively, from the Realcomp II Ltd. MLS) through Nov 04, 2026, 07:45PM. All information provided is deemed reliable, but is not guaranteed to be accurate and should be independently verified. IDX provided courtesy of Realcomp II Ltd. via Andover Real Estate & Houzeo, Copyright 2026 Realcomp II Ltd. Shareholders Any use of search facilities of data on the site, other than by a consumer looking to purchase real estate, is prohibited. IDX information is provided exclusively for consumers' personal, noncommercial use and may not be used for any purpose other than to identify prospective properties consumers may be interested in purchasing. The accuracy of all information, regardless of source, is not guaranteed or warranted. All information should be independently verified. Listing Information presented by local MLS brokerage: Andover Real Estate, local REALTOR®- Scott Rubin - (248)206-3666 . Any use of search facilities of data on the site, other than by a consumer looking to purchase real estate, is prohibited. © 2024 Realcomp II Ltd. MLS. All Rights Reserved.
 Advertising Broker: Andover Real Estate | Andover Real Estate
