- Overview
- Description
- Property Details
- Location
- HOA Management
- Facts & Features
- Getting Around
- Nearby Homes


Street View
$820,000
Monthly Est:$4,081
 4 Beds
 4 Baths
3 full baths + 1 half bath
 4,529sqft
2465 Dogwood Tr Blvd, Lexington, KY 40514
$820,000
$4,081/moEst:
Get Pre-Approved
Single Family Residence
Built in 2012
$8.33/mo HOA
0.45 acre lot
$181/sq.ft
Description
Welcome to this stunning custom-built ranch in the desirable Dogwood Trace neighborhood! Built in 2012 by award-winning Anderson-Tate, this beautifully designed home offers high-end finishes, exquisite architectural details, and a spacious split-bedroom floor plan. The grand foyer opens to an elegant dining room with an illuminated double tray ceiling and a flexible office space with handsome built-in bookcases. The beautifully remodeled kitchen features quartz countertops, a stove, stainless steel appliances, a microwave drawer, wine cooler, center island with seating, and a breakfast area overlooking the nearly half-acre backyard. The impressive great room showcases a boxed ceiling, custom built-ins, and a stone gas fireplace. The spacious first-floor primary suite offers a lighted double tray ceiling, custom closet, and luxurious bath with a walk-in shower, soaking tub, double vanities, seated vanity, and private water closet. Two additional bedrooms share a Jack-and-Jill bath. A convenient drop zone and laundry room with cabinetry, folding counter, and new washer and dryer complete the main level. The expansive walk-out lower level offers abundant natural light, a wet bar, second home office, exercise room, additional bedroom, full bath, storage room, and workshop with exterior access. Additional highlights include a covered deck, new high-end HVAC system, and 400-amp electrical panel. Dogwood Trace offers its own neighborhood park and convenient access to The Fountains at Palomar, shopping, dining, Keeneland, the airport, UK, and downtown Lexington. This exceptional home combines luxury, comfort, and thoughtful design throughout. Schedule your private showing today!
- Houzeo last checked: 7 hours ago
- Listing updated: October 21, 2026 at 5:02 pm
- Listing Provided by: Charing A Taylor | Christies International Real Estate Bluegrass
- Source: Lexington Bluegrass AOR (Imagine) MLS-KY | MLS#: 26028871

Property Details
Status
Pending
Type
Single Family Residence
No. of Stories
-
County
City
Neighborhood
--
Year Built
2012
HOA Fees
$8.33/mo
Finished Area
4,529 sqft
Lot Size
0.45 acre lot
Basement Area
- sqft
MLS Name
Lexington Bluegrass AOR (Imagine) MLS
MLS Number
26028871
MLS Status
Pending
Days on Market
3
Cumulative Days on Market
1

Continue Your Journey in App
Find your dream home, receive real-time updates, and many more!
Download App
Continue Your Journey in App
Find your dream home, receive real-time updates, and many more!
Location
HOA Management
N/A
HOA Fees
$100/ Annually
Amenities
 Amenities and services may be covered by one or multiple associations and service providers.
 Other
Disclaimer: Amenities are based on third-party information and may vary; buyers must independently verify all amenities, as information is deemed reliable but not guaranteed.
Facts & Features
Rooms
Bedrooms & bathrooms
Bedrooms: 4
Bathrooms: 4
Interior
Heating
Heat Pump, Zoned
Window Features
Blinds, Insulated Windows, Screens
Cooling
Ceiling Fan(s), Central Air, Heat Pump, Zoned
Interior Features
Ceiling Fan(s), Eat In Kitchen, Entrance Foyer, In Law Floorplan, Primary Downstairs, Walk In Closet(s), Wet Bar
Sewer
Public Sewer
Appliances
Dishwasher, Disposal, Dryer, Microwave, Range, Refrigerator, Self Cleaning Oven, Washer, Other
Flooring
Carpet, Ceramic Tile, Hardwood, Marble
Construction
Year Built
Year Built: 2012
Home type
Single Family Residence
Construction Materials
Brick Veneer, Hardi Plank Type
Architectural Style
Ranch
Foundation Details
Concrete Perimeter
Roof
Dimensional Style
Utilities & Energy
Security Features
Security System Owned
Fireplace Features
Factory Built, Gas Starter, Great Room
Utilities
Cable Available, Electricity Connected, Natural Gas Connected, Phone Connected, Sewer Connected, Water Connected, Underground Utilities
Parking Features
Attached Garage, Driveway, Garage Door Opener, Garage Faces Side
Laundry Features
Electric Dryer Hookup, Main Level, Washer Hookup
Basement
Bath/stubbed, Concrete, Full, Interior Entry, Partially Finished, Walk Out Access
Water Source
Public
Other Features
Lot Features
Few Trees, Landscaped
Patio And Porch Features
Deck, Patio, Porch, Rear Patio
Community Features
Park
Price History
| Date | Event | Price |
|---|---|---|
10/21/2026 Source: | Pending | $820,000 $181/sqft |
10/19/2026 Source: | Listed for Sale | $820,000 $181/sqft |

Nearby Homes


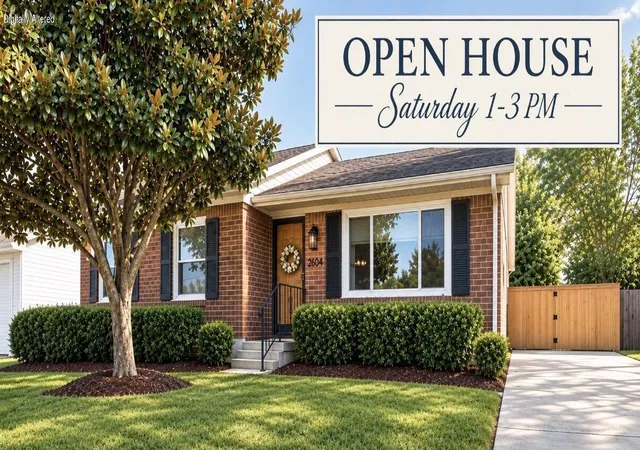
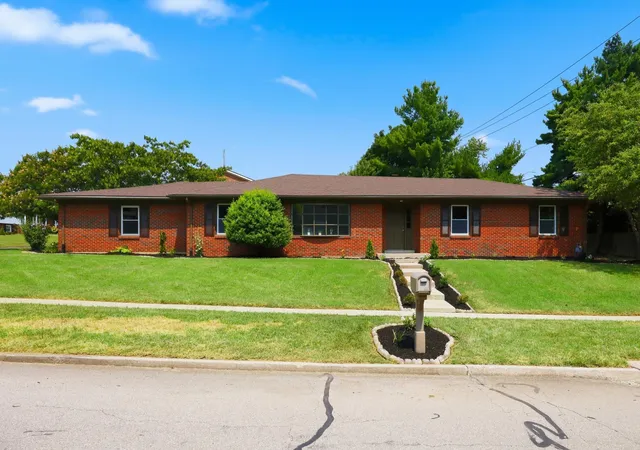
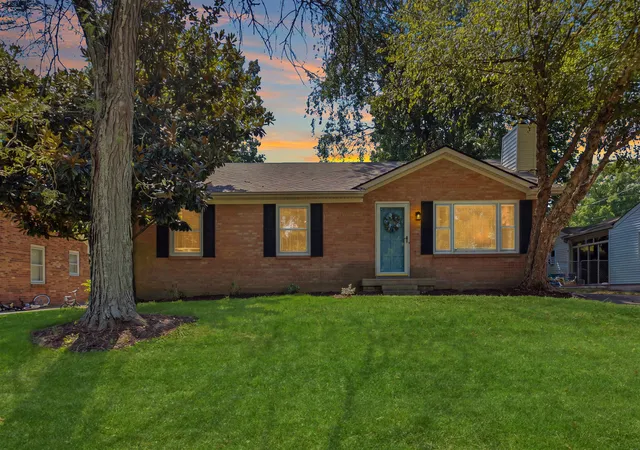
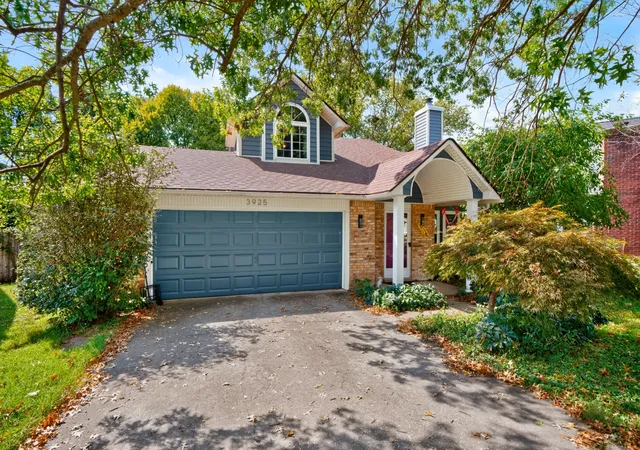
Find Homes by Property Features in Lexington, KY


Based on information from the IMAGINE MLS® through Oct 22, 2026, 03:47PM. Copyrighted by the Imagine MLS®. IDX information is provided exclusively for consumers' personal, non-commercial use. It may not be used for any purpose other than to identify prospective properties consumers may be interested in purchasing. Data on this website is deemed reliable but is not guaranteed accurate by the MLS. © 2026 IMAGINE MLS®. All Rights Reserved.
 Advertising Broker: Donna Mink | Mink Realty
