
- Overview
- Description
- Property Details
- Location
- HOA Management
- Facts & Features
- Getting Around
- Nearby Homes

Street View
$1,999,000
Monthly Est:$9,950
 3 Beds
 2 Baths
2 full baths
 1,542sqft
247 18Th St #3, Brooklyn, NY 11215
$1,999,000
Get Pre-Approved
Apartment
Built in 1920
$671/mo HOA
-- sqft lot
$1,296/sq.ft
Description
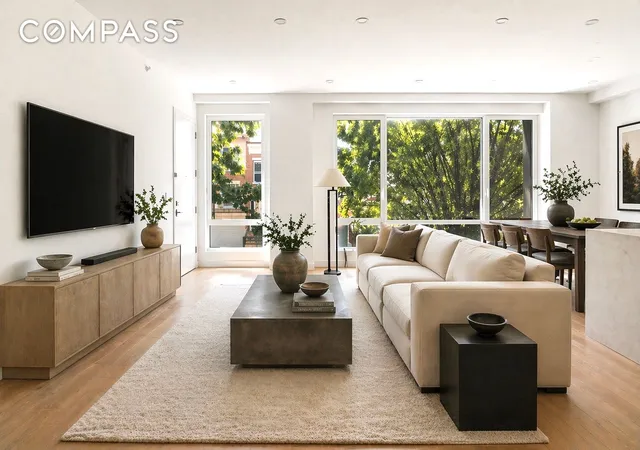
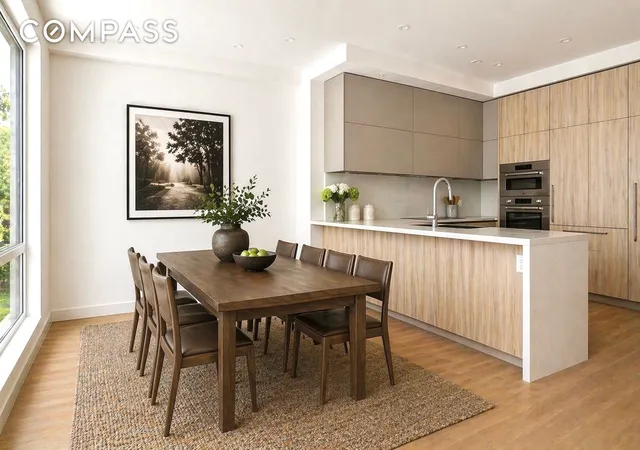
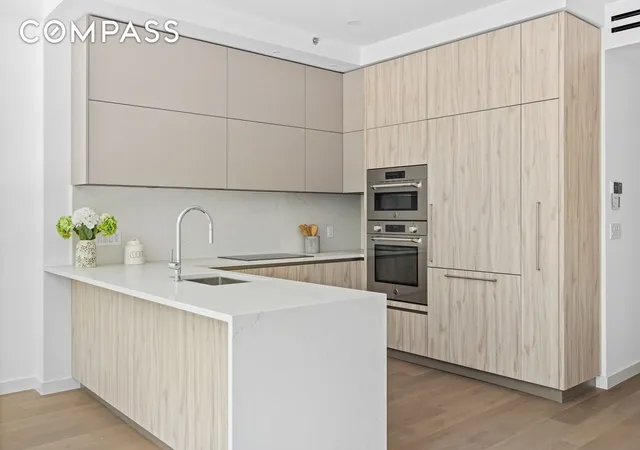
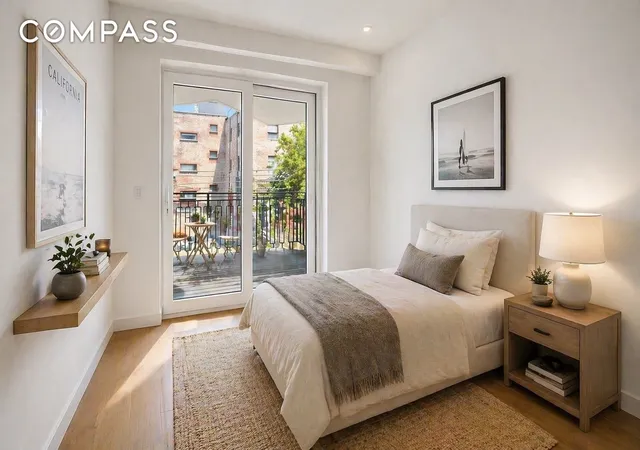
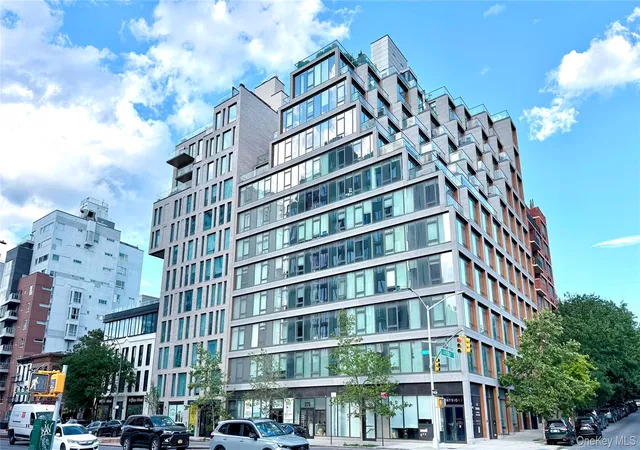
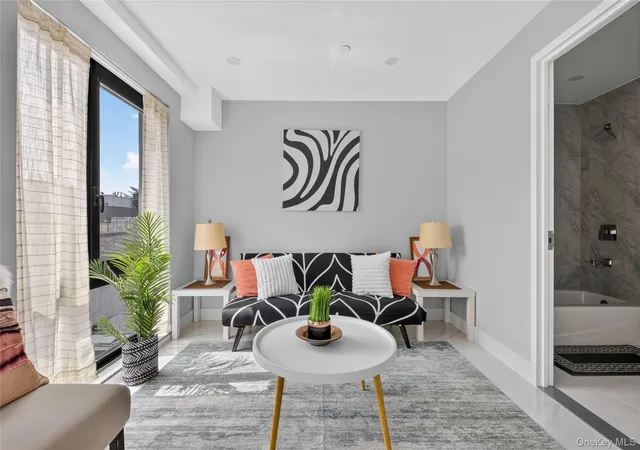
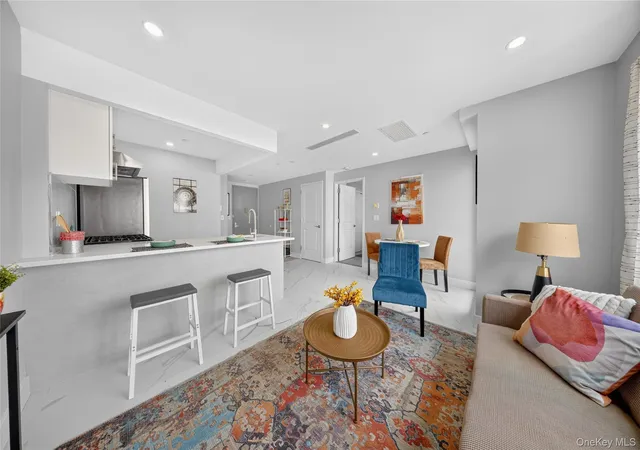
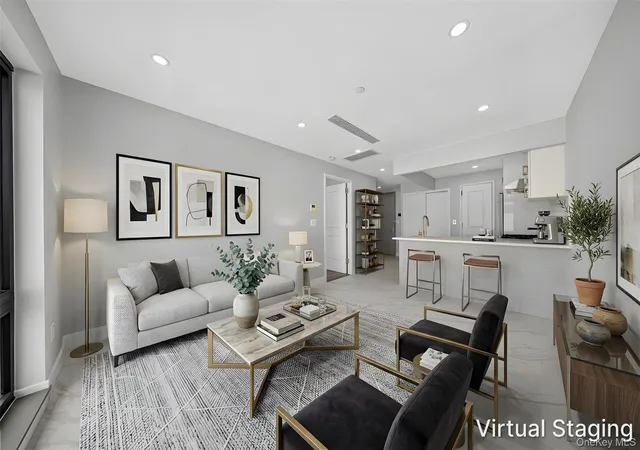
Spacious like a house, all on one level. At 1,542 square feet, this true three-bedroom, two-bath condo delivers the kind of space New Yorkers are always searching for. Every inch is thoughtfully arranged on a single floor, giving you the scale and ease of a house without a single stair to climb. The elevator opens directly into your home, and the living and dining areas unfold in one bright, seamless sweep. With nearly ten-foot ceilings and eight-foot windows, the space feels open, calm, and filled with natural light. Host a festive holiday dinner, settle in for a movie night, or read in the afternoon sun. The generous layout adapts to every mood. The dining area comfortably fits eight to ten, making it ideal for gatherings. The Italian-crafted kitchen by Studio 21 anchors the home. Quartz counters, custom cabinetry, and Bertazzoni and Miele appliances elevate both the look and the experience of cooking. Its placement within the open layout keeps the flow easy and connected.
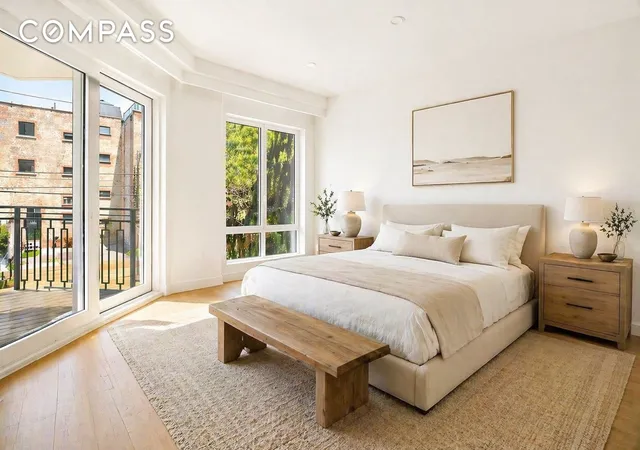
A separate bedroom wing creates a natural split between entertaining and retreat. The primary suite is set apart for privacy, creating a quiet sense of retreat, while the two secondary bedrooms share the same wing and offer equally comfortable proportions. Each room opens to the private balcony that brings in light, fresh air, and a sense of calm. The primary ensuite bath feels like a private spa, with a floating natural oak double vanity, integrated sinks, a glass-enclosed walk-in shower, matte cement-style floors, and a warm chevron wood accent wall. The secondary bath is designed with the same level of attention. A sculptural 3D kaolin tile feature wall adds texture and depth, while a deep-soaking tub and a floating oak vanity create a soothing retreat. Additional comforts include individual temperature controls in every room, abundant closets, oversized windows, and an in-unit washer-dryer hookup.
Local cafes, restaurants, and shops are right outside your door, with Park Slope’s Union Market and the best of Fifth and Seventh Avenue close by. The R, F, and G trains take you to Manhattan in about half an hour. The complete offering terms are in an offering plan available from the Sponsor, File N° CD240241.
- Houzeo last checked: 11 minutes ago
- Listing updated: May 17, 2026 at 4:10 pm
- Listing Provided by: Gabriele Sewtz (718) 360-7326 | Compass (212) 913-9058
- Source: Rebny MLS-NY | MLS#: RLS20062287

This condo is in:
Property Details
Status
Active
Type
Condominium
No. of Stories
2
County
City
Neighborhood
Year Built
1920
HOA Fees
$671/mo
Finished Area
1,542 sqft
Lot Size
-- sqft lot
Basement Area
- sqft
MLS Name
Rebny MLS
MLS Number
RLS20062287
Days on Market
335

Continue Your Journey in App
Find your dream home, receive real-time updates, and many more!
Continue Your Journey in App
Find your dream home, receive real-time updates, and many more!
Location
HOA Management
N/A
HOA Fees
$671/ Monthly
Disclaimer: Amenities are based on third-party information and may vary; buyers must independently verify all amenities, as information is deemed reliable but not guaranteed.
Facts & Features
Rooms
Bedrooms & bathrooms
Bedrooms: 3
Bathrooms: 2
Interior
Interior Features
Double Vanity, High Ceilings, Recessed Lighting
Cooling
Central Air
Exterior Features
Balcony, Private Entrance, Private Outdoor Space Over60sqft
Utilities & Energy
Laundry Features
See Remarks
Other Features
Patio And Porch Features
Balcony
Subdivision Name
Greenwood Heights
Price History
| Date | Event | Price |
|---|---|---|
12/03/2025 Source: | Listed for Sale | $1,999,000 $1,296/sqft |

Nearby Homes

Find Homes by Property Features in New York, NY


The real estate listing data marked with this icon comes from the IDX program of the RLS at REBNY Listing Service (RLS). Listing information for certain New York City properties provided courtesy of the Real Estate Board of New York's Residential Listing Service (the "RLS") through Nov 04, 2026, 07:00AM. Information deemed reliable but not guaranteed. Information is provided exclusively for consumers' personal, non-commercial use, and may not be used for any purpose other than the identification of potential properties for purchase. The information contained in this listing has not been verified by the RLS and should be verified by the consumer. The listing information provided here is for the consumer's personal, non-commercial use. Retransmission, redistribution or copying of this listing information is strictly prohibited except in connection with a consumer's consideration of the purchase and/or sale of an individual property. This listing information is not verified for authenticity or accuracy and is not guaranteed and may not reflect all real estate activity in the market. Buyer to verify all information. © 2026 The Real Estate Board of New York, Inc. All rights reserved.
 Advertising Broker: Derek Greene | The Greene Realty Group
