- Overview
- Description
- Property Details
- Location
- HOA Management
- Facts & Features
- Getting Around
- Nearby Homes




$334,900
Monthly Est:$1,667
 4 Beds
 2 Baths
2 full baths
 1,851sqft
247 Big Sioux Dr, Kissimmee, FL 34759
$334,900
$1,667/moEst:
Get Pre-Approved
Single Family Residence
Built in 2025
$100/mo HOA
9,427 sqft lot
$181/sq.ft
Description
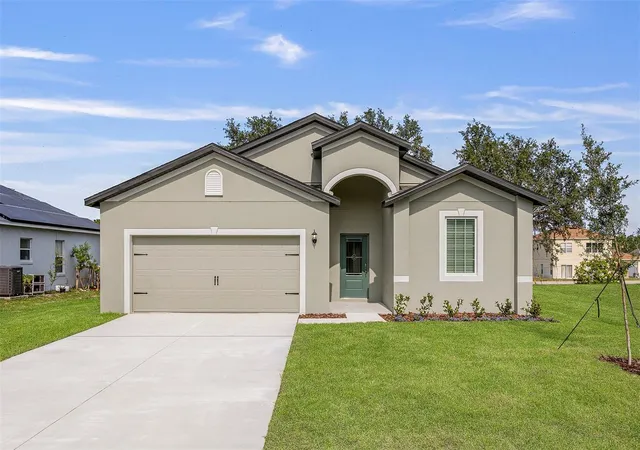
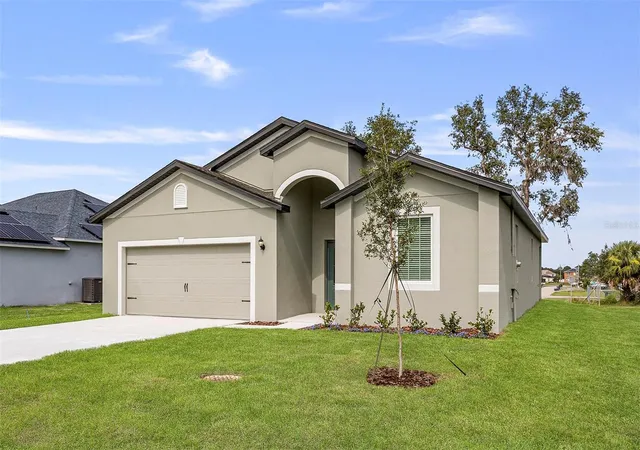
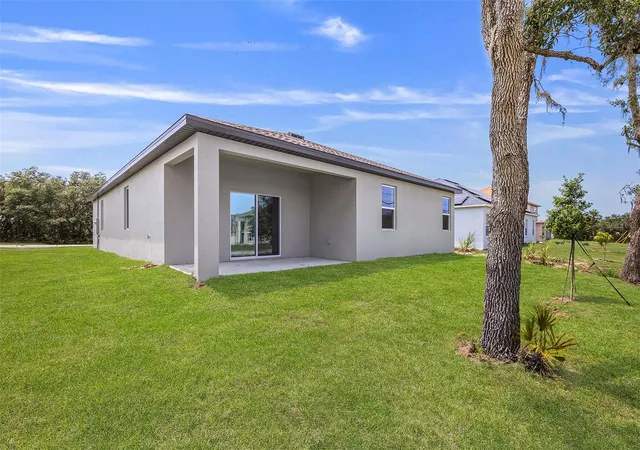
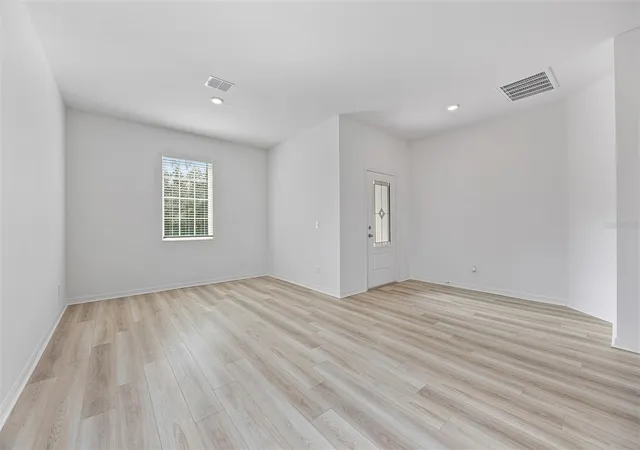
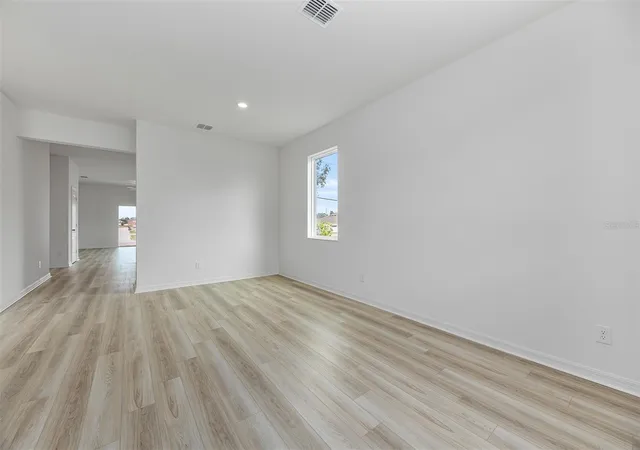
Under contract-accepting backup offers. **Why wait months to build when you can move into a brand new home now? Take advantage of incredible builder incentives that may include interest rate buy down opportunities and little to no closing costs, making this an exceptional time to purchase!** Welcome to the Escambia by LGI Homes, a beautifully designed, single story home offering the ideal combination of modern style, spacious living, and everyday functionality. Premium finishes and thoughtful upgrades are showcased throughout, while the open concept design creates an inviting space for relaxing, entertaining, and spending time together. At the heart of the home, the chef ready kitchen features granite countertops, energy efficient Whirlpool appliances, elegant wood cabinetry, and plenty of room for preparing meals and gathering with guests. The kitchen flows seamlessly into the expansive family room and out to the covered patio, providing effortless indoor outdoor living throughout the year. The home offers four generously sized bedrooms, including a private owner’s retreat complete with a spacious walk in closet, dual sink vanity, and well appointed en suite bathroom. A versatile flex room can easily serve as a home office, playroom, additional living area, or hobby space, while abundant storage and a two car garage add even more convenience. Enjoy the benefits of new construction without the wait, along with an impressive collection of community amenities. Residents have access to swimming pools, baseball and soccer fields, basketball and volleyball courts, a playground, dog park, picnic areas, and more, all conveniently located near shopping, dining, and everyday necessities. This move in ready home delivers the space, finishes, amenities, and builder incentives today’s buyers are looking for. Schedule your private showing and discover everything the Escambia has to offer! *Builder incentives, interest rate buy downs, and closing cost assistance are subject to availability, qualification, and applicable terms and may require the use of the builder’s preferred lender.
- Houzeo last checked: 12 hours ago
- Listing updated: October 21, 2026 at 6:01 pm
- Listing Provided by: Chris Courtney (407) 406-0506 | PREFERRED REAL ESTATE BROKERS (407) 440-4900
- Source: Stellar MLS-FL | MLS#: O6403150

Property Details
Status
Active Under Contract
Type
Single Family Residence
No. of Stories
1
County
City
Neighborhood
--
Year Built
2025
HOA Fees
$100/mo
Finished Area
1,851 sqft
Lot Size
9,427 sqft lot
Basement Area
- sqft
MLS Name
Stellar MLS
MLS Number
O6403150
MLS Status
Pending
Days on Market
176
Cumulative Days on Market
369

Continue Your Journey in App
Find your dream home, receive real-time updates, and many more!
Download App
Continue Your Journey in App
Find your dream home, receive real-time updates, and many more!
Location
HOA Management
Association of Poinciana Villages
HOA Fees
$100/ Monthly
Amenities
 Amenities and services may be covered by one or multiple associations and service providers.
 Gym
 Pool
 Bike Trails
 Basket Ball
 Tennis
 Cable TV
 Internet
 Park Playground
 Other
Recreation Facilities
Recreational Facilities
Disclaimer: Amenities are based on third-party information and may vary; buyers must independently verify all amenities, as information is deemed reliable but not guaranteed.
Facts & Features
Rooms
Bedrooms & bathrooms
Bedrooms: 4
Bathrooms: 2
Interior
Window Features
Blinds, Double Pane Windows, Energy Star Qualified Windows, Low Emissivity Windows, Window Treatments
Appliances
Dishwasher, Disposal, Electric Water Heater, Exhaust Fan, Ice Maker, Microwave, Range, Refrigerator
Exterior Features
Lighting, Private Mailbox, Sidewalk, Sprinkler Metered
Heating
Central, Electric, Exhaust Fan, Heat Pump
Interior Features
Ceiling Fans(s), High Ceilings, Kitchen/family Room Combo, Open Floorplan, Pest Guard System, Primary Bedroom Main Floor, Solid Wood Cabinets, Stone Counters, Thermostat, Walk In Closet(s), Window Treatments
Flooring
Carpet, Luxury Vinyl
Cooling
Central Air, Attic Fan
Sewer
Public Sewer
Construction
Year Built
Year Built: 2025
Home type
Single Family Residence
Roof
Shingle
Architectural Style
Traditional
Foundation Details
Slab
Property Condition
Completed
Construction Materials
Block, Concrete, Stucco
Utilities & Energy
Water Source
Public
Parking Features
Driveway, Garage Door Opener
Association Amenities
Basketball Court, Cable Tv, Fitness Center, Other, Park, Playground, Pool, Recreation Facilities, Tennis Court(s), Trail(s)
Security Features
Smoke Detector(s)
Pool Features
In Ground
Laundry Features
Electric Dryer Hookup, Inside, Laundry Room, Washer Hookup
Utilities
Bb/hs Internet Available, Cable Available, Cable Connected, Electricity Available, Electricity Connected, Fiber Optics, Phone Available, Public, Sewer Available, Sewer Connected, Sprinkler Meter, Underground Utilities, Water Available, Water Connected
Other Features
Vegetation
Mature Landscaping, Trees/landscaped
Subdivision Name
Poinciana Neighborhood 6 Village 7
Patio And Porch Features
Covered, Front Porch, Patio, Rear Porch
Community Features
Deed Restrictions, Dog Park, Fitness Center, Park, Playground, Pool, Special Community Restrictions, Tennis Court(s)
Lot Features
In County, Landscaped, Paved
Price History
| Date | Event | Price |
|---|---|---|
10/14/2026 Source: | Contingent (Active Under Contract) | $334,900 $181/sqft |
05/01/2026 Source: | Listed for Sale | $334,900 $181/sqft |
04/25/2026 Source: | Listing Removed | $334,900 -4.56% $181/sqft |
02/23/2026 Source: | Listed for Sale | $350,900 +4.78% $190/sqft |
02/23/2026 Source: | Price Decreased | $334,900 -4.56% $181/sqft |

Show more
Nearby Homes
Find Homes by Property Features in Kissimmee, FL
Nearby New Homes For Sale

Based on information from Stellar MLS® through Oct 23, 2026, 08:45PM as submitted to and distributed by MLS GRID. All data is obtained from various sources and may not have been verified by the broker or MLS GRID. Supplied Open House Information is subject to change without notice. All information should be independently reviewed and verified for accuracy. Properties may or may not be listed by the office/agent presenting the information. IDX information is provided exclusively for consumers’ personal non-commercial use. It may not be used for any purpose other than to identify prospective properties consumers may be interested in purchasing. The data is deemed reliable but is not guaranteed by MLS GRID. The use of the MLS GRID Data may be subject to an end-user license agreement prescribed by the Member Participant’s applicable MLS, if any, and as amended from time to time. © 2026 Stellar MLS. All Rights Reserved.
 Advertising Broker: Fred McGill | Simple Showing, Inc
