
- Overview
- Description
- Property Details
- Location
- Facts & Features
- Getting Around
 No HOA


Street View
$8,300,000
Monthly Est:$41,312
 5 Beds
 4 Baths
4 full baths
 4,060sqft
247 Clinton St, New York City, NY 11201
$8,300,000
Get Pre-Approved
Single Family Residence
Built in 1852
$-- HOA
2,108.31 sqft lot
$2,044/sq.ft
Description
Here’s a rare opportunity to live in a nearly 23-foot-wide brick townhouse on a beautiful park block, with an array of historic details, three sunny outdoor spaces, a dramatic third-floor sunroom, and private parking. Built in 1849 by John Greacen in a transitional style combining elements of Greek Revival and Italianate design, 247 Clinton Street retains its original cornice, portico, window lintels, entry door design, and many other architectural details.
Set at the corner of Verandah Place across from Cobble Hill Park, 247 Clinton Street looks into and over the park’s leafy canopy. Currently configured as a triplex over a garden apartment, the house retains the gracious proportions, architectural character, and spirit of its original single-family design. The house flows beautifully with an elegant procession of sunlit spaces that feel at once gracious, warm and intimate. This is a place that makes you want to explore and linger.
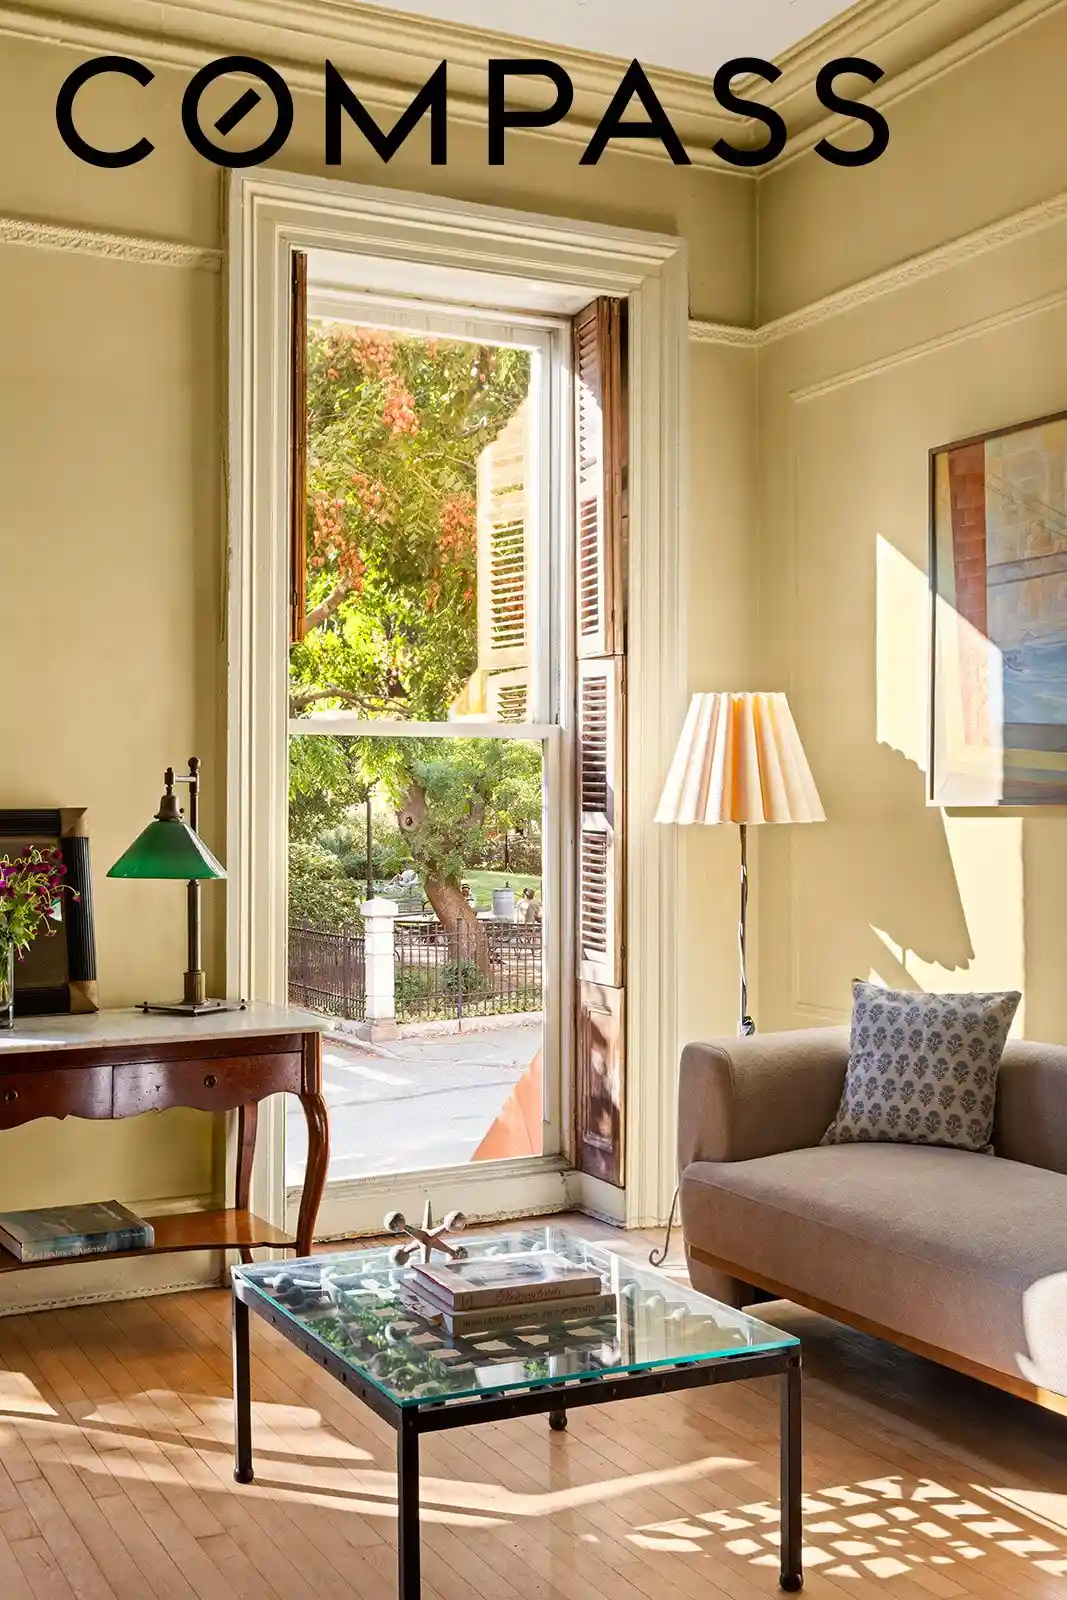
A tall stoop leads up to an elegant vestibule and the parlor floor, where the ceilings soar over 11-feet high. Tall windows with their original shutters showcase the park and draw natural light deep into the house throughout the day. The front parlor features a woodburning stove while the dining room beyond has a woodburning fireplace with a carved mantel.
At the rear of the parlor floor, pocket doors open to a beautiful sunroom, windowed kitchen, pantry, and sunny terrace overlooking the garden. Sheltered from the bustle of the city, the backyard is a remarkably tranquil and private retreat, creating a wonderful setting for outdoor dining, entertaining, gardening, or simply enjoying everyday life.
On the third floor, the primary bedroom features a large walk-in closet and a remarkable one-of-a-kind en-suite bathroom that must be seen to be believed. With nine windows facing north, west, and south, a wood-burning stove, and a door that opens onto a large sunny terrace, this room feels like it belongs in a stylishly renovated Hudson Valley farmhouse.
The fourth floor features two large, sunny bedrooms with vistas over the park, rooftops, and buildings beyond to the west and east, including the spire of St. Paul’s Church, built in 1838. This floor also includes a full bathroom, laundry room, and a windowed office or small bedroom with spectacular park views. Above the hallway, a round oculus skylight brings natural light down the staircase throughout the day.
The garden level is configured as a one-bedroom apartment and includes a historic fireplace mantel, large kitchen, and two doors that open directly to the backyard. This level can be accessed from the house’s main staircase as well as through a separate entrance beneath the stoop. In the cellar are a washer and dryer and the house’s well-maintained mechanical systems, including electrical service that was recently upgraded.
The exterior of the north wall, facing Verandah Place, retains evidence of a historic window opening with brick infill, including a segmental-arched brick lintel and brick sill. Subject to Landmarks Preservation Commission approval, this may offer an opportunity to restore a window to the third-floor front bedroom, with views of Cobble Hill Park and up Clinton Street.
To top it all off, the house comes with a private parking space tucked away on the enchanting mews-like Verandah Place, a vanishingly rare amenity in Cobble Hill.
247 Clinton Street’s coveted location in the heart of Cobble Hill makes it an idyllic place to live. In addition to Cobble Hill Park directly across the street, Brooklyn Bridge Park and its beautiful waterfront are nearby. An exceptional array of beloved restaurants, boutiques, and neighborhood amenities can be found within a few blocks, while the 2/3, 4/5, F, G, R, and A/C subway lines and the ferry are also close by for easy access to Manhattan and the rest of the city. Come see this extraordinary townhouse and make it the backdrop for your next chapter in Brooklyn!
- Houzeo last checked: 12 minutes ago
- Listing updated: October 31, 2026 at 9:05 pm
- Listing Provided by: Paul M Murphy (718) 986-7509 , Rebecca Navarro (585) 208-2945 | Compass (212) 913-9058
- Source: Rebny MLS-NY | MLS#: RLS20117325

Property Details
Status
Pending
Type
Single Family Residence
No. of Stories
3
County
City
Neighborhood
--
Year Built
1852
HOA Fees
-
Finished Area
4,060 sqft
Lot Size
2,108.31 sqft lot
Basement Area
- sqft
MLS Name
Rebny MLS
MLS Number
RLS20117325
Days on Market
37

Continue Your Journey in App
Find your dream home, receive real-time updates, and many more!
Continue Your Journey in App
Find your dream home, receive real-time updates, and many more!
Location
Facts & Features
Rooms
Bedrooms & bathrooms
Bedrooms: 5
Bathrooms: 4
Utilities & Energy
Laundry Features
Common On Floor, Common Area
Other Features
Subdivision Name
Cobble Hill
Price History
| Date | Event | Price |
|---|---|---|
10/31/2026 Source: | Pending | $8,300,000 $2,044/sqft |
09/24/2026 Source: | Listed for Sale | $8,300,000 +13756.43% $2,044/sqft |
04/02/2016 Source: | Price Increased | $59,900 +2203.85% $15/sqft |
03/17/2013 Source: | Sold | $2,600 $1/sqft |


Find Homes by Property Features in New York City, NY


The real estate listing data marked with this icon comes from the IDX program of the RLS at REBNY Listing Service (RLS). Listing information for certain New York City properties provided courtesy of the Real Estate Board of New York's Residential Listing Service (the "RLS") through Nov 01, 2026, 06:00PM. Information deemed reliable but not guaranteed. Information is provided exclusively for consumers' personal, non-commercial use, and may not be used for any purpose other than the identification of potential properties for purchase. The information contained in this listing has not been verified by the RLS and should be verified by the consumer. The listing information provided here is for the consumer's personal, non-commercial use. Retransmission, redistribution or copying of this listing information is strictly prohibited except in connection with a consumer's consideration of the purchase and/or sale of an individual property. This listing information is not verified for authenticity or accuracy and is not guaranteed and may not reflect all real estate activity in the market. Buyer to verify all information. © 2026 The Real Estate Board of New York, Inc. All rights reserved.
 Advertising Broker: Derek Greene | The Greene Realty Group
