- Overview
- Description
- Property Details
- Location
- Facts & Features
- Getting Around
- Nearby Homes



$550,000
Monthly Est:$2,738
 4 Beds
 2 Baths
2 full baths
 1,978sqft
247 Hcr 4243, Hillsboro, TX 76645
$550,000
$2,738/moEst:
Get Pre-Approved
Single Family Residence
Built in 2021
$-- HOA
11.85 acres lot
$278/sq.ft
Description
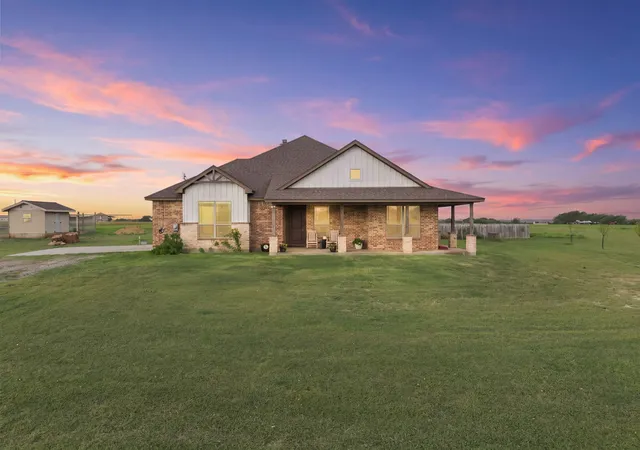
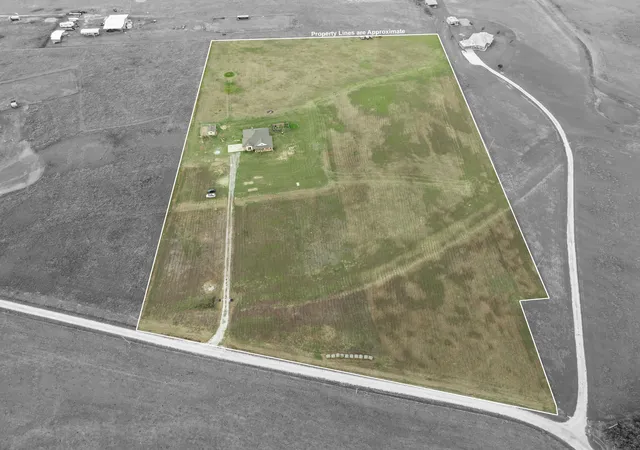
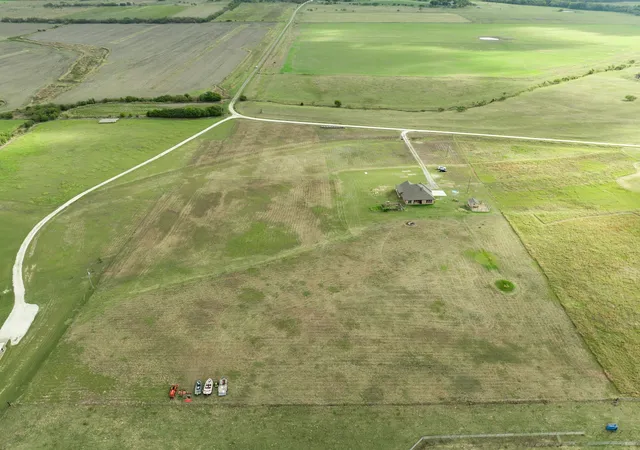
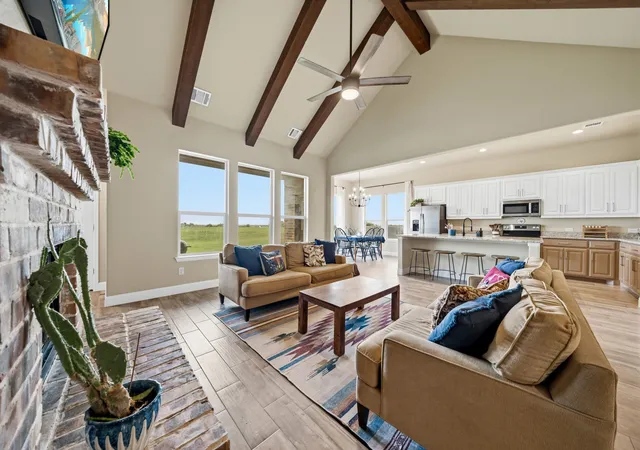
Perched high on a hill on over 11 acres, this home pairs panoramic, million-dollar views with the comforts of country living and convenient access to I-35 near the I-35W and I-35E split. Enjoy mornings on the front porch overlooking green pastures and grazing cattle. Inside, a vaulted living room ceiling with wood beam accents adds warmth and character, while abundant windows fill the home with natural light and frame the sweeping views. The open-concept layout connects the living area’s wood-burning fireplace with the spacious kitchen, keeping the fire in view while cooking or gathering. Custom cabinetry, granite countertops, generous workspace, and a large 8-foot island make the kitchen a standout. Three bedrooms plus an office with a closet offer flexibility for a fourth bedroom. The primary suite features a walk-in tile shower, dual sinks, and a walk-in closet. A two-car garage adds everyday convenience, while the home’s energy efficiency and private water well—with no monthly water bill—help keep utility costs down. Horses and livestock are welcome, and an established agricultural exemption offers lower property taxes, subject to continued eligibility. A garden area, chicken coop, and peach, plum, pear, fig, pomegranate, and persimmon trees complete the country setting. With room to spread out, sweeping hilltop scenery, and remaining coverage under a 10-year structural warranty, this property offers a special place to call home with easy access to I-35 for easy commuting.
- Houzeo last checked: 0 minutes ago
- Listing updated: October 21, 2026 at 8:11 am
- Listing Provided by: Lacey Whitehouse , Jeramey Whitehouse | Julie Siddons REALTORS, LLC (254) 582-0077
- Source: NTREIS MLS-TX | MLS#: 21410498

Property Details
Status
Active
Type
Single Family Residence
No. of Stories
1
County
City
Neighborhood
--
Year Built
2021
HOA Fees
-
Finished Area
1,978 sqft
Lot Size
11.85 acres lot
Basement Area
- sqft
MLS Name
NTREIS MLS
MLS Number
21410498
MLS Status
Active
Cumulative Days on Market
1

Continue Your Journey in App
Find your dream home, receive real-time updates, and many more!
Continue Your Journey in App
Find your dream home, receive real-time updates, and many more!
Location
Facts & Features
Rooms
Bedrooms & bathrooms
Bedrooms: 4
Bathrooms: 2
DiningRoom
Level: First
Area: 132.00 Square Feet
Dimensions: 12 x 11
LivingRoom
Level: First
Area: 255.00 Square Feet
Dimensions: 17 x 15
UtilityRoom
Level: First
Area: 0.00 Square Feet
Dimensions: 0 x 0
Kitchen
Level: First
Area: 176.00 Square Feet
Dimensions: 16 x 11
FullBath
Level: First
Area: 0.00 Square Feet
Dimensions: 0 x 0
PrimaryBathroom
Level: First
Area: 0.00 Square Feet
Dimensions: 0 x 0
Bedroom
Level: First
Area: 0.00 Square Feet
Dimensions: 0 x 0
Bedroom
Level: First
Area: 0.00 Square Feet
Dimensions: 0 x 0
Bedroom
Level: First
Area: 0.00 Square Feet
Dimensions: 0 x 0
PrimaryBedroom
Level: First
Area: 0.00 Square Feet
Dimensions: 0 x 0
Interior
Appliances
Dishwasher, Electric Range, Electric Water Heater, Disposal, Microwave
Exterior Features
Garden, Private Entrance
Interior Features
Built In Features, Decorative Designer Lighting Fixtures, Eat In Kitchen, Granite Counters, High Speed Internet, Kitchen Island, Open Floorplan, Pantry, Cable Tv, Walk In Closets
Flooring
Tile
Heating
Central, Electric
Sewer
Aerobic Septic, Septic Tank
Cooling
Central Air, Ceiling Fans, Electric
Construction
Year Built
Year Built: 2021
Home type
Single Family Residence
Roof
Composition
Construction Materials
Brick
Architectural Style
Traditional, Detached
Property Condition
Resale
Foundation Details
Slab
Utilities & Energy
Pool Features
None
Laundry Features
Washer Hookup, Electric Dryer Hookup, Laundry In Utility Room
Parking Features
Covered, Driveway, Kitchen Level, On Site, Private, Garage Faces Side, Boat, Rv Access Parking
Fireplace Features
Living Room, Wood Burning
Water Source
Well
Utilities
Electricity Available, Electricity Connected, Septic Available, Water Available, Cable Available
Security Features
Smoke Detectors
Other Features
Subdivision Name
L W White A
Patio And Porch Features
Rear Porch, Front Porch, Covered
Lot Features
Acreage, Back Yard, Cleared, Lawn, Few Trees
Price History
| Date | Event | Price |
|---|---|---|
10/20/2026 Source: | Listed for Sale | $550,000 $278/sqft |

Nearby Homes
Find Homes by Property Features in Hillsboro, TX
Nearby New Homes For Sale

Based on information from the North Texas Real Estate Information Systems, Inc., through Nov 04, 2026, 12:30AM. Information is provided exclusively for consumers’ personal, non-commercial use. It may not be used for any purpose other than to identify prospective properties consumers may be interested in purchasing. Data is deemed reliable but is not guaranteed accurate. This website may not include listings or property addresses of sellers who have directed their listing brokers to withhold their listing or their property address from display on the Internet. ©2026 North Texas Real Estate Information Systems, Inc. All Rights Reserved.
 Advertising Broker: Michelle Brecker | Pathway To Home Realty
