- Overview
- Description
- Property Details
- Location
- HOA Management
- Facts & Features
- Getting Around
- Nearby Homes


Street View
$255,000
Monthly Est:$1,269
 -- Bed
 1 Bath
1 full bath
 418sqft
247 Lake Dr #3106, Granby, CO 80446
$255,000
$1,269/moEst:
Get Pre-Approved
Condominium
Built in 1985
$335/mo HOA
-- sqft lot
$610/sq.ft
Description
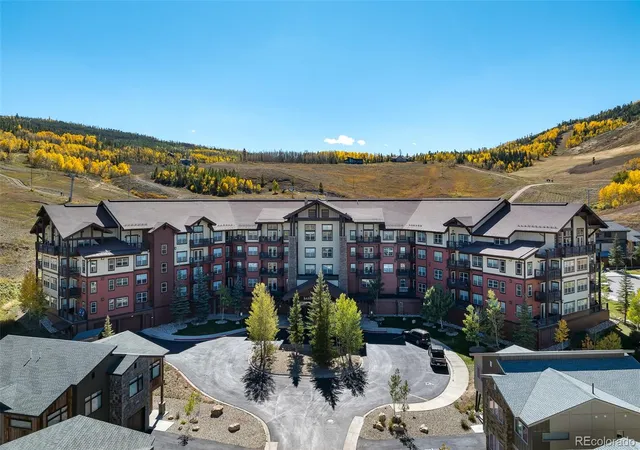
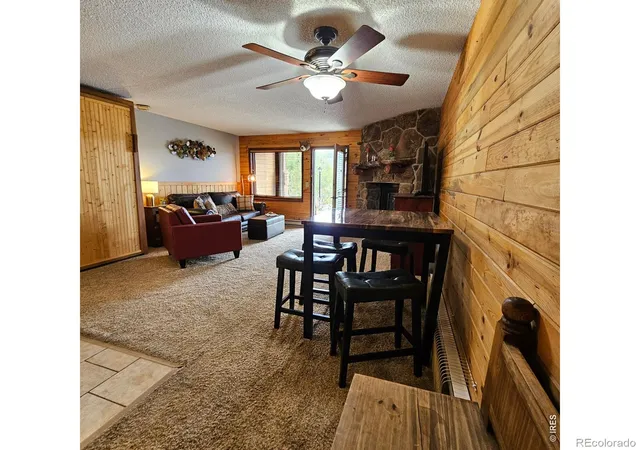
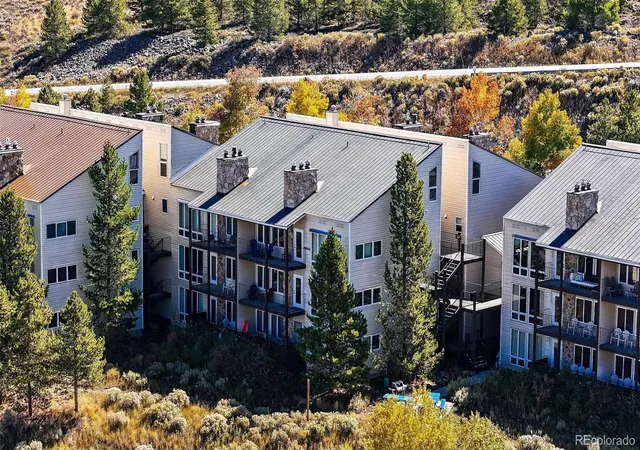
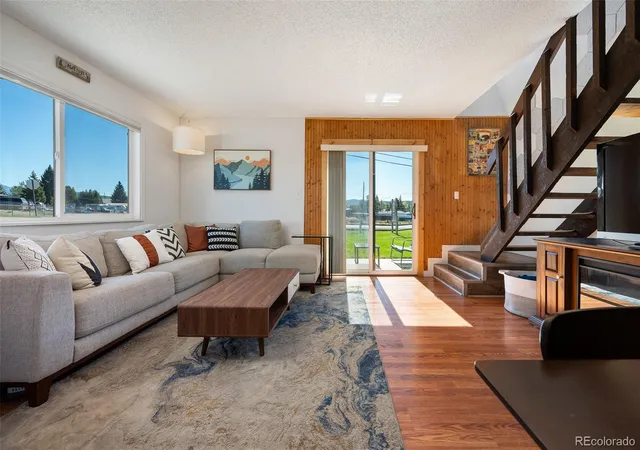
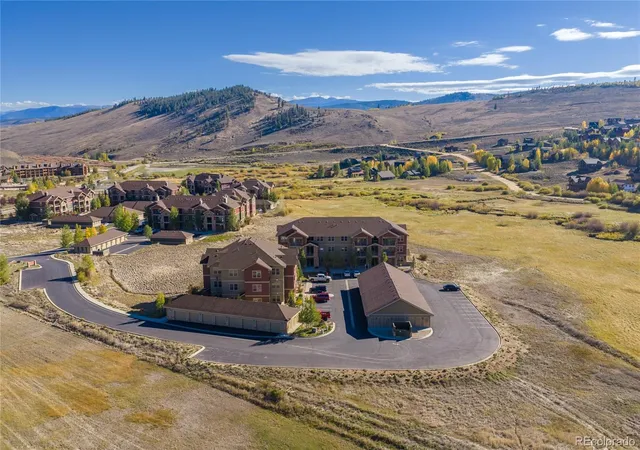
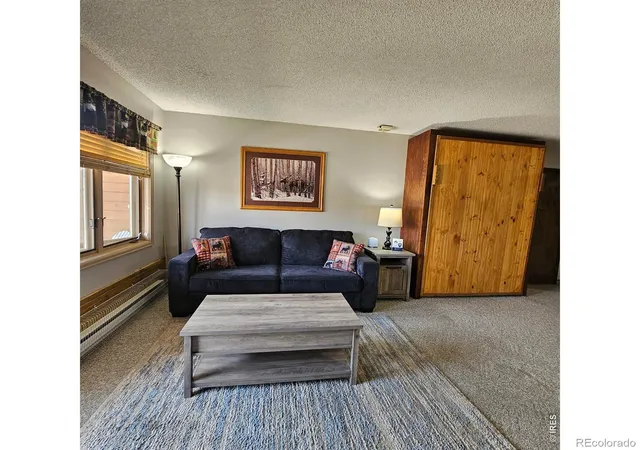
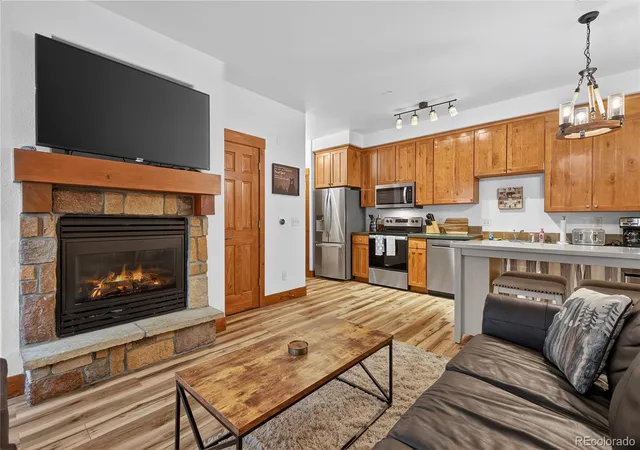
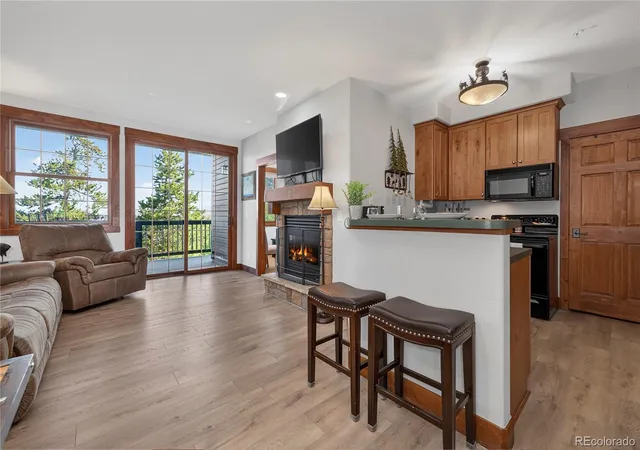
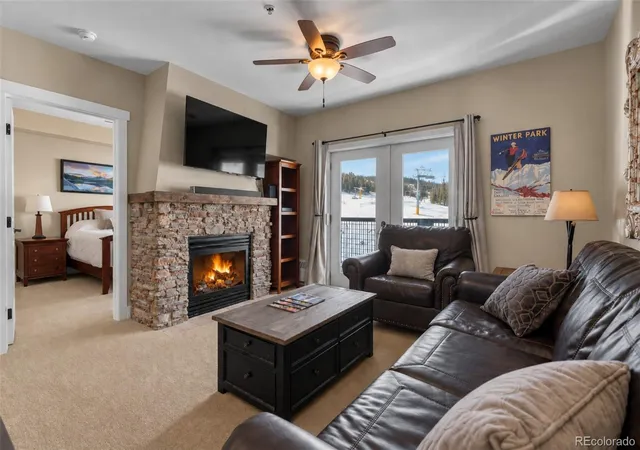
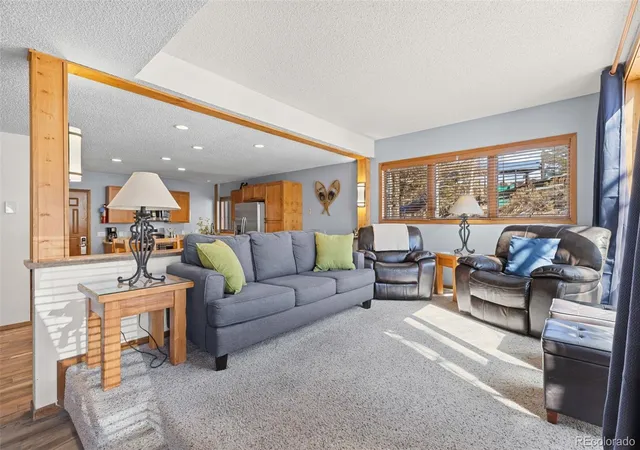
TURNKEY MOUNTAIN GETAWAY fully furnished and Airbnb-ready with 3 year short-term rental history and a terrific location Granby Ranch. Just 750 feet from Kicking Horse Chairlift, this studio condo offers easy access to skiing, hiking, mountain biking, golf, fishing, and year-round mountain recreation. RECENT UPDATES AND HOME EXTRAS include luxury vinyl plank flooring throughout, new water heater, Murphy bed, mattress, queen sleeper sofa, additional furniture and decor, smart door lock, smart thermostat, and recently painted building exterior. KITCHEN Fully renovated with quartz countertops, white cabinetry, stainless steel appliances, breakfast bar seating, and efficient use of space for storage. DINING AREA Surrounded by windows and mountain views, creating the perfect spot for dining, morning coffee, or a dedicated workspace. FAMILY ROOM Open-concept studio layout maximizes every square foot. Murphy bed easily converts the living space from day to night while the wood-burning fireplace creates a cozy mountain atmosphere after a day on the slopes. BATHROOM Full bath with vanity, tile-surround tub/shower combination. OUTDOOR Rare private covered patio surrounded by natural landscape, providing a peaceful setting that feels tucked away from neighboring units. PARKING Ample open parking available for owners and guests. COMMUNITY/LOCATION/HOA HOA True Lock-n-Leave includes water, sewer, trash, snow removal, exterior maintenance, community hot tub, fire pit, and onsite laundry facilities. NO transfer fees in this community. Easy access to Rocky Mountain National Park, Winter Park, Grand Lake, and endless outdoor recreation opportunities. Whether you enjoy alpine skiing, Nordic skiing, hiking, fishing, mountain biking, golfing, or simply escaping to the mountains, it is all right outside your door. INVESTMENT OPPORTUNITY Three-year proven short-term rental history with the flexibility to continue as an income-producing property or enjoy as your personal mountain retreat.
- Houzeo last checked: 4 minutes ago
- Listing updated: September 2, 2026 at 3:06 pm
- Listing Provided by: Leanne Osgood (303) 810-5757 , Robert Osgood | Osgood Team Real Estate (303) 810-5757
- Source: DENVER (RE COLORADO) MLS-CO | MLS#: 8959833

This condo is in:
 Hot Tub / Spa
 Resident Storage
 Coin Laundry
Property Details
Status
Active
Type
Condominium
No. of Stories
-
County
City
Neighborhood
--
Year Built
1985
HOA Fees
$335/mo
Finished Area
418 sqft
Lot Size
-- sqft lot
Basement Area
- sqft
MLS Name
DENVER (RE COLORADO) MLS
MLS Number
8959833
MLS Status
Active
Days on Market
130

Continue Your Journey in App
Find your dream home, receive real-time updates, and many more!
Download App
Continue Your Journey in App
Find your dream home, receive real-time updates, and many more!
Location
HOA Management
Resort Management Group
HOA Fees
$335/ Monthly
Amenities
 Amenities and services may be covered by one or multiple associations and service providers.
 Snow Removal
 Spa
 Laundry
 Maintenance
 Water
 Trash Pickup
 Sewer
 Parking
Disclaimer: Amenities are based on third-party information and may vary; buyers must independently verify all amenities, as information is deemed reliable but not guaranteed.
Facts & Features
Rooms
Bedrooms & bathrooms
Bedroom: --
Bathroom: 1
Bathroom Full
Level: Main
Kitchen
Level: Main
Dining Room
Level: Main
Family Room
Level: Main
Interior
Appliances
Cooktop, Dishwasher, Disposal, Microwave, Oven, Refrigerator
Heating
Baseboard, Electric
Interior Features
Breakfast Bar, Built In Features, Eat In Kitchen, Kitchen Island, Open Floorplan, Quartz Counters, Smart Thermostat, Smoke Free
Cooling
None
Flooring
Vinyl
Sewer
Public Sewer
Construction
Year Built
Year Built: 1985
Home type
Condominium
Architectural Style
Mountain Contemporary
Roof
Composition
Property Condition
Updated/remodeled
Foundation Details
Slab
Construction Materials
Frame, Wood Siding
Utilities & Energy
Fireplace Features
Family Room, Wood Burning
Utilities
Cable Available, Internet Access (wired)
Water Source
Public
Security Features
Carbon Monoxide Detector(s), Smart Locks, Smoke Detector(s)
Association Amenities
Coin Laundry, Parking, Spa/hot Tub
Other Features
Subdivision Name
Summit At Silvercreek
Patio And Porch Features
Covered, Patio
Lot Features
Meadow, Mountainous, Near Ski Area
Price History
| Date | Event | Price |
|---|---|---|
07/18/2026 Source: | Price Decreased | $255,000 -5.03% $610/sqft |
06/20/2026 Source: | Price Increased | $268,500 +5.29% $642/sqft |
06/18/2026 Source: #REC8959833 | Listed for Sale | $255,000 -6.25% $610/sqft |
06/12/2026 Source: | Coming Soon | $272,000 $651/sqft |

Nearby Homes
Find Homes by Property Features in Granby, CO

Based on information from REcolorado®, Inc.through Oct 21, 2026, 06:16PM. Not all properties were listed and/or closed by Company. This representation is based in whole or in part on content supplied by REcolorado®, Inc. REcolorado®, Inc. does not guarantee nor is it in any way responsible for its accuracy. Content maintained by REcolorado®, Inc. may not reflect all real estate activity in the market. Some IDX listings have been excluded from this website. Any use search of data on the website, other than by a consumer looking to purchase real estate, is prohibited. If Houzeo suspect “scraping” of the data has occurred, the suspicion and any evidence will be reported to the MLS. IDX information is provided exclusively for consumers' personal non-commercial use. It may not be used for any purpose other than to identify prospective properties consumers may be interested in purchasing. The data is deemed reliable but is not guaranteed by REcolorado®. The use of the IDX Data may be subject to an end user license agreement prescribed by REcolorado® as amended from time to time.
Based on information submitted to the MLS GRID as of Oct 21, 2026, 06:16PM. All data is obtained from various sources and may not have been verified by broker or MLS GRID. Supplied Open House information is subject to change without notice. All information should be independently reviewed and verified for accuracy. Properties may or may not be listed by the office/agent presenting the information. ©2026 REcolorado®, Inc. All Rights Reserved.
 Advertising Broker: Albert Gollas | Gollas and Company, Inc.
