- 0
- 2
- Overview
- Description
- Property Details
- Location
- HOA Management
- Facts & Features
- Getting Around
- Nearby Homes
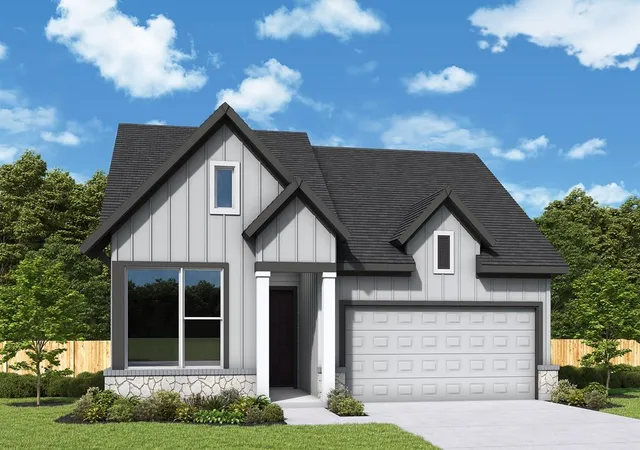
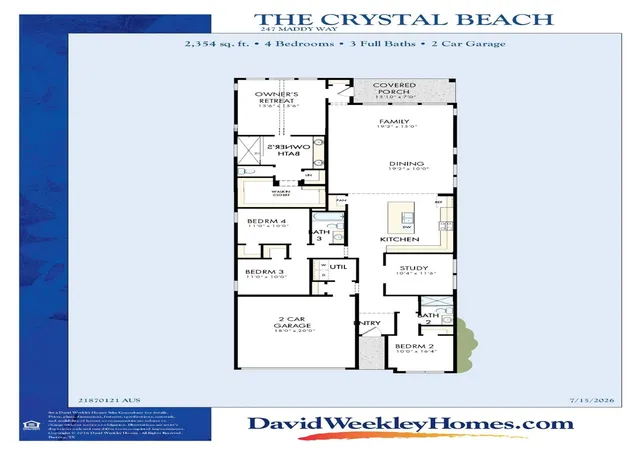




Street View
$434,715
Monthly Est:$2,164
 4 Beds
 3 Baths
3 full baths
 2,354sqft
247 Maddy Way, Bastrop, TX 78602
$434,715
$2,164/moEst:
Get Pre-Approved
Single Family Residence
Built in 2026
$163/mo HOA
7,923.56 sqft lot
$185/sq.ft
Description
Come see this thoughtfully designed single-story home nestled in gated section of Colony Estates Pine Cove, Bastrop, TX -- welcome to the Crystal Beach floor plan. With 4 bedrooms, 3 full baths, and a private study, this layout offers both flexibility and privacy, including no shared bedroom walls for added comfort.
Inside, soaring 12-foot ceilings elevate the family and dining areas, creating a light-filled, open atmosphere. The gourmet kitchen anchors the home with a spacious island, generous pantry, and seamless connection to the main living spaces—ideal for casual mornings or effortless entertaining. Tucked away, the Owner’s Retreat feels like a true sanctuary, fe...
- Houzeo last checked: 14 minutes ago
- Listing updated: August 13, 2026 at 9:01 am
- Listing Provided by: Jimmy Rado (512) 566-0541 | David Weekley Homes (512) 566-0541
- Source: Unlock MLS-TX | MLS#: 7013146

Property Details
Status
Active
Type
Single Family Residence
No. of Stories
-
County
City
Neighborhood
--
Year Built
2026
HOA Fees
$163/mo
Finished Area
2,354 sqft
Lot Size
7,923.56 sqft lot
Basement Area
- sqft
MLS Name
Unlock MLS
MLS Number
7013146
MLS Status
Active
Days on Market
35

Continue Your Journey in App
Find your dream home, receive real-time updates, and many more!
Download App
Continue Your Journey in App
Find your dream home, receive real-time updates, and many more!
Location
HOA Management
New Colony Residential Community, Inc.
HOA Fees
$163.24/ Monthly
Amenities
 Amenities and services may be covered by one or multiple associations and service providers.
 Common Area Maintenance
Disclaimer: Amenities are based on third-party information and may vary; buyers must independently verify all amenities, as information is deemed reliable but not guaranteed.
Facts & Features
Rooms
Bedrooms & bathrooms
Bedrooms: 4
Bathrooms: 3
Primary Bedroom
Level: Main
Primary Bathroom
Level: Main
Kitchen
Level: Main
Family Room
Level: Main
Dining Room
Level: Main
Office
Level: Main
Laundry
Level: Main
Foyer
Level: Main
Interior
Appliances
Dishwasher, Disposal, Energy Star Qualified Appliances, Energy Star Qualified Dishwasher, Gas Range, Microwave, Gas Oven, Plumbed For Ice Maker, Free Standing Gas Range, Stainless Steel Appliance(s), Vented Exhaust Fan, Water Heater, Water Softener
Flooring
Carpet, Tile, Vinyl
Sewer
Mud
Interior Features
Breakfast Bar, Ceiling Fan(s), Ceiling High, Ceiling Vaulted, Double Vanity, Eat In Kitchen, Entrance Foyer, Kitchen Island, No Interior Steps, Open Floorplan, Pantry, Primary Bedroom On Main, Recessed Lighting, Storage, Study/home Office, Walk In Closet(s), Wired For Data
Exterior Features
Exterior Steps, Lighting, Pest Tubes In Walls, Private Yard
Cooling
Ceiling Fan(s), Central Air, Electric, Energy Star Qualified Equipment, Humidity Control
Window Features
Display Window(s), Double Pane Windows, Energy Star Qualified Windows, Insulated Windows, Low Emissivity Windows, Screens, Vinyl Windows
Heating
Central, Energy Star Qualified Equipment, Natural Gas
Construction
Year Built
Year Built: 2026
Home type
Single Family Residence
Foundation Details
Slab
Roof
Composition
Construction Materials
Brick, Frame, Hardi Plank Type, Blown In Insulation, Masonry – Partial, Radiant Barrier, Vertical Siding, Stone
Property Condition
Under Construction
Utilities & Energy
Parking Features
Attached, Direct Access, Driveway, Garage, Garage Door Opener, Garage Faces Front, Inside Entrance, Kitchen Level, Private
Pool Features
None
Utilities
Cable Available, Electricity Connected, High Speed Internet, Other, Natural Gas Connected, Phone Available, Sewer Connected, Underground Utilities, Water Connected
Security Features
Carbon Monoxide Detector(s), Smoke Detector(s)
Water Source
Mud
Fireplace Features
None
Other Features
Lot Features
Back Yard, Curbs, Few Trees, Front Yard, Landscaped, Level, Sprinkler Automatic, Sprinklers In Rear, Sprinklers In Front, Sprinkler Rain Sensor, Sprinklers On Side, Trees Sparse
Community Features
Bbq Pit/grill, Clubhouse, Cluster Mailbox, Common Grounds, Conference/meeting Room, Controlled Access, Curbs, Electronic Payments, Fishing, Fitness Center, Gated, Google Fiber, High Speed Internet, Kitchen Facilities, Park, Pet Amenities, Picnic Area, Planned Social Activities, Playground, Pool, Property Manager On Site, Sauna, Sidewalks, Sport Court(s)/facility, Street Lights, Tennis Court(s), Trash Pickup Door To Door, Underground Utilities, Trail(s)
Disclosures
Mud
Subdivision Name
The Colony Pine Cove
Patio And Porch Features
Covered, Porch, Rear Porch
Price History
| Date | Event | Price |
|---|---|---|
08/13/2026 Source: | Listed for Sale | $434,715 +29880.34% $185/sqft |
01/26/2024 Source: | Price Decreased | $1,450 -98.88% $1/sqft |
09/10/2004 Source: | Sold | $130,000 $55/sqft |


Nearby Homes

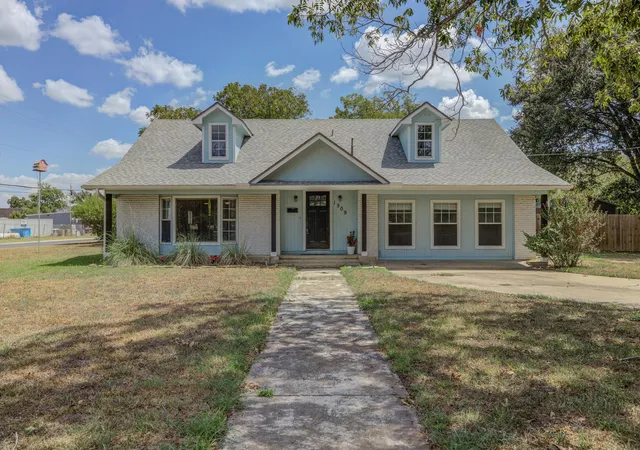
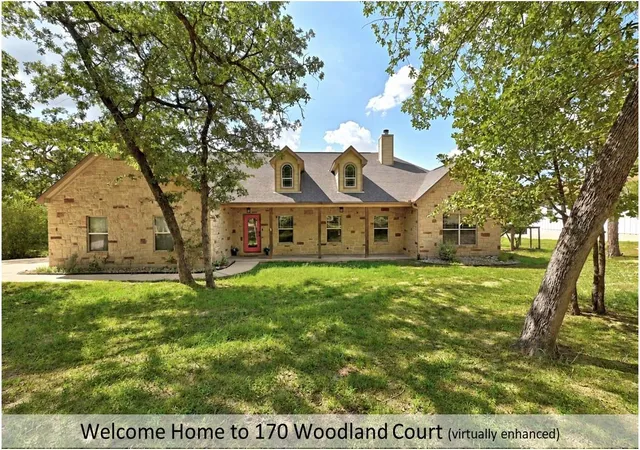
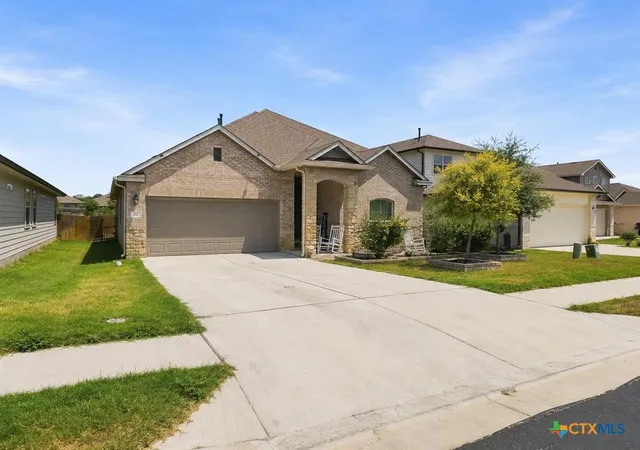

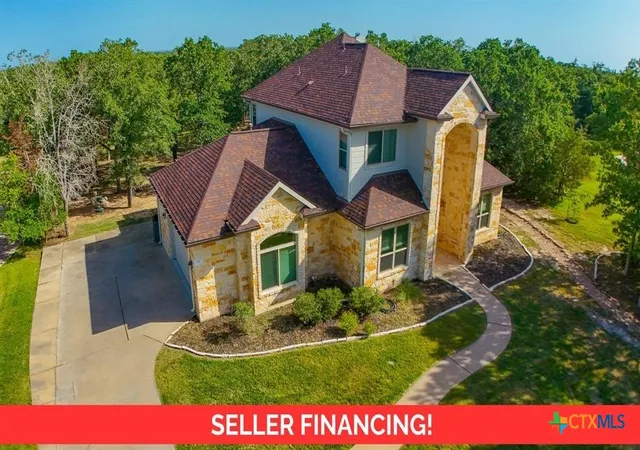

Find Homes by Property Features in Bastrop, TX
Nearby New Homes For Sale
Nearby Pre-Owned Homes For Sale

Based on information submitted to the MLS GRID from Unlock MLS through Sep 17, 2026, 05:30AM. All information provided is deemed reliable but is not guaranteed and should be independently verified. Unlock MLS and its affiliates provide the MLS and all content therein “AS IS” and without any warranty, express or implied. All data is obtained from various sources and may not have been verified by broker or MLS GRID. Supplied Open House Information is subject to change without notice. All information should be independently reviewed and verified for accuracy. Properties may or may not be listed by the office/agent presenting the information. The information being provided is for consumers’ personal, non-commercial use. It may not be used for any purpose other than to identify prospective properties consumers may be interested in purchasing. © 2026 Unlock MLS. All Rights Reserved.
 Advertising Broker: Michelle Brecker | Pathway To Home Realty

Love this home?
Here's 4 things you can do

Your local real estate expert. Speak directly with agent about the home & pricing.

Book your private tour
as early as Today at 09:00 AM

Rates starting from 6.8%. Secure financing early to move quickly when you're ready.

Fastest way to get your offer in. Speak directly with agent to negotiate the offer.
Houzeo Corp. holds real estate brokerage licenses in Alabama (License No. 000157023 - 0) and Texas (License No. 9013396)
TREC: Info About Brokerage Services, Consumer Protection Notice.
§ 442‑H New York Standard Operating Procedure.
New York State Fair Housing Notice.


