- Overview
- Description
- Property Details
- Location
- Facts & Features
- Getting Around
- Nearby Homes


Street View
$180,000
Monthly Est:$896
 3 Beds
 3 Baths
2 full baths + 1 half bath
 2,056sqft
247 Rhodes Ave, Akron, OH 44302
$180,000
$896/moEst:
Get Pre-Approved
Single Family Residence
Built in 1914
$-- HOA
0.18 acre lot
$88/sq.ft
Description
HUGE, AFFORDABLE & UPDATED 4 BEDROOM, 2 FULL & 1 HALF BATH TRADITIONAL COLONIAL WITH 2056 SQUARE FEET AND 19X11.3 ATTACHED EZ/SOFT-CLOSE 1-CAR GARAGE ON OVERSIZED/DEEP LOT (50' X 160') COMPLETE WITH DREAMY 26X7.8 FRONT PORCH (WITH AWNING TO WEATHER THE RAIN), FRONT PATIO AND 5' CHAIN LINK FENCE SURROUNDING IT! HOME FEATURES INVITING 5.1X4 VESTIBULE WITH BENCH SEAT WITH STORAGE UNDERNEATH (HATS/GLOVES/ETC) AND 6 COAT HOOKS; 8.4X6 PILLARED FOYER (INBTWEEN EAT-IN KITCHEN & LIVING ROOM); LARGE 13.2X13.1 LIVING ROOM WITH 2 LARGE WINDOWS; BAYED 13.2X6.9 OFFICE/PLAYROOM/BEDROOM/READING ROOM WITH EXTENDED BENCH SEAT; EXTRA LARGE 13.10X13.6 DINING ROOM W/ BUILT-IN & CHANDALIER PERFECT FOR ENTERTAINING; MAGNIFICENT 13.2X12 EAT-IN KITCHEN (GAS STOVE W/ VENT/FRIG/MICRO) WITH LOTS OF CABINETS AND COUNTER SPACE, 2 WINDOWS ABOVE NEWER SINK/FAUCET W/ BOTH A NEW 5.1X4.9 FULL BATH AND 5.5X5 BACK PORCH (COFFEE IN THE A.M. & RELAX @ NIGHT !) OFF OF IT. SIDE STAIRCASE (FOR PRIVACY) LEADS YOU TO THE 2ND FLOOR: 14.4X10⁵. BED #1 WITH 7.1X3.8 WALK-IN-CLOSET & 2 WINDOWS; 13.7X12.5 BED #2 W/ 6.8X2.7 WIC & 2 WINDOWS; 13.11X10⁴ BED #3 HAS GREAT VIEWS OF THE BACKYARD & INC A 3.1X3 CLOSET; GOOD-SIZED 12.5X7.7 FULL BATH AND ABSOLUTELY STUNNING 28.11X17.10 BED #4 ON 3RD FLOOR HAS A CEILING HEIGHT OF 7'1" & INCLUDES 4 WINDOWS: 2 FACING FRONT & 2 FACING BACK. LOWER LEVEL HAS A HALF BATH WHICH COULD EASILY BE TURNED INTO A 3RD FULL BATH. 9' CEILINGS ON FIRST FLOOR. TONS OF NATURAL WOODWORK. HUGE ROOMS. HUGE BEDROOMS. APPROX $35K+ IN RECENT INPROVEMENTS. BRAND-NEW CARPET THROUGHOUT. UPDATED FURNACE, HWT & ELECTRIC BOX. GLASS BLOCK WINDOWS IN LOWER LEVEL. 1-2 MINUTES TO HIGHLAND SQUARE. 4 MINUTES TO KING COMMUNITY LEARNING CENTER (ELEMENTARY SCHOOL). 5 MINUTES TO TOWPATH TRAIL. 5-7 MINUTES TO DOWNTOWN AKRON, CLEVELAND CLINIC & SUMMA HOSPITALS. 5-7 MINUTES TO THE UNIVERSITY OF AKRON. GREAT HOME TO CALL YOUR OWN & OR TO HAVE AS AN INVESTMENT. THIS HOME HAS IT ALL. LITERALLY. MAKE IT YOURS TODAY !
- Houzeo last checked: 9 minutes ago
- Listing updated: September 23, 2026 at 11:44 am
- Listing Provided by: Brett T Reid (330) 571-8244 DRE #438408 | Keller Williams Chervenic Rlty (330) 686-1644
- Source: MLS Now-OH | MLS#: 5228891

Property Details
Status
Active
Type
Single Family Residence
No. of Stories
3
County
City
Neighborhood
--
Year Built
1914
HOA Fees
-
Finished Area
2,056 sqft
Lot Size
0.18 acre lot
Basement Area
- sqft
MLS Name
MLS Now
MLS Number
5228891
MLS Status
Active
Days on Market
107
Cumulative Days on Market
67

Continue Your Journey in App
Find your dream home, receive real-time updates, and many more!
Continue Your Journey in App
Find your dream home, receive real-time updates, and many more!
Location
Facts & Features
Rooms
Bedrooms & bathrooms
Bedrooms: 3
Bathrooms: 3
DiningRoom
Level: First
Area: 178.16 Square Feet
Dimensions: 13.1 x 13.6
Bathroom
Level: Lower
Area: 24.99 Square Feet
Dimensions: 5.1 x 4.9
Bedroom
Level: Second
Area: 136.34 Square Feet
Dimensions: 13.11 x 10.4
EatInKitchen
Level: First
Area: 158.40 Square Feet
Dimensions: 13.2 x 12
Bedroom
Level: Third
Area: 480.68 Square Feet
Dimensions: 28.11 x 17.1
Bedroom
Level: Second
Area: 171.25 Square Feet
Dimensions: 13.7 x 12.5
Office
Level: First
Area: 91.08 Square Feet
Dimensions: 13.2 x 6.9
EntryFoyer
Level: First
Area: 50.40 Square Feet
Dimensions: 8.4 x 6
Bathroom
Level: Second
Area: 96.25 Square Feet
Dimensions: 12.5 x 7.7
Bedroom
Level: Second
Area: 151.20 Square Feet
Dimensions: 14.4 x 10.5
Other
Level: First
Area: NaN Square Feet
Dimensions: 5.1 x ND
LivingRoom
Level: First
Area: 172.92 Square Feet
Dimensions: 13.2 x 13.1
Bathroom
Level: First
Area: 24.99 Square Feet
Dimensions: 5.1 x 4.9
Interior
Appliances
Disposal, Microwave, Range, Refrigerator
Heating
Forced Air
Exterior Features
Awnings
Cooling
None
Interior Features
Ceiling Fans, Chandelier, Entrance Foyer, High Ceilings, Open Floorplan, Natural Woodwork, Walk In Closets
Sewer
Public Sewer
Construction
Year Built
Year Built: 1914
Home type
Single Family Residence
Property Condition
Updated Remodeled
Construction Materials
Block
Architectural Style
Colonial
Roof
Asphalt, Fiberglass
Foundation Details
Block
Utilities & Energy
Parking Features
Concrete, Driveway, Garage
Pool Features
None
Fireplace Features
None
Water Source
Public
Basement
Full, Unfinished
Other Features
Subdivision Name
Gale
Lot Features
Back Yard
Patio And Porch Features
Rear Porch, Front Porch, Patio
Price History
| Date | Event | Price |
|---|---|---|
07/19/2026 Source: | Price Decreased | $180,000 -9.95% $88/sqft |
07/19/2026 Source: | Listed for Sale | $199,900 $97/sqft |

Nearby Homes
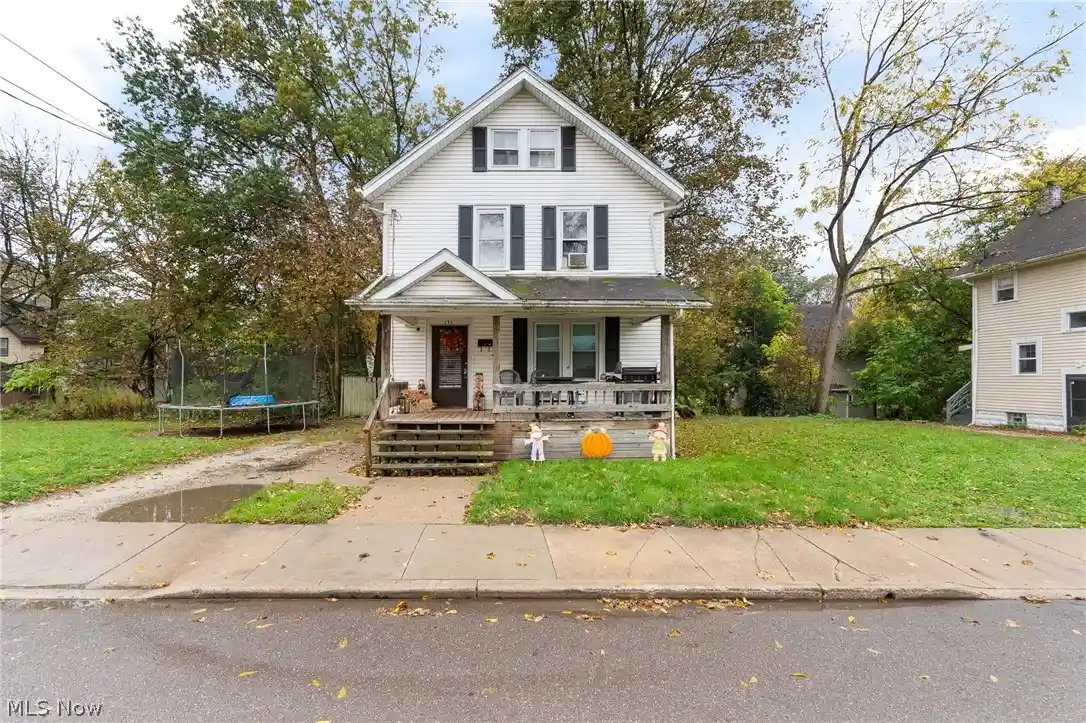
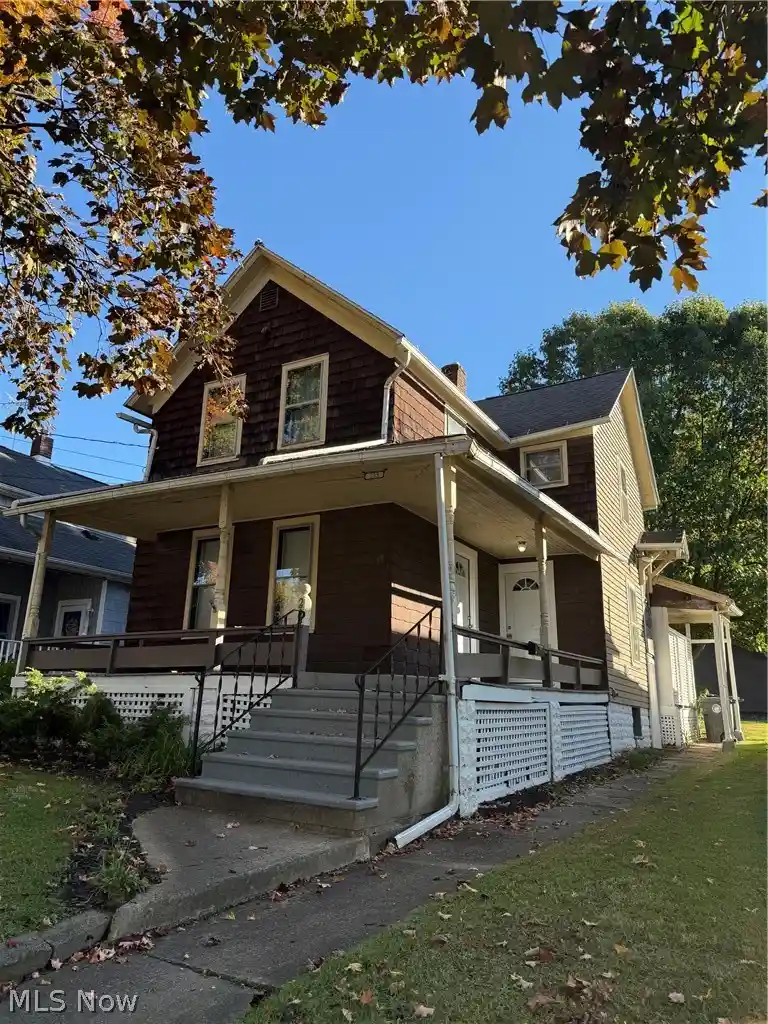
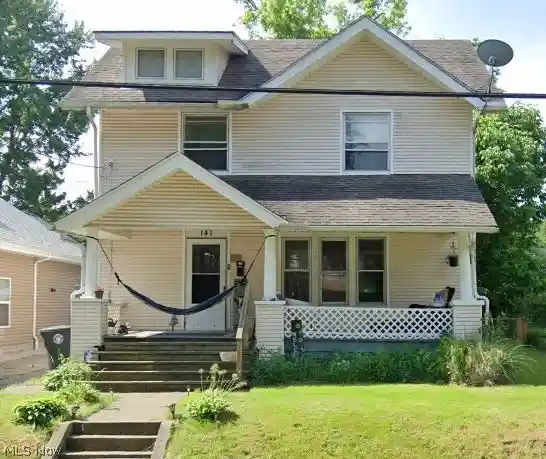
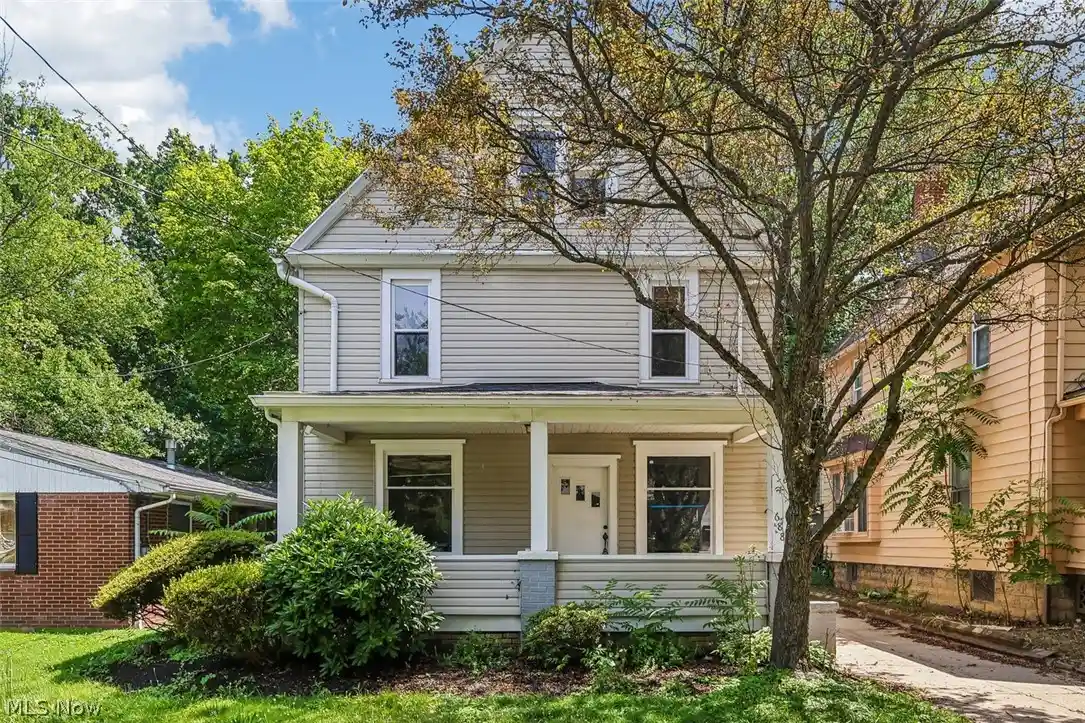
Find Homes by Property Features in Akron, OH

Based on information from the Board/Association of REALTORS® (alternatively, from the Service) through Nov 04, 2026, 02:00AM. The data relating to real estate for sale on this website comes in part from the Internet Data Exchange program of MLS Now. Real estate listings held by brokerage firms other than Houzeo are marked with the Internet Data Exchange logo and detailed information about them includes the name of the listing broker(s). This website may not include listings or property addresses of sellers who have directed their listing brokers to withhold their listing or their property address from display on the Internet. Information is provided exclusively for personal, non-commercial use, and may not be used for any purpose other than to identify prospective properties consumers may be interested in purchasing. All information deemed reliable but not guaranteed. Houzeo participates in MLS Now IDX program, allowing us to display other IDXP’s’ listings on our website. However, Houzeo does not display the entire MLS Now IDX database on this website. The listings of some real estate brokerage firms have been excluded. The photos may be altered, edited, enhanced or virtually staged. © 2026 Multiple Listing Service, Inc. All Rights Reserved
 Advertising Broker: Nicholas Huscroft | Chosen Realty
