Andover RE
Powered by 
- 20
- Overview
- Description
- Property Details
- Location
- Facts & Features
- Getting Around
- Nearby Homes

Street View
$449,900
Monthly Est:$2,239
 3 Beds
 2 Baths
2 full baths
 2,776sqft
247 Scott Rd, Kimball, MI 48074
$449,900
$2,239/moEst:
Get Pre-Approved
Single Family Residence
Built in 1968
$-- HOA
1.74 acres lot
$162/sq.ft
Description
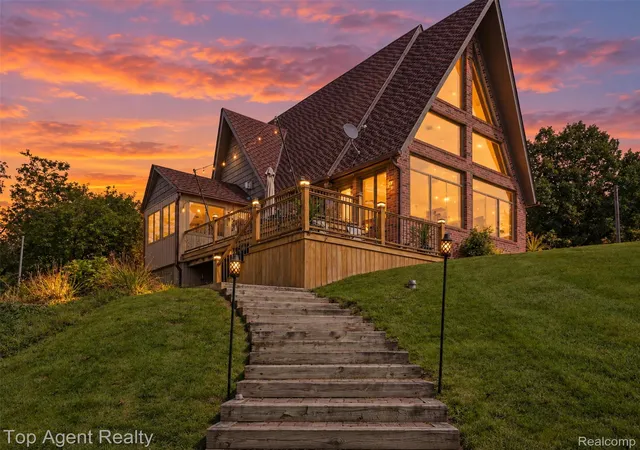
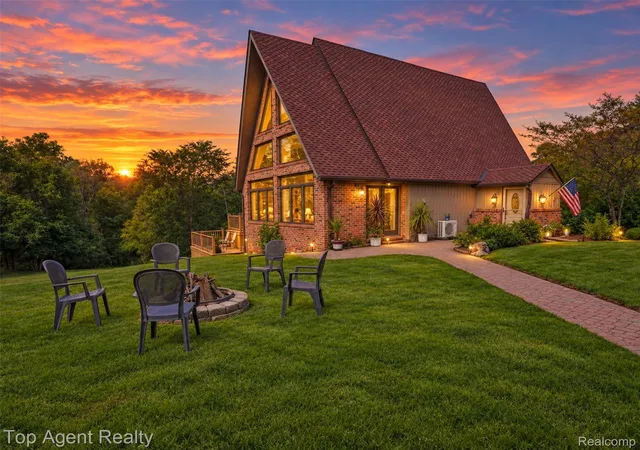
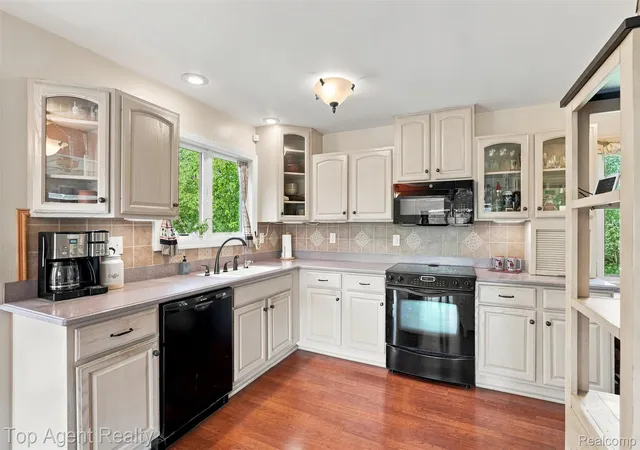
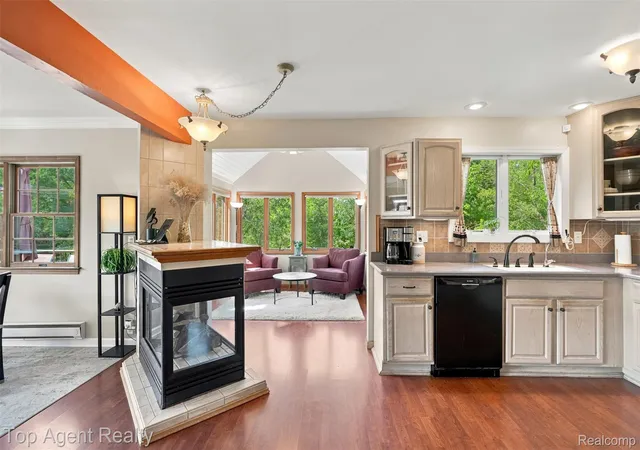
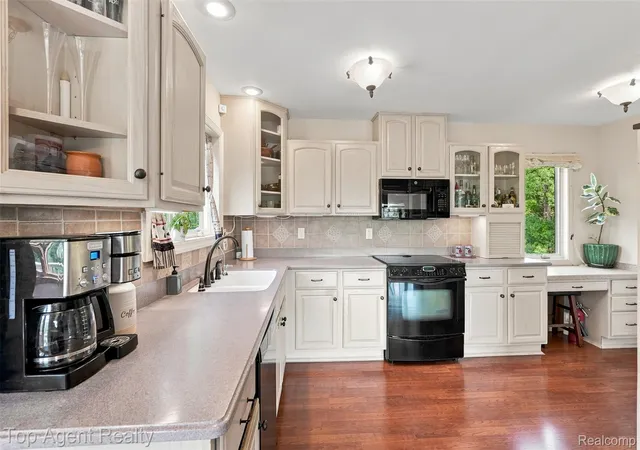
*OPEN HOUSE 9/27 CANCELLED*Unique A-frame home on a beautifully maintained 2-acre lot overlooking the Pine River. Originally built in 1968, the home features a 2001 addition with a spacious Florida room, floor-to-ceiling windows, heated tile flooring, and beautiful property & river views. A vaulted sunroom off the kitchen offers 270-degree views of the gardens and patio with deck access. The primary bedroom includes a private balcony overlooking the property, creek, & sunsets. Finished walkout basement with full bath and heated tile flooring, plus a third-floor loft with knotty pine ceiling & open views into the Florida room. Meticulously landscaped grounds feature extensive perennial gardens, paver patio, firepit, deck, landscape lighting, & an expansive driveway. The 2-car garage includes a separate insulated workshop/woodshop, large second-floor storage area, & attached carport with power. Exterior shed provides convenient garden/patio storage. Recent updates include garage roof (2023) with matching composition shaker-style shingles, Larson screen doors (2023), generator hookup (2023), refrigerator (2022), microwave (2026), extensive interior painting, trim & moldings (2025-26), updated kitchen & bath hardware, new outlets/switches with Lutron dimmers & LED lighting, new exterior spigots (2026), septic inspection/cleaning (2025), & septic covers (2022). Gutters feature leaf guards & were inspected/cleaned in 2025. Approximately 8-10 large trees near the home & garage were removed between 2022-24. Additional features include Andersen windows, three-sided propane fireplace with blower, mini-split heating/AC, ceiling fans w/ remotes, keyless front entry, & generator connection. Included: Troy-Bilt 5,400-watt generator with under 20 hours, washer/dryer, office furniture, and deck furniture. Zero-turn mower/dump trailer & 5’x8’ utility trailer available separately. A distinctive property offering character, beautiful gardens, thoughtful updates, & versatile indoor/outdoor spaces on ~ two acres.
- Houzeo last checked: 6 minutes ago
- Listing updated: October 11, 2026 at 4:23 am
- Listing Provided by: Jonathan Kassab (248) 930-2563 | Top Agent Realty (248) 277-4226
- Source: Realcomp MLS-MI | MLS#: 20261073850

- Originating MLS: Realcomp II Ltd
Property Details
Status
Active Under Contract
Type
Single Family Residence
No. of Stories
-
County
City
Neighborhood
--
Year Built
1968
HOA Fees
-
Finished Area
2,776 sqft
Lot Size
1.74 acres lot
Basement Area
- sqft
MLS Name
Realcomp MLS
MLS Number
20261073850
MLS Status
Contingent - CCS
Days on Market
50
Cumulative Days on Market
13

Continue Your Journey in App
Find your dream home, receive real-time updates, and many more!
Continue Your Journey in App
Find your dream home, receive real-time updates, and many more!
Location
Facts & Features
Rooms
Bedrooms & bathrooms
Bedrooms: 3
Bathrooms: 2
Interior
Sewer
Septic Tank
Heating
Baseboard, Heat Pump, Propane
Cooling
Heat Pump, Window Units
Exterior Features
Lighting
Appliances
Dishwasher, Dryer, Free Standing Electric Range, Free Standing Refrigerator, Microwave, Washer, Water Softener Owned
Construction
Year Built
Year Built: 1968
Home type
Single Family Residence
Roof
Composition
Foundation Details
Basement, Poured
Construction Materials
Brick, Vinyl Siding
Architectural Style
A Frame, Colonial
Utilities & Energy
Basement
Daylight, Finished
Fireplace Features
Dining Room, Double Sided
Water Source
Well
Security Features
Carbon Monoxide Detectors, Smoke Detectors
Electric
Generator
Parking Features
Twoand Half Car Garage, Circular Driveway, Detached, Electricityin Garage, Garage Faces Front, Garage Door Opener, Oversized, Carport, Side Entrance, Workshop In Garage
Pool Features
None
Other Features
Lot Features
Water View
Patio And Porch Features
Deck, Patio
Disclosures
Taxes Homestead Exempt
Price History
| Date | Event | Price |
|---|---|---|
09/27/2026 Source: | Contingent (Active Under Contract) | $449,900 $162/sqft |
09/18/2026 Source: | Listed for Sale | $449,900 $162/sqft |
09/14/2026 Source: | Coming Soon | $449,900 $162/sqft |

Nearby Homes
Find Homes by Property Features in Kimball, MI


Based on information from the Board/Association of REALTORS® (alternatively, from the Realcomp II Ltd. MLS) through Nov 04, 2026, 12:45AM. All information provided is deemed reliable, but is not guaranteed to be accurate and should be independently verified. IDX provided courtesy of Realcomp II Ltd. via Andover Real Estate & Houzeo, Copyright 2026 Realcomp II Ltd. Shareholders Any use of search facilities of data on the site, other than by a consumer looking to purchase real estate, is prohibited. IDX information is provided exclusively for consumers' personal, noncommercial use and may not be used for any purpose other than to identify prospective properties consumers may be interested in purchasing. The accuracy of all information, regardless of source, is not guaranteed or warranted. All information should be independently verified. Listing Information presented by local MLS brokerage: Andover Real Estate, local REALTOR®- Scott Rubin - (248)206-3666 . Any use of search facilities of data on the site, other than by a consumer looking to purchase real estate, is prohibited. © 2024 Realcomp II Ltd. MLS. All Rights Reserved.
 Advertising Broker: Andover Real Estate | Andover Real Estate
