- Overview
- Description
- Property Details
- Location
- Facts & Features
- Getting Around
- Nearby Homes




$575,000
Monthly Est:$2,862
 3 Beds
 2 Baths
2 full baths
 1,600sqft
247 Switzerland Park Rd, Boulder, CO 80302
$575,000
$2,862/moEst:
Get Pre-Approved
Single Family Residence
Built in 1984
$-- HOA
1.77 acres lot
$359/sq.ft
Description
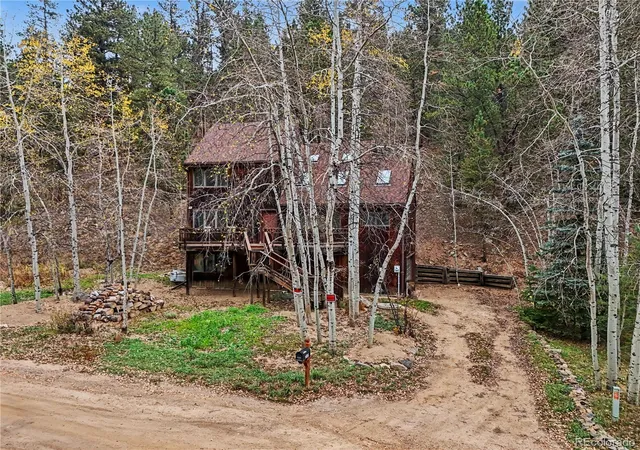
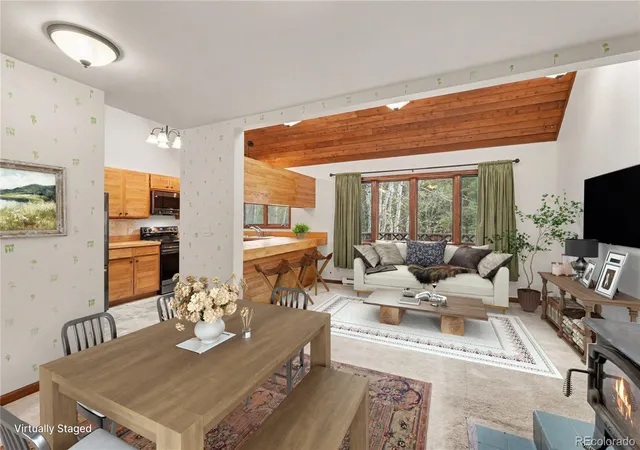
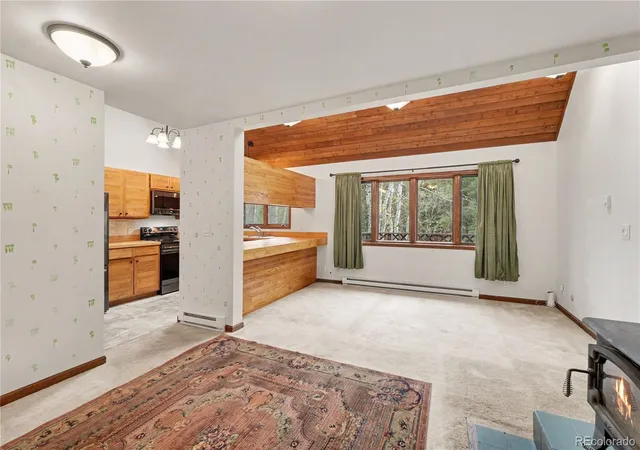
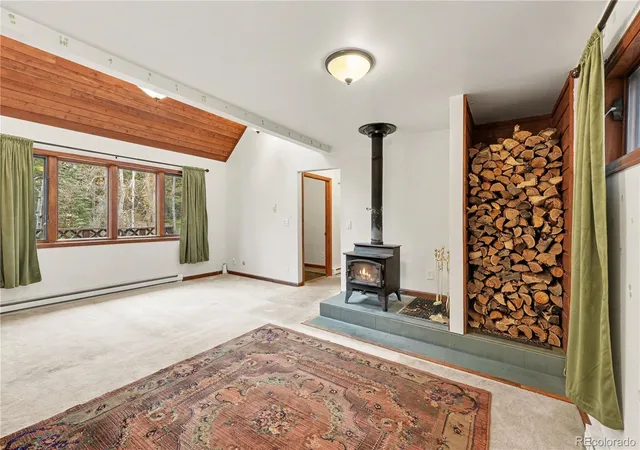
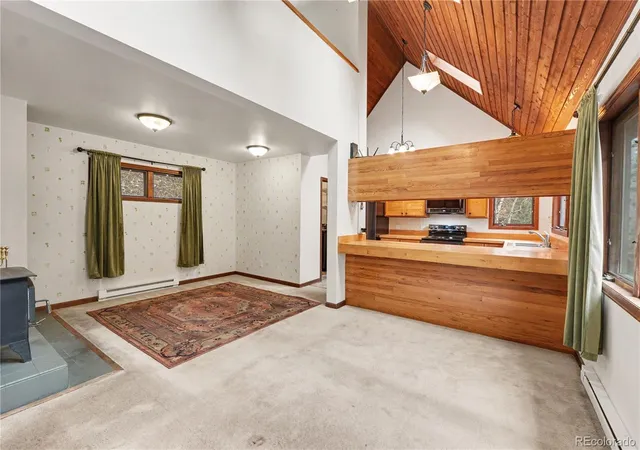
Escape to your private 1.77-acre Colorado sanctuary in Boulder’s coveted Sugarloaf area! Nestled into a protective mountain gulch that naturally shields the property from heavy winter winds, this stunning retreat perfectly combines mountain character with complete peace of mind. A set of front stairs leads to a large deck that steps right into a light-filled main level combining the dining room, living space, and kitchen. Vaulted T&G ceilings and skylights flood the main area with natural light, while a classic wood-burning stove in the dining room creates a warm ambiance. An indoor wood nook, fully stocked at listing, keeps firewood close, complemented by a large stack in the front yard ready to split. The kitchen features butcher block countertops, an adjacent laundry room, and a full suite of newer appliances. A spacious main-floor bedroom and a full bathroom round out this level. Upstairs, a versatile open loft overlooks the lower living area and leads into the expansive primary suite, complete with its own private full bath and a generous walk-in closet. The lower level includes a third secondary bedroom along with direct interior access to the attached 2 car garage. Designed for outdoor enjoyment, the newly installed flower beds are seeded with Rocky Mountain native wildflowers, promising a breathtaking explosion of seasonal color every spring. This property has been meticulously upgraded and maintained for effortless, reliable mountain living. It features a 30-gallon water heater installed in 2023, electric baseboard heating, an active radon mitigation system, all-new interior electrical outlets and lighting fixtures, and minimal flood risk. A pre-wired generator panel connects an included portable gas generator directly to key electrical circuits. Complete with a septic system serviced in July 2026, this Sugarloaf treasure offers rare privacy, stunning surroundings, and easy access to downtown Boulder, Nederland, Peak-to-Peak Highway, and National Forest.
- Houzeo last checked: 2 minutes ago
- Listing updated: October 17, 2026 at 7:06 pm
- Listing Provided by: The Munoz Group (720) 987-4258 | Redfin Corporation (303) 536-8941
- Source: DENVER (RE COLORADO) MLS-CO | MLS#: 1776247

Property Details
Status
Active
Type
Single Family Residence
No. of Stories
-
County
City
Neighborhood
--
Year Built
1984
HOA Fees
-
Finished Area
1,600 sqft
Lot Size
1.77 acres lot
Basement Area
- sqft
MLS Name
DENVER (RE COLORADO) MLS
MLS Number
1776247
MLS Status
Active
Days on Market
1

Continue Your Journey in App
Find your dream home, receive real-time updates, and many more!
Download App
Continue Your Journey in App
Find your dream home, receive real-time updates, and many more!
Location
Facts & Features
Rooms
Bedrooms & bathrooms
Bedrooms: 3
Bathrooms: 2
Dining Room
Level: Main
Area: Square Feet
Dimensions: 126.00
Living Room
Level: Main
Area: Square Feet
Dimensions: 96.00
Kitchen
Level: Main
Area: Square Feet
Dimensions: 108.00
Laundry
Level: Main
Area: Square Feet
Dimensions: 35.00
Bathroom Full
Level: Main
Area: Square Feet
Dimensions: 49.00
Bedroom
Level: Main
Area: Square Feet
Dimensions: 121.00
Loft
Level: Upper
Area: Square Feet
Dimensions: 126.00
Bedroom
Level: Upper
Area: Square Feet
Dimensions: 204.00
Bathroom Full
Level: Upper
Area: Square Feet
Dimensions: 49.00
Bedroom
Level: Basement
Area: Square Feet
Dimensions: 154.00
Interior
Sewer
Septic Tank
Cooling
Air Conditioning Room
Heating
Baseboard, Electric, Passive Solar, Wood, Wood Stove
Appliances
Dishwasher, Disposal, Dryer, Electric Water Heater, Microwave, Range, Refrigerator, Self Cleaning Oven, Washer
Interior Features
Butcher Counters, Ceiling Fan(s), High Ceilings, High Speed Internet, Open Floorplan, Pantry, Primary Suite, Radon Mitigation System, Smoke Free, T&g Ceilings, Vaulted Ceiling(s), Walk In Closet(s)
Flooring
Carpet, Tile, Vinyl, Wood
Window Features
Skylight(s), Window Coverings, Window Treatments
Exterior Features
Garden, Lighting, Private Yard, Rain Gutters
Construction
Year Built
Year Built: 1984
Home type
Single Family Residence
Roof
Shingle
Architectural Style
Mountain Contemporary
Construction Materials
Frame, Wood Siding
Utilities & Energy
Basement
Walk Out Access
Electric
110v, Single Phase
Security Features
Carbon Monoxide Detector(s), Security System, Smoke Detector(s)
Utilities
Cable Available, Electricity Connected, Internet Access (wired), Phone Connected
Water Source
Well
Fireplace Features
Dining Room, Wood Burning Stove
Parking Features
Unpaved, Insulated Garage, Lighted
Other Features
Lot Features
Borders National Forest, Borders Public Land, Fire Mitigation, Foothills, Many Trees, Mountainous, Near Ski Area, Sloped, Steep Slope
Patio And Porch Features
Deck
Subdivision Name
Sugarloaf/switzerland Park
Price History
| Date | Event | Price |
|---|---|---|
10/16/2026 Source: | Listed for Sale | $575,000 $359/sqft |

Nearby Homes
Find Homes by Property Features in Boulder, CO

Based on information from REcolorado®, Inc.through Oct 17, 2026, 09:30PM. Not all properties were listed and/or closed by Company. This representation is based in whole or in part on content supplied by REcolorado®, Inc. REcolorado®, Inc. does not guarantee nor is it in any way responsible for its accuracy. Content maintained by REcolorado®, Inc. may not reflect all real estate activity in the market. Some IDX listings have been excluded from this website. Any use search of data on the website, other than by a consumer looking to purchase real estate, is prohibited. If Houzeo suspect “scraping” of the data has occurred, the suspicion and any evidence will be reported to the MLS. IDX information is provided exclusively for consumers' personal non-commercial use. It may not be used for any purpose other than to identify prospective properties consumers may be interested in purchasing. The data is deemed reliable but is not guaranteed by REcolorado®. The use of the IDX Data may be subject to an end user license agreement prescribed by REcolorado® as amended from time to time.
Based on information submitted to the MLS GRID as of Oct 17, 2026, 09:30PM. All data is obtained from various sources and may not have been verified by broker or MLS GRID. Supplied Open House information is subject to change without notice. All information should be independently reviewed and verified for accuracy. Properties may or may not be listed by the office/agent presenting the information. ©2026 REcolorado®, Inc. All Rights Reserved.
 Advertising Broker: Albert Gollas | Gollas and Company, Inc.
