- Overview
- Description
- Property Details
- Location
- Facts & Features
- Getting Around
- Nearby Homes

Street View
$525,000
Monthly Est:$2,613
 5 Beds
 5 Baths
2 full baths + 2 half baths
 2,320sqft
247 Westgate Dr, Valparaiso, IN 46385
$525,000
$2,613/moEst:
Get Pre-Approved
Single Family Residence
Built in 1974
$-- HOA
39,204 sqft lot
$226/sq.ft
Description
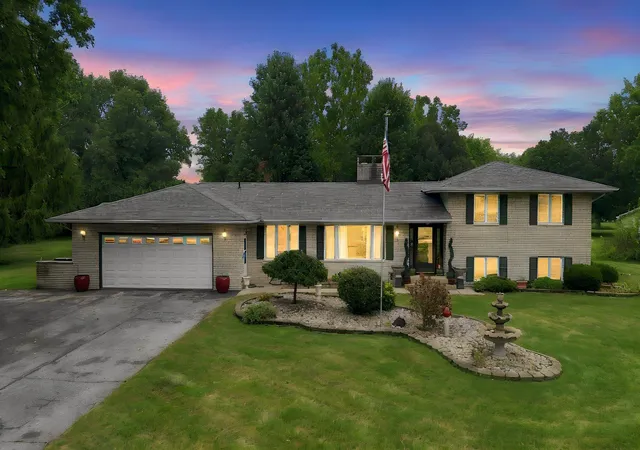
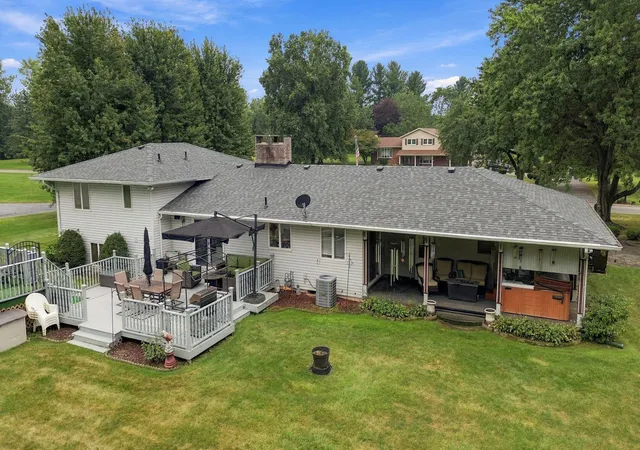
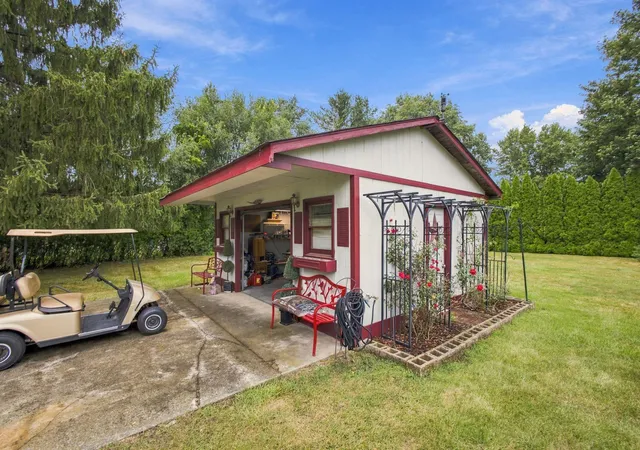
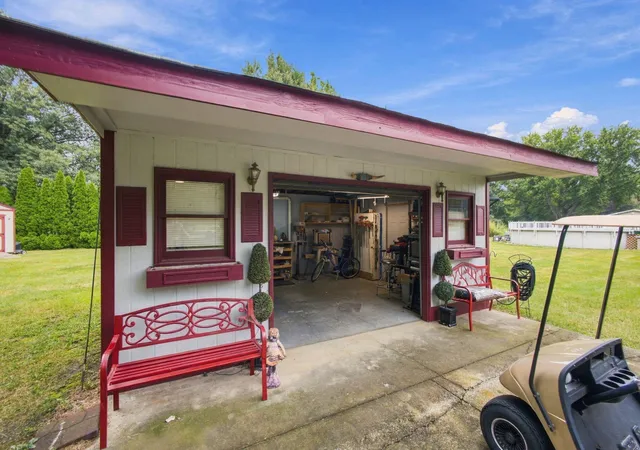
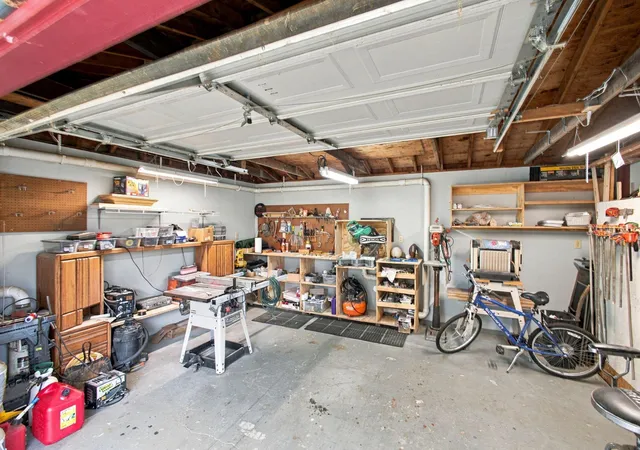
If you love to entertain, work on projects, or simply want more room to enjoy life, this home delivers! The backyard steals the show--nearly an acre with a heated above-ground pool, spacious deck, and covered porch featuring a hot tub and mounted TV. Summer parties, game days, or quiet evenings--you're set! And the location is hard to beat. You'll feel like you're tucked away in the country, surrounded by space and privacy, yet you're still close to town, shopping, dining, and major roads. It's that perfect combination of secluded living without giving up everyday convenience. Don't miss the awesome detached insulated woodshop with electricity--a dream setup for woodworking, hobbies, projects, or your own creative space. Inside, you'll find 5 bedrooms, 4 baths, generous living areas, large closets, solid 6-panel oak doors, and a beautiful two-sided fireplace. The finished lower level keeps the fun going with a wet bar and electric fireplace, plus an additional unfinished basement with a separate entrance and tons of possibilities. Recent updates include a new roof with a 10-year warranty, new AC, new pressure tank, and rented water softener. Space, privacy, a country feel, incredible outdoor entertaining, a serious workshop, and an ideal location close to everything--this one checks boxes you just don't find every day! This isn't just a house--it's a place to live, entertain, create, and make your own.
- Houzeo last checked: 30 minutes ago
- Listing updated: October 2, 2026 at 3:55 pm
- Listing Provided by: Rebecca Wright (219) 779-7215 , Amanda Tarqueno | Better Homes and Gardens Real (219) 999-8990
- Source: Northwest Indiana REALTORS® Association MLS-IN | MLS#: 845656

Property Details
Status
Active
Type
Single Family Residence
No. of Stories
-
County
City
Neighborhood
--
Year Built
1974
HOA Fees
-
Finished Area
2,320 sqft
Lot Size
39,204 sqft lot
Basement Area
- sqft
MLS Name
Northwest Indiana REALTORS® Association MLS
MLS Number
845656
MLS Status
Active
Days on Market
19

Continue Your Journey in App
Find your dream home, receive real-time updates, and many more!
Download App
Continue Your Journey in App
Find your dream home, receive real-time updates, and many more!
Location
Facts & Features
Rooms
Bedrooms & bathrooms
Bedrooms: 5
Bathrooms: 5
Interior
Heating
Central
Exterior Features
Lighting, Storage, Private Yard
Sewer
Septic Tank
Appliances
Built In Gas Range, Washer, Range Hood, Refrigerator, Other, Gas Water Heater, Gas Cooktop, Dishwasher, Dryer
Window Features
Insulated Windows
Interior Features
Ceiling Fan(s), Walk In Closet(s), Wet Bar, Recessed Lighting, Pantry, Laminate Counters, Eat In Kitchen, Entrance Foyer, Crown Molding
Utilities & Energy
Water Source
Well
Utilities
Electricity Connected
Laundry Features
Gas Dryer Hookup, Washer Hookup, Upper Level
Security Features
Smoke Detector(s)
Pool Features
Above Ground
Parking Features
Attached, Kitchen Level, Garage Faces Front, Asphalt, Garage Door Opener
Fireplace Features
Blower Fan, Lower Level, Gas Log, Family Room, Electric
Basement
Sump Pump, Walk Out Access, Unfinished
Electric
200+ Amp Service
Other Features
Lot Features
Back Yard, Rectangular Lot, Private, Landscaped, Front Yard
Patio And Porch Features
Covered, Rear Porch, Front Porch, Deck
Subdivision Name
Sylvan Manor Add 03
Price History
| Date | Event | Price |
|---|---|---|
10/02/2026 Source: | Listed for Sale | $525,000 -1.87% $226/sqft |
09/15/2026 Source: | Listing Removed | $535,000 $231/sqft |
08/20/2026 Source: | Price Decreased | $535,000 -1.83% $231/sqft |
07/26/2026 Source: | Listed for Sale | $545,000 $235/sqft |

Nearby Homes
Find Homes by Property Features in Valparaiso, IN
Nearby New Homes For Sale

Based on information provided by the Northwest Indiana REALTORS® Association, Inc. Multiple Listing Service through Oct 09, 2026, 12:01PM as submitted to and distributed by MLS GRID. Information Deemed Reliable But Not Guaranteed. All data is obtained from various sources and may not have been verified by broker or MLS GRID. Supplied Open House Information is subject to change without notice. All information is provided exclusively for personal, non-commercial use, and may not be used for any purpose other than to identify prospective properties consumers may be interested in purchasing. All information should be independently reviewed and verified for accuracy. Properties may or may not be listed by the office/agent presenting the information. © 2026 Northwest Indiana REALTORS® Association, Inc. Multiple Listing Service. All rights reserved.
 Advertising Broker: Donna Mink | Mink Realty