
- Overview
- Description
- Property Details
- Location
- Facts & Features
- Getting Around
- Nearby Homes
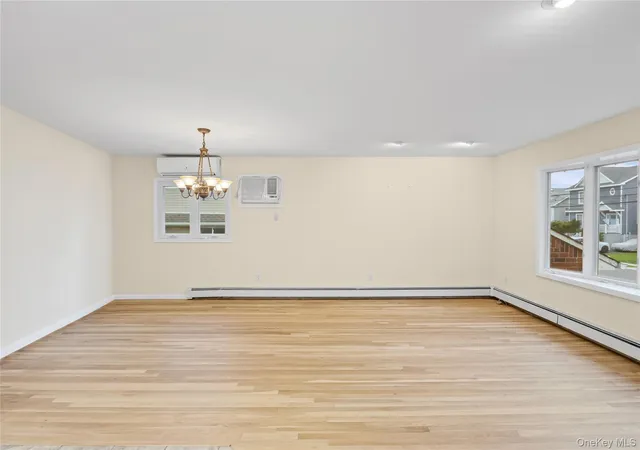

Street View
$699,999
Monthly Est:$3,484
 4 Beds
 2 Baths
2 full baths
 1,075sqft
2470 Horace Ct, Hempstead, NY 11710
$699,999
$3,484/moEst:
Get Pre-Approved
Single Family Residence
Built in 1964
$-- HOA
6,000 sqft lot
$651/sq.ft
Description
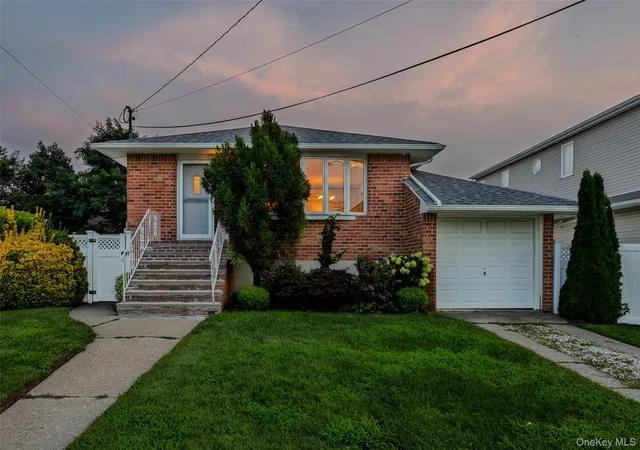
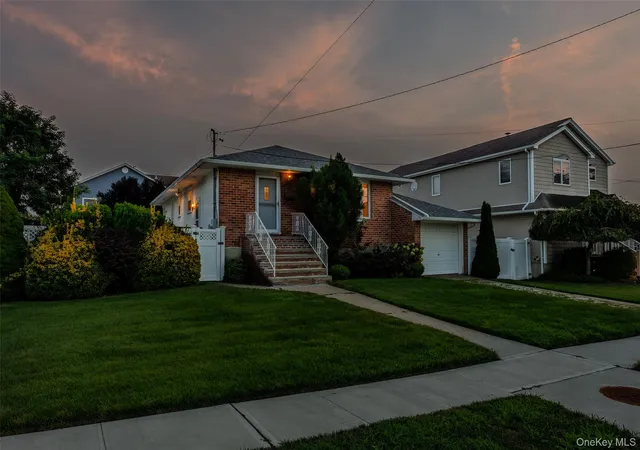
Welcome to 2470 Horace Court, perfectly positioned in the heart of South Bellmore and located within the award-winning Bellmore-Merrick Central High School District. Set on a generous 6,000 sq. ft. lot with low taxes of just $11,911, this spacious 4-bedroom, 2-full-bath home offers the space, flexibility, location, and lifestyle that make South Bellmore one of Long Island’s most desirable waterfront communities.
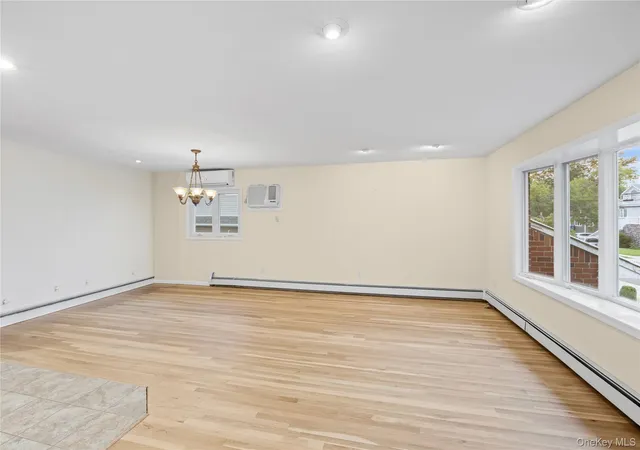
Step inside to discover newly refinished white oak hardwood floors, Andersen windows throughout, and a versatile floor plan ready to accommodate today’s lifestyle. Major improvements include a new 30-year architectural roof, recently serviced multi-zone natural gas heating, and ductless cooling, providing comfort and efficiency throughout the seasons.
The home’s fully finished basement with a separate outside entrance adds another level of possibilities. Whether envisioned as an expansive entertainment area, home office, gym, guest quarters, or a mother-daughter/ADU-style concept where permitted, the additional finished space gives future owners tremendous flexibility.
Living in this section of South Bellmore is about much more than the home itself. Residents enjoy access to a neighborhood dog park and picnic area, while community dock rights are located within walking distance, offering a true South Shore lifestyle just outside your door. The home is also within walking distance of the newly remodeled Newbridge Road Park, adding convenient access to recreation, sports, outdoor activities, and additional community amenities. Beyond the neighborhood, enjoy close proximity to some of Long Island’s renowned beaches, marinas, waterfront destinations, shopping centers, restaurants, nightlife, and entertainment.
For commuters, the nearby Bellmore LIRR station provides convenient service into New York City, while major roadways make traveling throughout Nassau County, the five boroughs, and the rest of Long Island effortless.
Don’t miss this opportunity to call one of Long Island’s most desirable and sought-after South Shore neighborhoods home!
- Houzeo last checked: 12 hours ago
- Listing updated: September 11, 2026 at 7:19 am
- Listing Provided by: Domenic Brocco (516) 457-6192 , Vincent M. Napolitano JR | Real Broker NY LLC (518) 730-4228
- Source: OneKey MLS-NY as distributed by MLS GRID | MLS#: 1040951

Property Details
Status
Pending
Type
Single Family Residence
No. of Stories
-
County
City
Neighborhood
--
Year Built
1964
HOA Fees
-
Finished Area
1,075 sqft
Lot Size
6,000 sqft lot
Basement Area
- sqft
MLS Name
OneKey MLS
MLS Number
1040951
MLS Status
Pending
Days on Market
75
Cumulative Days on Market
20

Continue Your Journey in App
Find your dream home, receive real-time updates, and many more!
Continue Your Journey in App
Find your dream home, receive real-time updates, and many more!
Location
Facts & Features
Rooms
Bedrooms & bathrooms
Bedrooms: 4
Bathrooms: 2
Interior
Interior Features
First Floor Bedroom, First Floor Full Bath, Built In Features, Chefs Kitchen, Entrance Foyer, Open Floorplan, Open Kitchen, Recessed Lighting
Sewer
Public Sewer
Appliances
Dishwasher, Energy Star Qualified Appliances, Exhaust Fan, Gas Cooktop, Gas Oven, Gas Range, Microwave, Range, Stainless Steel Appliance(s), Washer
Heating
Natural Gas
Cooling
Ductless, Wall/window Unit(s)
Construction
Year Built
Year Built: 1964
Home type
Single Family Residence
Construction Materials
Brick
Architectural Style
Exp Ranch, Hi Ranch, Raised Ranch, Ranch
Utilities & Energy
Utilities
Cable Connected, Electricity Connected, Natural Gas Connected, Phone Connected, Sewer Connected, Trash Collection Public, Water Connected
Water Source
Public
Basement
Finished
Parking Features
Driveway, Garage, Off Street, On Street, Private
Price History
| Date | Event | Price |
|---|---|---|
09/10/2026 Source: | Pending | $699,999 $651/sqft |
08/20/2026 Source: | Listed for Sale | $699,999 $651/sqft |

Nearby Homes
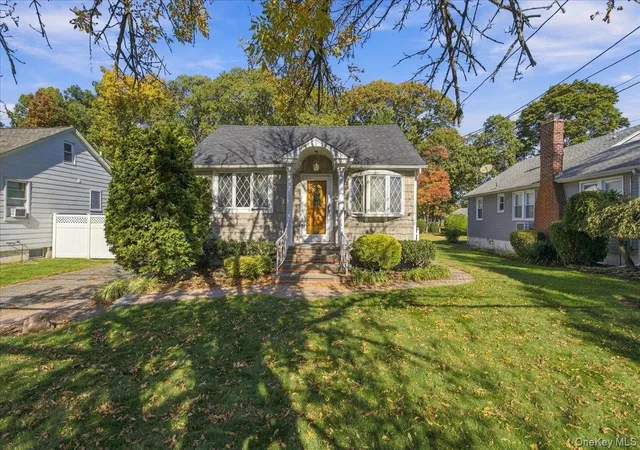
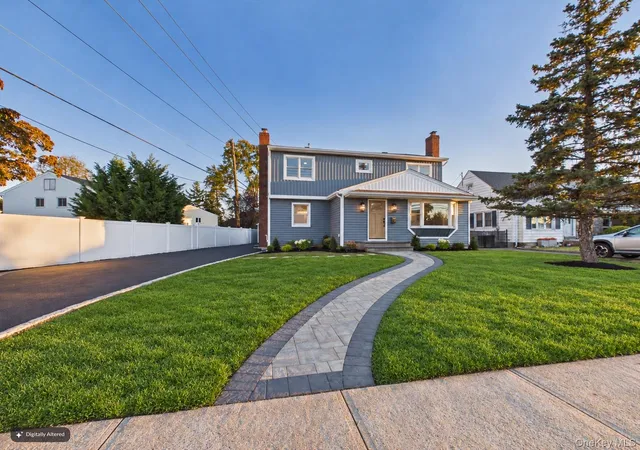
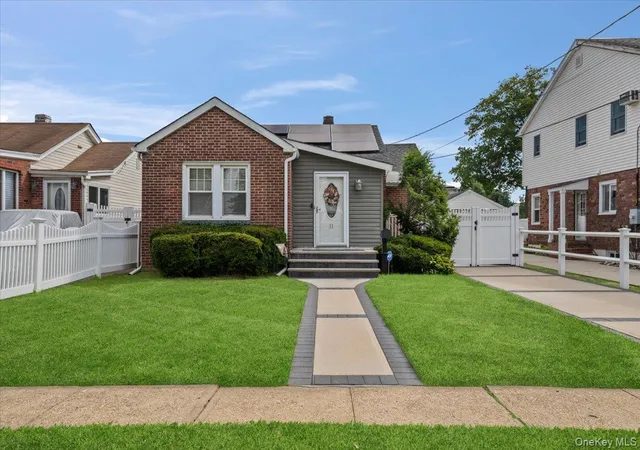
Find Homes by Property Features in Hempstead, NY


Based on information from OneKey MLS® through Nov 02, 2026, 02:16PM as submitted to and distributed by MLS GRID. All data is obtained from various sources and may not have been verified by broker or MLS GRID. Supplied Open House Information is subject to change without notice. All information should be independently reviewed and verified for accuracy. Properties may or may not be listed by the office/agent presenting the information. IDX information is provided exclusively for consumers’ personal non-commercial use. It may not be used for any purpose other than to identify prospective properties consumers may be interested in purchasing. The data is deemed reliable but is not guaranteed by MLS GRID. The use of the MLS GRID Data may be subject to an end-user license agreement prescribed by the Member Participant’s applicable MLS, if any, and as amended from time to time. © 2026 OneKey MLS. All rights reserved.
 Advertising Broker: Derek Greene | The Greene Realty Group
