- Overview
- Description
- Property Details
- Location
- HOA Management
- Facts & Features
- Getting Around



$200,000
Monthly Est:$995
 2 Beds
 2 Baths
2 full baths
 1,416sqft
2470 Karen Dr, Mount Dora, FL 32757
$200,000
$995/moEst:
Get Pre-Approved
Manufactured Home
Built in 1980
$65/mo HOA
5,000 sqft lot
$141/sq.ft
Description
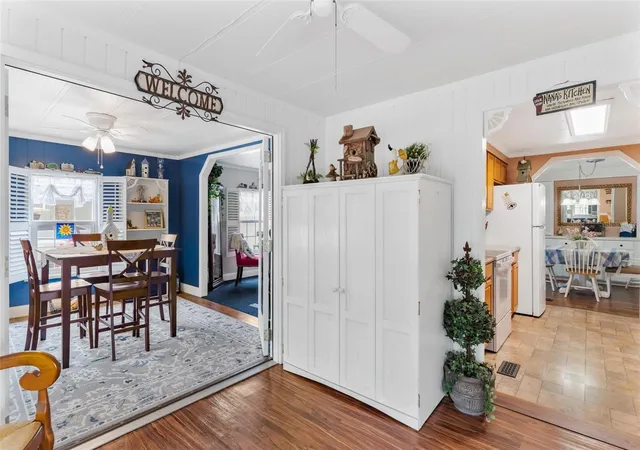
Charming Home in the Heart of Dora Pines 55+ Community! Welcome to this adorable 2-bedroom, 2-bathroom home nestled in the
highly sought-after Dora Pines, an inviting adult 55+ community that warmly welcomes pets and embraces a golf cart-friendly
lifestyle. Perfectly blending comfort and convenience, this home offers everything you need for a relaxed and enjoyable living
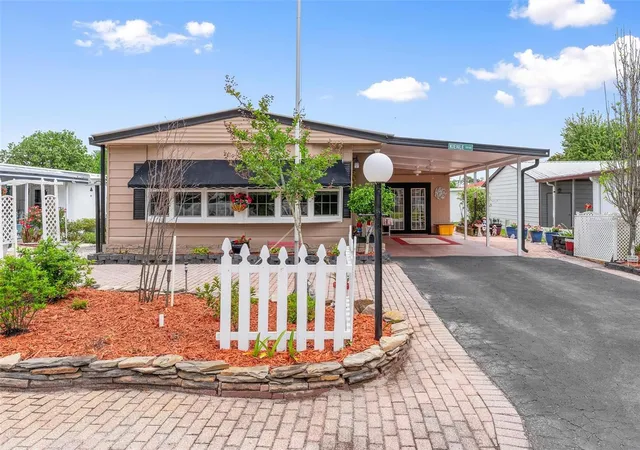
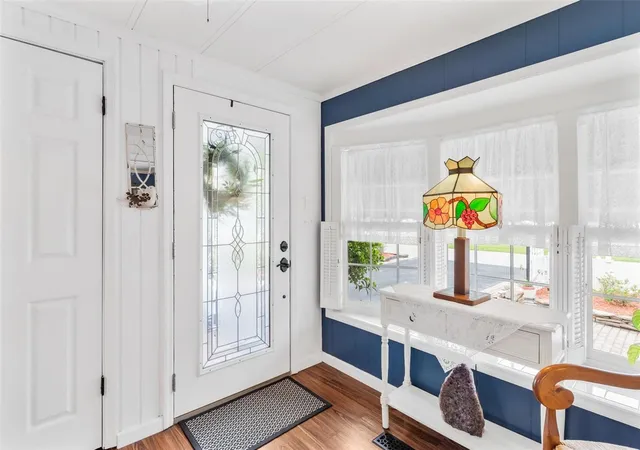
experience. Lovely curb appeal greets you as your pull up to this home. The large foyer has an extra large pantry with access to
the kitchen and to the dining room. The roof was sealed in the past few years, the HVAC replaced in 2017, Exterior painted in the
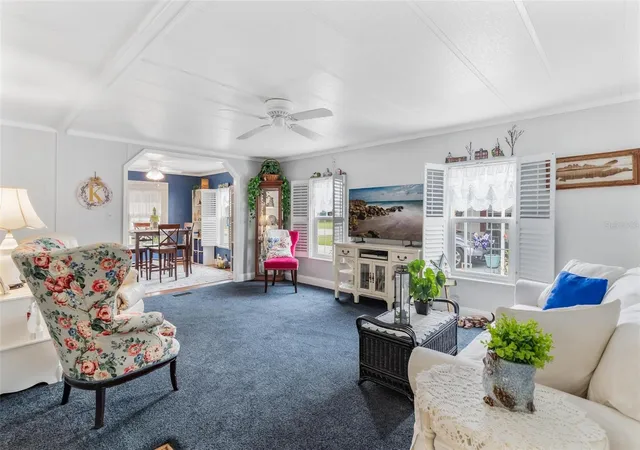
past few years. Beautiful home that has been care for and well maintained. The living room offers the comfort and warmth of
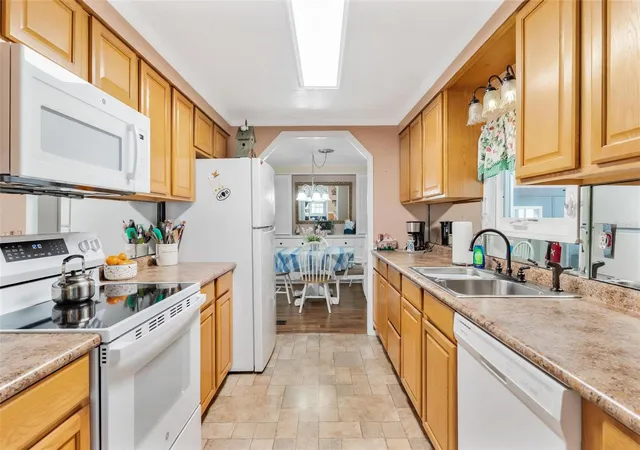
carpet and the rest of the house has vinyl and the kitchen has linoleum. The large primary bedroom has a huge walk in closet and
the bathroom has a step in shower for ease of use. The second bath has a tub/shower combo and is set up as a jack and jill
bathroom to the 2nd bedroom. Side screen porch with plastic sliding windows for outdoor enjoyment. Plantation shutters inside the
home allow for directing sunlight. The wash and dryer are outside in the laundry room. New toilets in both bath rooms. Located
close to Mt. Dora, eateries, the movies, medical, grocery stores and much more.
- Houzeo last checked: 1 minute ago
- Listing updated: September 10, 2026 at 12:49 pm
- Listing Provided by: Shella Jean O'Brien (352) 553-6387 | BHHS FLORIDA REALTY (352) 729-7325
- Source: Stellar MLS-FL | MLS#: G5110355

Property Details
Status
Active
Type
Manufactured Mobile Home
No. of Stories
-
County
City
Neighborhood
--
Year Built
1980
HOA Fees
$65/mo
Finished Area
1,416 sqft
Lot Size
5,000 sqft lot
Basement Area
- sqft
MLS Name
Stellar MLS
MLS Number
G5110355
MLS Status
Active
Days on Market
184
Cumulative Days on Market
154

Continue Your Journey in App
Find your dream home, receive real-time updates, and many more!
Download App
Continue Your Journey in App
Find your dream home, receive real-time updates, and many more!
Location
HOA Management
Kim Miller
HOA Fees
$65/ Monthly
Amenities
 Amenities and services may be covered by one or multiple associations and service providers.
 Club House
 Pool
Pool
 Sports Court
Management
Other
Disclaimer: Amenities are based on third-party information and may vary; buyers must independently verify all amenities, as information is deemed reliable but not guaranteed.
Facts & Features
Rooms
Bedrooms & bathrooms
Bedrooms: 2
Bathrooms: 2
Living Room
Level: First
Area: 255.76 Square Feet
Dimensions: 13.9x18.4
Dining Room
Level: First
Area: 113.30 Square Feet
Dimensions: 10.3x11
Kitchen
Level: First
Area: 66.96 Square Feet
Dimensions: 6.2x10.8
Primary Bedroom
Level: First
Area: 199.52 Square Feet
Dimensions: 11.6x17.2
Bedroom 2
Level: First
Area: 101.92 Square Feet
Dimensions: 9.8x10.4
Dinette
Level: First
Area: 66.00 Square Feet
Dimensions: 8.8x7.5
Foyer
Level: First
Area: 80.00 Square Feet
Dimensions: 8x10
Interior
Cooling
Central Air
Heating
Central, Electric
Flooring
Carpet, Linoleum, Vinyl
Interior Features
Built In Features, Ceiling Fans(s), Chair Rail, Crown Molding, Thermostat, Walk In Closet(s), Window Treatments
Appliances
Dishwasher, Dryer, Electric Water Heater, Ice Maker, Microwave, Range, Refrigerator, Washer
Window Features
Drapes, Shutters
Sewer
Public Sewer
Exterior Features
Awning(s), Rain Gutters, Storage
Construction
Year Built
Year Built: 1980
Home type
Manufactured Home
Roof
Metal, Roof Over
Property Condition
Completed
Foundation Details
Pillar/post/pier
Construction Materials
Metal Siding, Vinyl Siding
Utilities & Energy
Water Source
Public, Well
Association Amenities
Clubhouse, Pool, Shuffleboard Court
Laundry Features
Electric Dryer Hookup, Laundry Room, Outside, Washer Hookup
Utilities
Cable Available, Electricity Connected, Public, Sewer Connected, Water Connected
Other Features
Community Features
Buyer Approval Required, Clubhouse, Community Mailbox, Deed Restrictions, Golf Carts Ok, Pool
Patio And Porch Features
Covered, Enclosed, Screened, Side Porch
Subdivision Name
Dora Pines Sub
Lot Features
In County, Paved
Price History
| Date | Event | Price |
|---|---|---|
08/26/2026 Source: | Price Decreased | $200,000 -3.85% $141/sqft |
06/16/2026 Source: | Price Decreased | $208,000 -4.59% $147/sqft |
05/08/2026 Source: | Price Decreased | $218,000 -0.91% $154/sqft |
04/09/2026 Source: | Listed for Sale | $220,000 $155/sqft |

Find Homes by Property Features in Mount Dora, FL

Based on information from Stellar MLS® through Oct 10, 2026, 06:00PM as submitted to and distributed by MLS GRID. All data is obtained from various sources and may not have been verified by the broker or MLS GRID. Supplied Open House Information is subject to change without notice. All information should be independently reviewed and verified for accuracy. Properties may or may not be listed by the office/agent presenting the information. IDX information is provided exclusively for consumers’ personal non-commercial use. It may not be used for any purpose other than to identify prospective properties consumers may be interested in purchasing. The data is deemed reliable but is not guaranteed by MLS GRID. The use of the MLS GRID Data may be subject to an end-user license agreement prescribed by the Member Participant’s applicable MLS, if any, and as amended from time to time. © 2026 Stellar MLS. All Rights Reserved.
 Advertising Broker: Fred McGill | Simple Showing, Inc