- Overview
- Description
- Property Details
- Location
- Facts & Features
- Getting Around
- Nearby Homes
 New Construction
 No HOA


Street View
$935,000
Monthly Est:$4,654
 5 Beds
 4 Baths
4 full baths
 3,400sqft
2471 Edwards Dr NW, Atlanta, GA 30318
$935,000
$4,654/moEst:
Get Pre-Approved
Single Family Residence
Built in 2026
$-- HOA
8,145.72 sqft lot
$275/sq.ft
Description
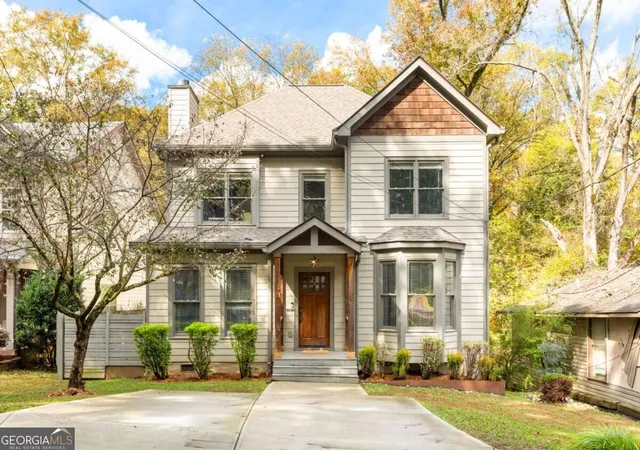
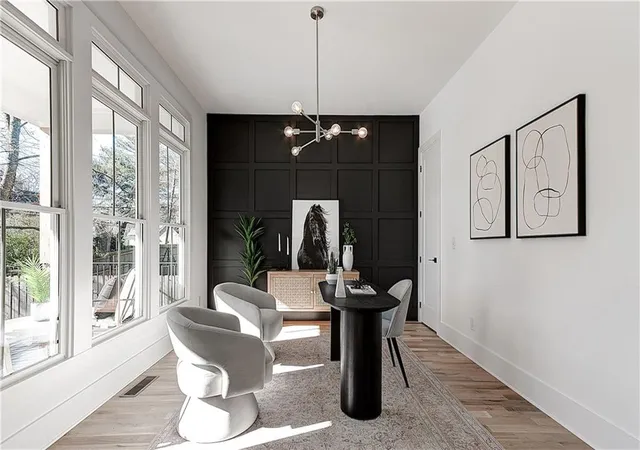
Welcome to this thoughtfully designed, new construction modern farmhouse in Atlanta's HOT Riverside neighborhood - where timeless craftsmanship meets clean contemporary finishes across 3,400 square feet of living space. Built by Deane Johnson Homes, known for decades of hand-crafted quality. The light-filled open floor plan flows seamlessly across the main level, making it equally ideal for entertaining or quiet evenings at home. The living room features beautiful wide-plank floors, a marble-surround gas fireplace, and an open staircase with black iron balusters - all opening to the covered back patio and the backyard beyond. The chef's kitchen is anchored by a large island with undermount sink and seating, quartz countertops, a custom range hood, handmade glazed tile backsplash, and a full Cafe appliance suite including a six-burner gas range and French door refrigerator. A generous walk-in pantry with floor-to-ceiling built-in shelving and dedicated counter space keeps everything organized out of sight. The dining area, framed by a vaulted nickel gap ceiling and oversized windows on three sides, looks out onto the backyard and fills with natural light throughout the day. A main-level bedroom with its own full bath at the front of the house gives guests - or in-laws - complete privacy without entering the family space. The custom mudroom earns its keep: floor-to-ceiling cabinetry in a rich painted finish, a built-in bench, brushed gold hardware, and dedicated storage that handles the daily transition between the 2-car garage (with EV charger) and the rest of the house. Upstairs, the primary suite is a true retreat. The vaulted nickel gap ceiling, exposed beams, and statement chandelier give the room an architectural presence rarely found in new construction. The spa bath delivers on that promise: marble tile flooring, a freestanding soaking tub, dual vanities with champagne brass fixtures, and a large walk-in shower tiled floor to ceiling with a built-in bench and rain head. The main guest bedroom matches the moment with its own vaulted shiplap ceiling, statement chandelier, full bath with large shower, and walk-in closet. Two additional bedrooms each offer walk-in closets, and shared hall bath with tub. A dedicated laundry room with a utility sink and built-in cabinets rounds out the upper level. Beyond the front door, the Riverside neighborhood delivers the feel of a true community alongside exceptional access. Top-performing Atlanta schools, The Works, RiverWalk Atlanta, premier dining and shopping are minutes away. Downtown and Midtown are a quick and easy commute, as are the perimeter sub-markets of Cumberland, Sandy Springs, and Dunwoody. Buckhead is minutes away via Moores Mill Road, and the Atlanta Airport is a straight shot down Bolton Road to I-285 South. Modern living. Prime location. No compromises.
- Houzeo last checked: 1 minute ago
- Listing updated: August 6, 2026 at 5:07 am
- Listing Provided by: |
- Source: Georgia MLS-GA | MLS#: 10811680

Property Details
Status
Active
Type
Single Family Residence
No. of Stories
-
County
City
Neighborhood
Year Built
2026
HOA Fees
-
Finished Area
3,400 sqft
Lot Size
8,145.72 sqft lot
Basement Area
- sqft
MLS Name
Georgia MLS
MLS Number
10811680
MLS Status
Active
Days on Market
108
Cumulative Days on Market
15

Continue Your Journey in App
Find your dream home, receive real-time updates, and many more!
Continue Your Journey in App
Find your dream home, receive real-time updates, and many more!
Location
Facts & Features
Rooms
Bedrooms & bathrooms
Bedrooms: 5
Bathrooms: 4
Interior
Heating
Central, Forced Air, Natural Gas, Zoned
Exterior Features
Other
Cooling
Ceiling Fan(s), Central Air, Electric, Zoned
Appliances
Gas Water Heater, Microwave, Refrigerator
Sewer
Public Sewer
Interior Features
Double Vanity, Separate Shower, Soaking Tub, Vaulted Ceiling(s), Walk In Closet(s)
Flooring
Hardwood, Tile
Construction
Year Built
Year Built: 2026
Home type
Single Family Residence
Architectural Style
Contemporary, Craftsman
Construction Materials
Other
Property Condition
New Construction
Roof
Composition
Foundation Details
Slab
Utilities & Energy
Electric
220 Volts
Water Source
Public
Laundry Features
In Hall, Upper Level
Fireplace Features
Gas Log, Living Room
Basement
None
Parking Features
Garage, Attached, Kitchen Level
Utilities
Cable Available, Electricity Available, Natural Gas Available, Sewer Connected, Underground Utilities, Water Available
Other Features
Community Features
None
Subdivision Name
Riverside
Lot Features
None
Patio And Porch Features
Patio, Porch
Price History
| Date | Event | Price |
|---|---|---|
07/23/2026 Source: | Listed for Sale | $935,000 $275/sqft |

Nearby Homes

Find Homes by Property Features in Atlanta, GA
Nearby New Homes For Sale


Information Deemed Reliable But Not Guaranteed. © 2026 Georgia Multiple Listing Service. All Rights Reserved.
 Advertising Broker: Fred McGill | Simple Showing, Inc
